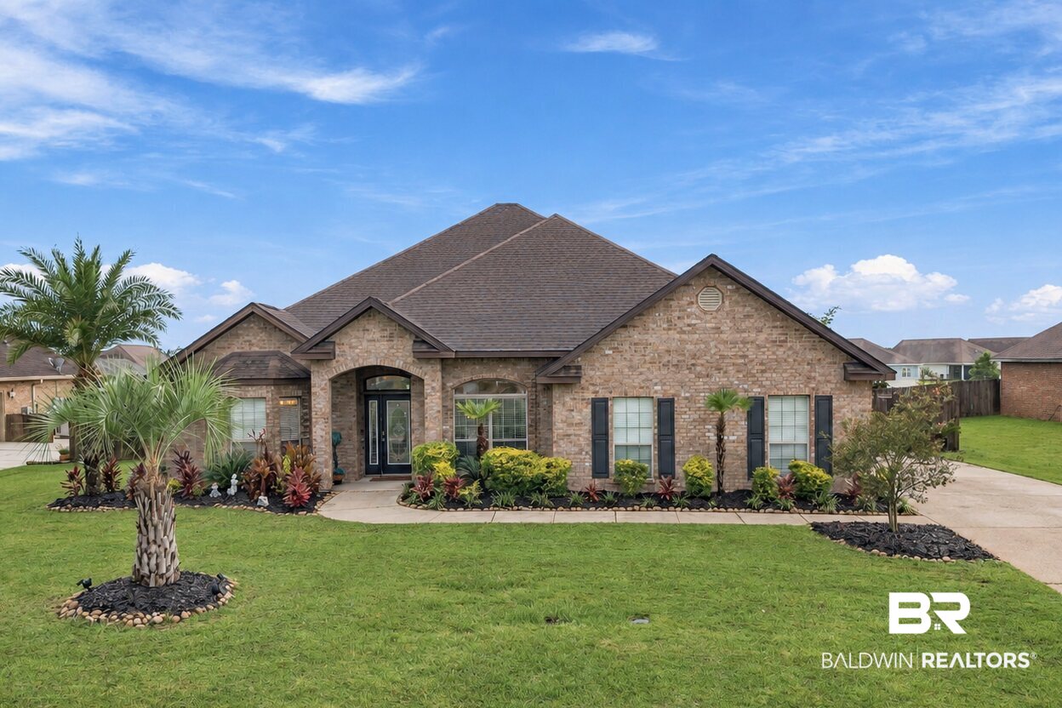
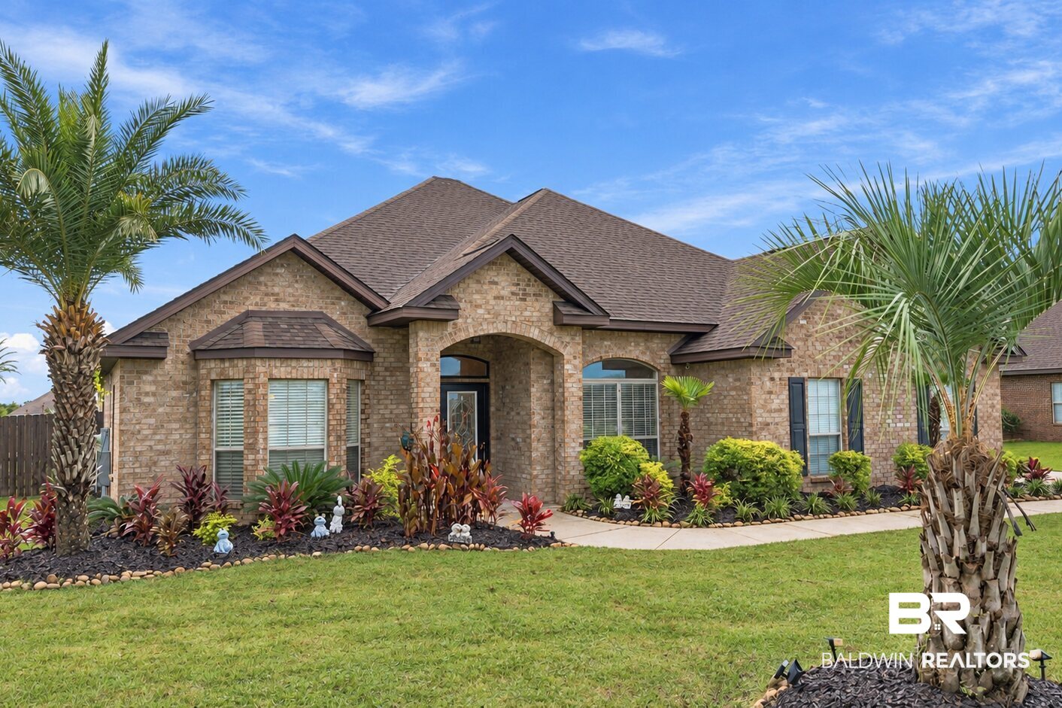
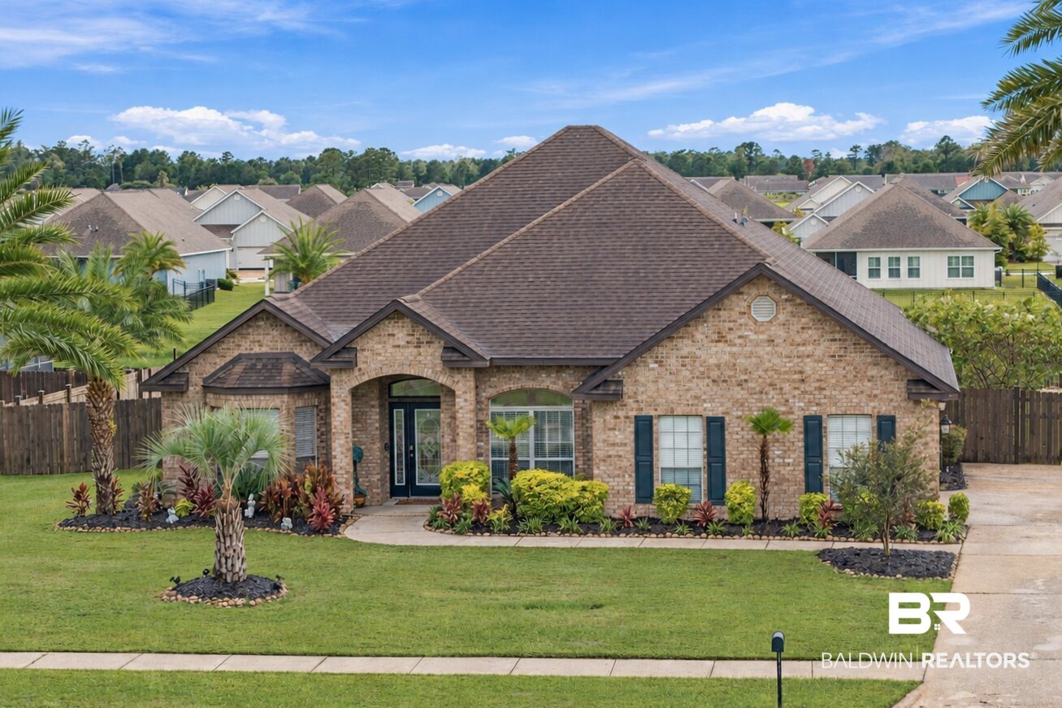
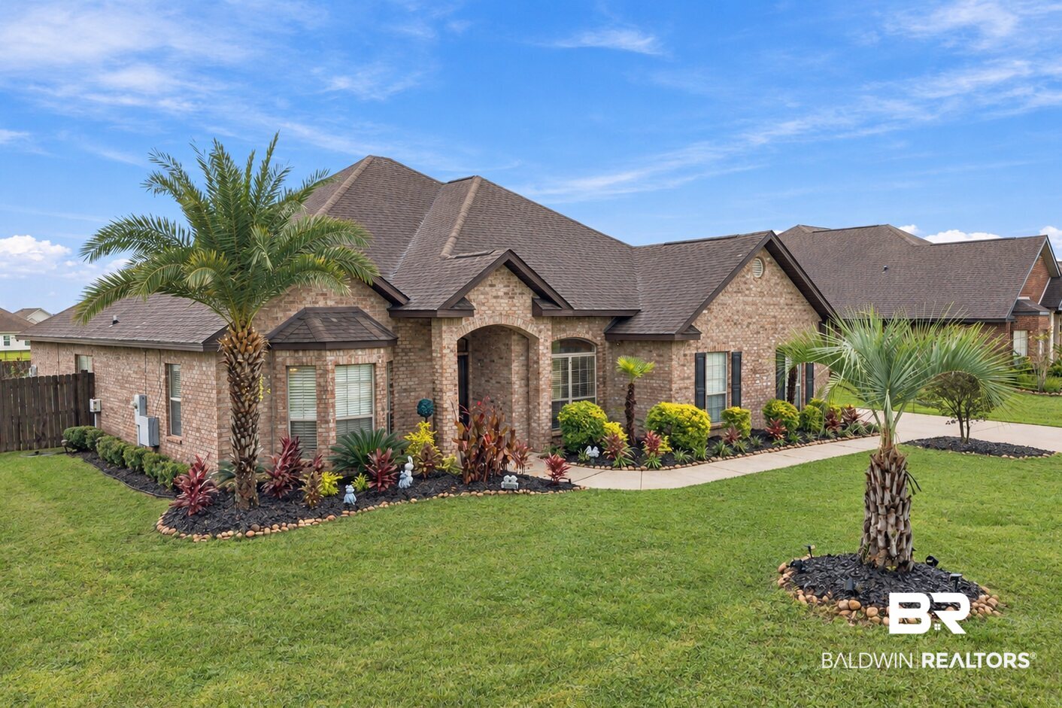
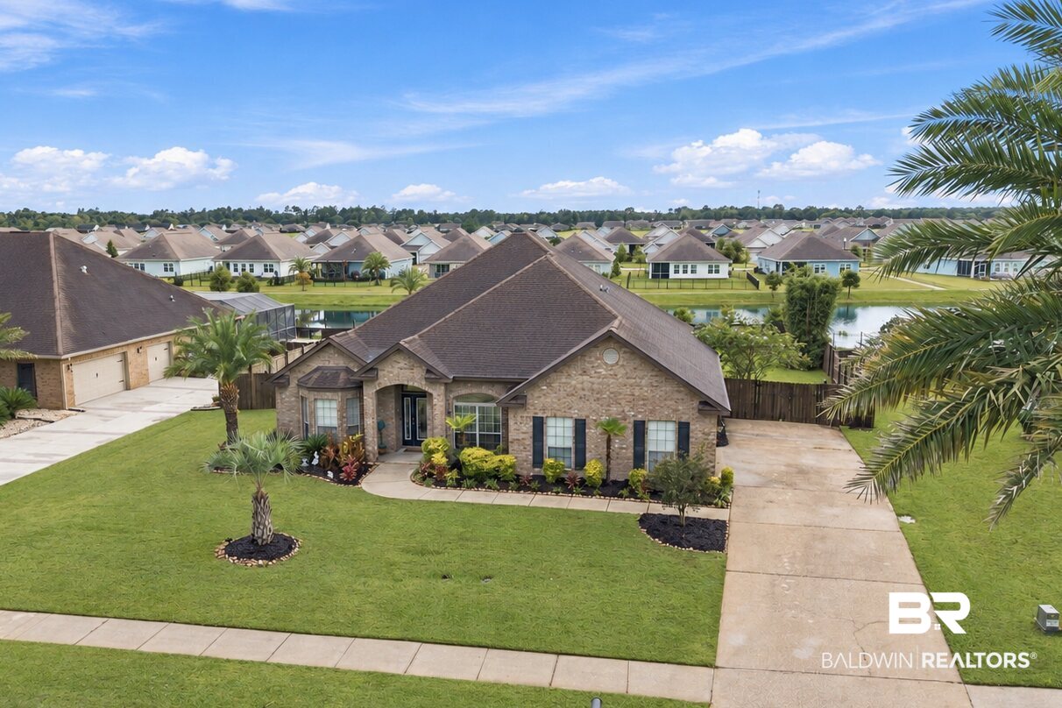
Property photo 1
Property photo 2
Property photo 3
Property photo 4
Property photo 5
4 Beds
3 Baths
2,618 sqft

$739,000

4245 Augusta Drive, Gulf Shores AL, 36542

Price per sqft$282.28
Built in2012
Property size2,618 sqft
Property typeResidential

Overview

Active

Listed Sep 14, 2026

Updated 3 weeks ago

Welcome to your dream home in Gulf Shores! This spacious home with backyard OASIS, including SALTWATER pool, HOT TUB, WATERFALL feature, large lounging area, and CABANA for shaded seating offers you endless opportunities for relaxing or entertaining. (Pool liner was just replaced ~ 2 yrs ago). Additionally, it boasts professional LANDSCAPING including palm trees, an IRRIGATION system, fenced backyard, and PAVERS surrounding the pool to avoid those unsightly concrete cracks. A neighborhood lake with fountain offers additional peace and tranquility just behind the fence. Inside you'll find plenty of room for friends and family with over 2600 sq ft. The open concept offers generous space for gathering and the gas FIREPLACE in the living room keeps it cozy on chilly days. A "flex room" could be a 4th BR or would make a great home office. Other features include LVP and ceramic tile flooring throughout, GRANITE countertops, high/tray ceilings, and large walk-in closets. The primary bathroom features a GARDEN TUB, separate shower, and dual vanity for plenty of space! Dining options include a breakfast nook in the kitchen and a FORMAL DINING ROOM for elevating mealtime or entertaining! Located in the sought-after Craft Farms North neighborhood, you're also close to the new STATE OF THE ART Gulf Shores High School, the beautiful BEACHES, and the excitement that Gulf Shores has to offer! Don't miss your chance to experience coastal living at its finest! Schedule your showing today! Buyer to verify all information during due diligence.

$4,917/mo

Est. mortgage payment based on a $739,000 home price.

All estimates are provided by Luxury Presence for informational purposes only. Actual amounts may vary.

Additional information

MLS® ID
410602

Interior Features

Bedrooms
4
Bathrooms
3
Fireplace
Yes
Cooling
Yes
Heating
Yes
Basement
No

Exterior Features

Lot Size
0.39 Acres

Other Property Details

Association Fee Frequency
Bi-Annually
Garage
Yes
View
Yes
Pool
Yes

Courtesy of Coastal Living Properties, LLC, Julie C Achimon

Listing Contact: 251-786-5324 

The data relating to real estate for sale on this web site comes in part from the Baldwin County Association of REALTORS.  Real estate listings held by brokerage firms other than PHD Realty are marked with the IDX logo and detailed information about them includes the name of the listing brokers.

All information deemed reliable but not guaranteed and should be independently verified. All properties are subject to prior sale, change or withdrawal. Neither listing broker(s) nor PHD Realty shall be responsible for any typographical errors, misinformation, misprints and shall be held totally harmless.

The data on this page was last updated on 9/17/2026.

©2026 All rights reserved.

Powered by Luxury Presence