Property photo 1
Property photo 2
Property photo 3
Property photo 4
Property photo 5
3 Beds
3 Baths
2,348 sqft

$469,500

25293 Spindle Lane, Daphne AL, 36526

Price per sqft$199.96
Built in2007
Property size2,348 sqft
Property typeResidential

Overview

Active

Listed Sep 16, 2026

Updated 2 weeks ago

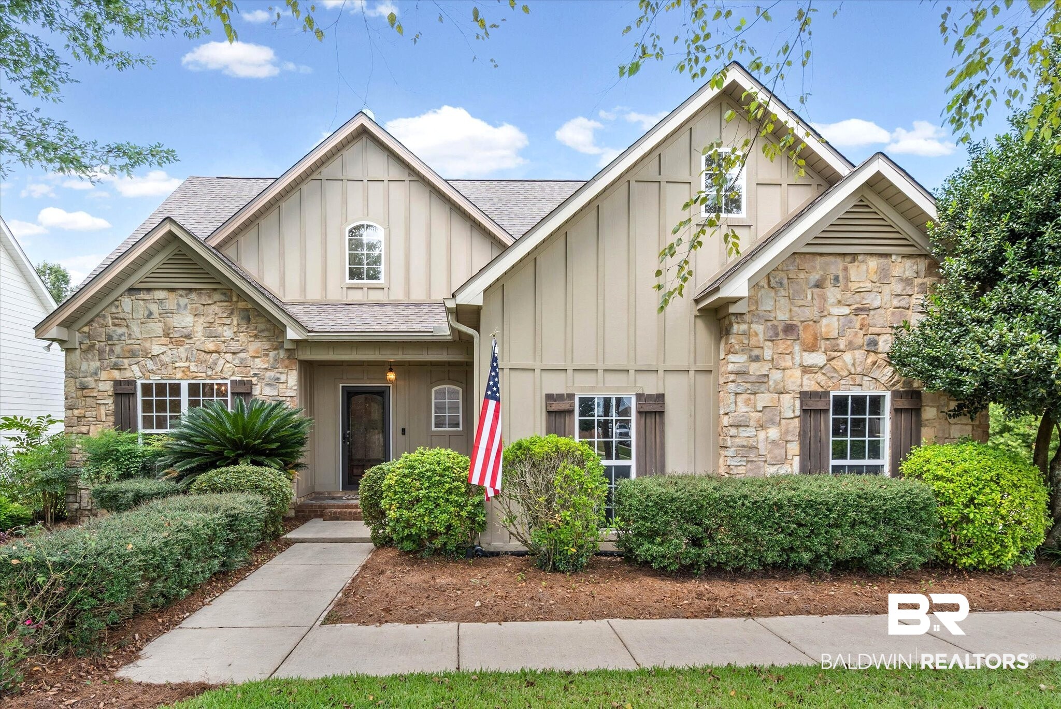
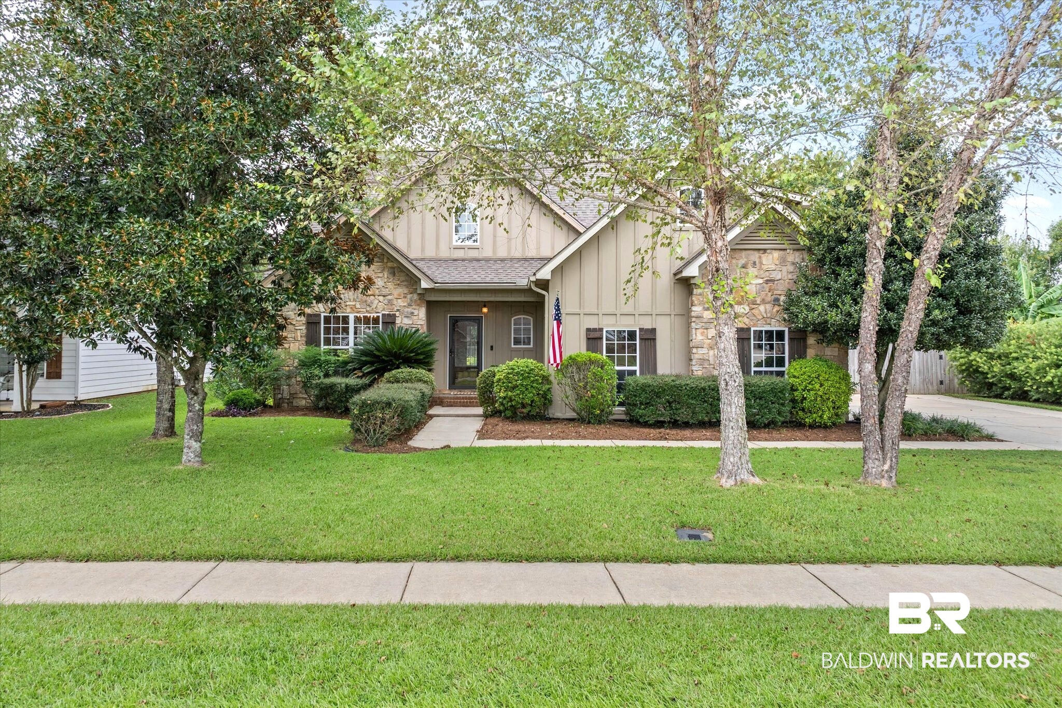
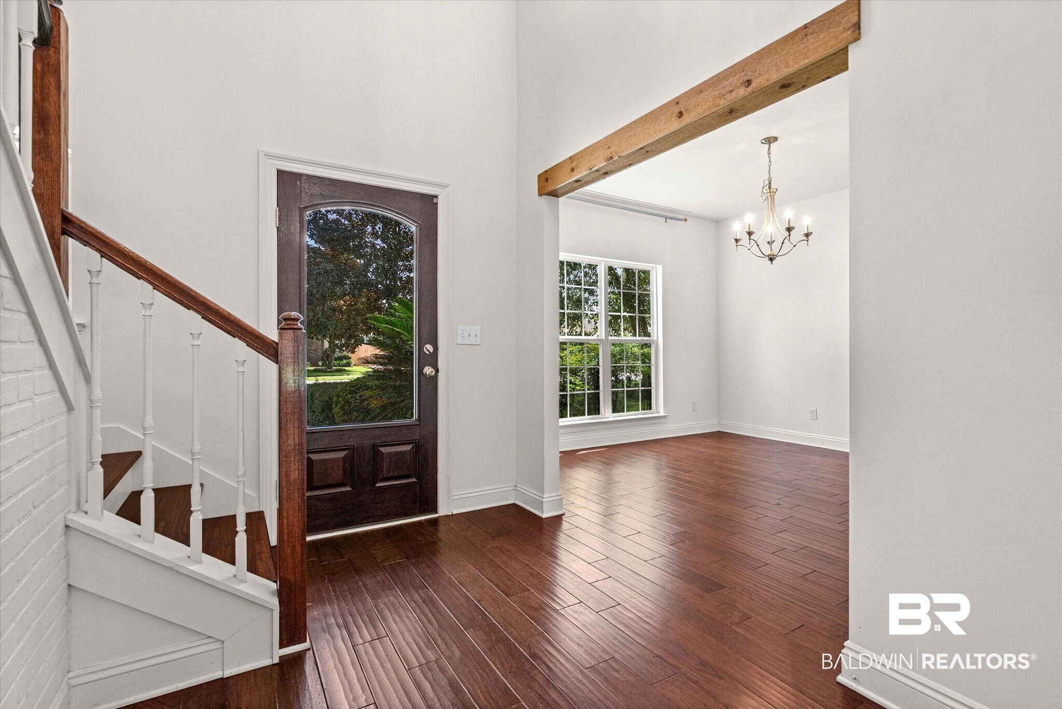
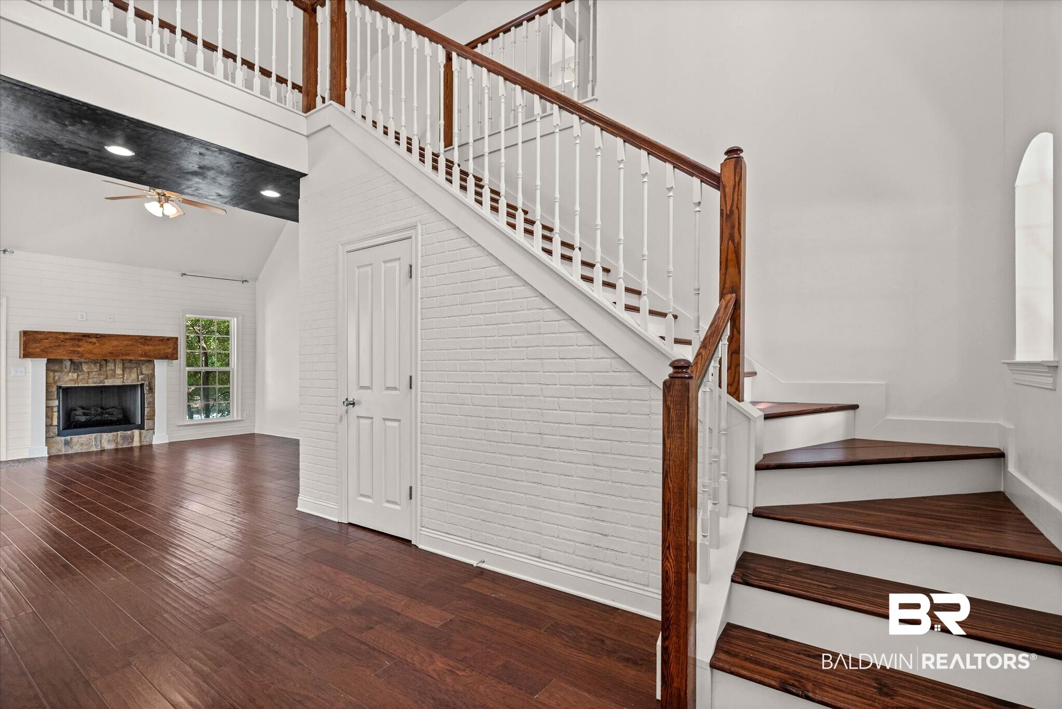
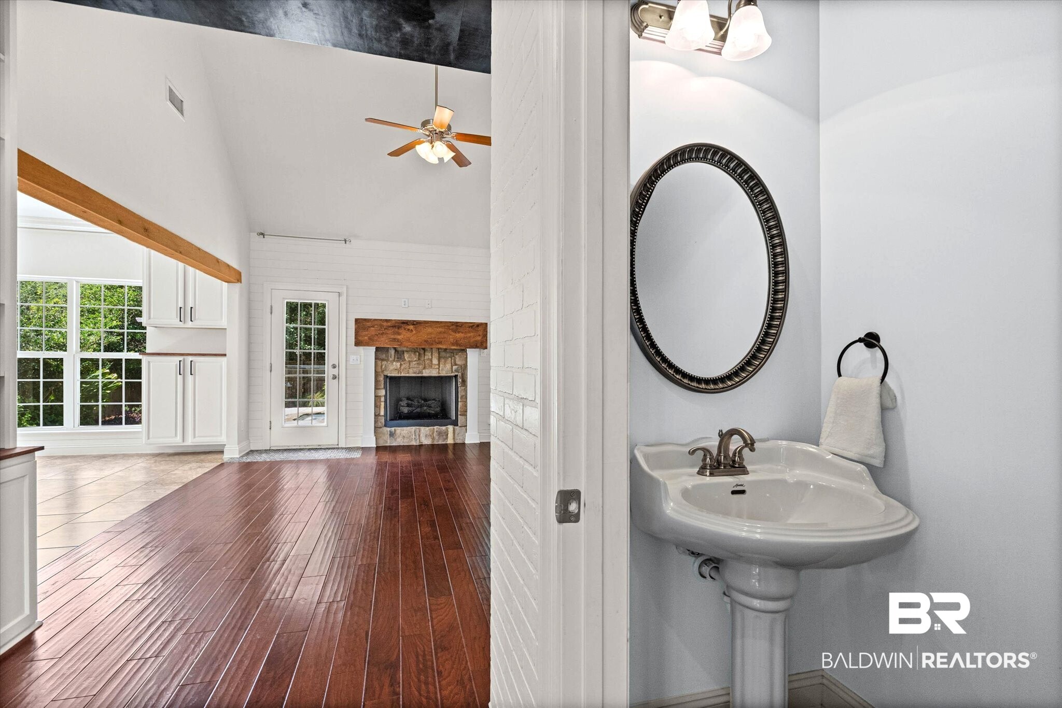
This custom built, one owner home, in Belforest has thoughtful architectural details, seller-added upgrades, mature trees and established landscaping, and is anything but cookie cutter. Inside, the wooden front door, the two-story foyer opens to spacious living areas with engineered hardwood flooring. Just off the foyer, the formal dining room features a barn door and offers the flexibility to serve as a home office or additional flex space. A half bath is conveniently tucked beneath the staircase and the living room features a soaring ceiling, second-story overlook, built-in bookshelves, a shiplap wall and wood beam details. The kitchen features granite countertops, painted cabinetry and a breakfast bar, along with a cleverly concealed microwave for a streamlined look. The adjoining breakfast room is filled with natural light and offers additional built-in cabinetry. The main-level primary suite overlooks the backyard and pool and includes a spacious ensuite bath with double vanity, separate soaking tub, walk-in shower, private water closet, large walk-in closet and a beautiful tongue-and-groove wood ceiling. Upstairs are two additional bedrooms, a full bath, large storage closet and an almost 300-square-foot bonus room—ideal for a media room, playroom, home gym or additional living space. Outside, in the private backyard, you’ll find the saltwater pool, with tanning ledge- that's surrounded by mature landscaping, while a separate shaded seating area provides another spot to relax or entertain. An outdoor storage shed conveys for added storage. Major improvements include a FORTIFIED roof, 2021, and HVAC systems replaced in 2020 and 2022. An Arrow termite bond is currently in place through May 2027. Buyer to verify all information during due diligence.

$3,124/mo

Est. mortgage payment based on a $469,500 home price.

All estimates are provided by Luxury Presence for informational purposes only. Actual amounts may vary.

Additional information

MLS® ID
410588

Interior Features

Bedrooms
3
Bathrooms
3
Fireplace
Yes
Cooling
Yes
Heating
Yes
Basement
No

Exterior Features

Lot Size
0.28 Acres

Other Property Details

Association Fee Frequency
Yearly
Garage
Yes
Pool
Yes

Courtesy of Blue Heron Realty, Candi H McKean

Listing Contact: 251-689-0246 

The data relating to real estate for sale on this web site comes in part from the Baldwin County Association of REALTORS.  Real estate listings held by brokerage firms other than PHD Realty are marked with the IDX logo and detailed information about them includes the name of the listing brokers.

All information deemed reliable but not guaranteed and should be independently verified. All properties are subject to prior sale, change or withdrawal. Neither listing broker(s) nor PHD Realty shall be responsible for any typographical errors, misinformation, misprints and shall be held totally harmless.

The data on this page was last updated on 9/26/2026.

©2026 All rights reserved.

Powered by Luxury Presence