Property photo 1
Property photo 2
Property photo 3
Property photo 4
Property photo 5
4 Beds
4 Baths
2,795 sqft

$545,000

8823 Bronze Lane, Foley AL, 36535

Price per sqft$194.99
Built in2020
Property size2,795 sqft
Property typeResidential

Overview

Active

Listed Oct 5, 2026

Updated 47h ago

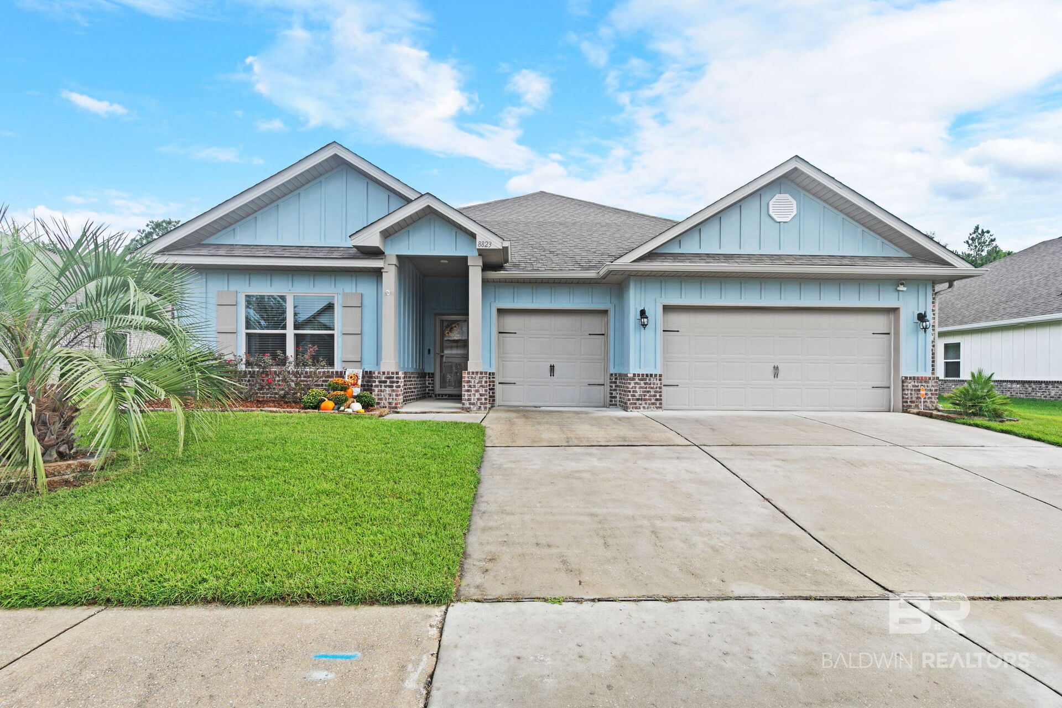
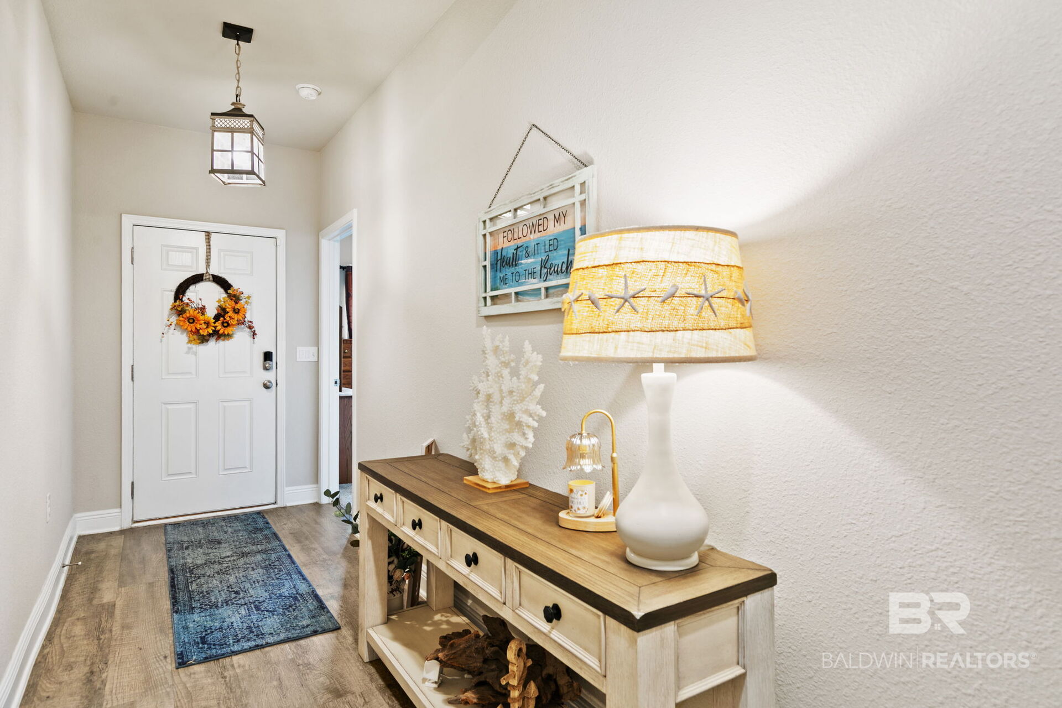
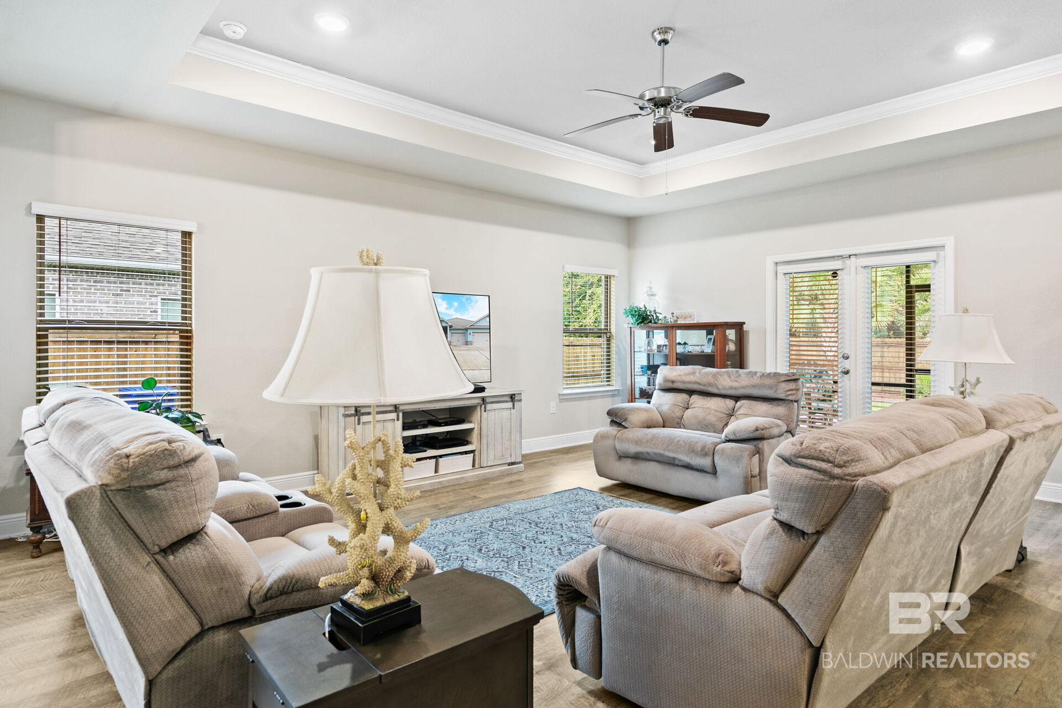
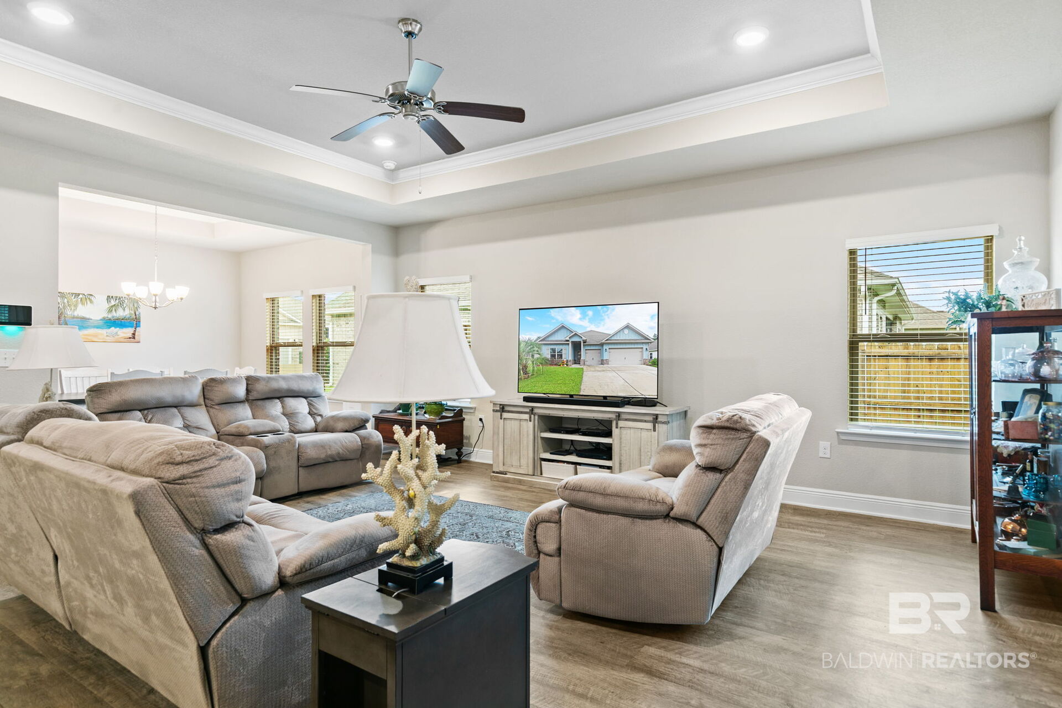
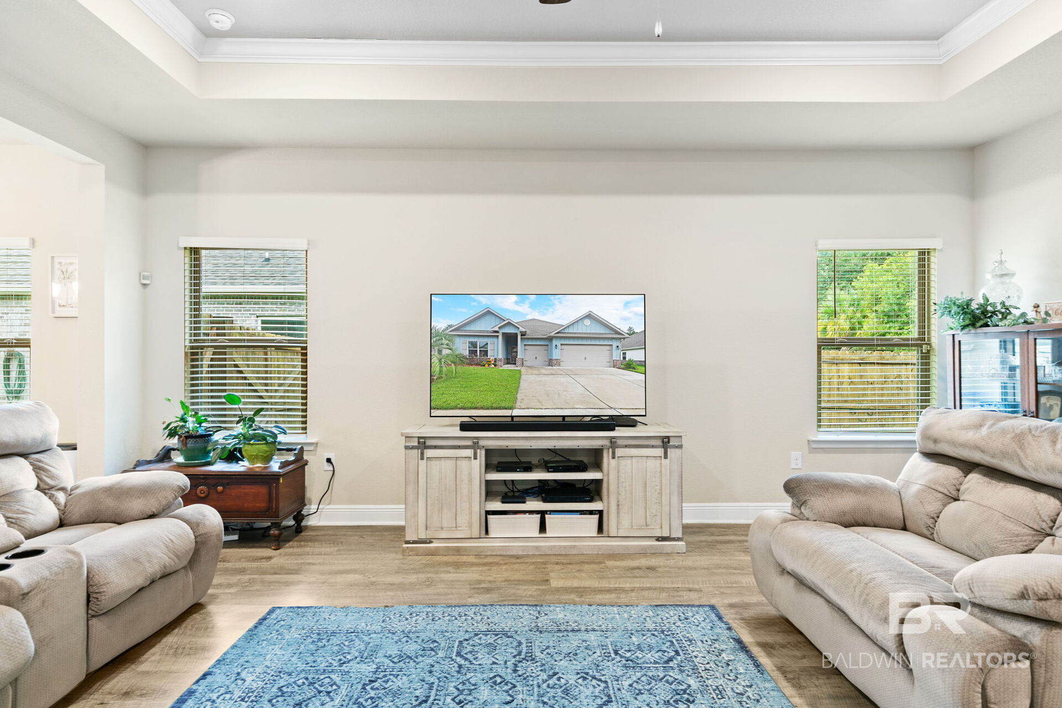
Welcome to this GOLD FORTIFIED Camden floor plan offering 4 bedrooms, 3.5 bathrooms, a 3-car garage, a & screen patio! This home backs to a natural wood-line and offers a private, serene setting. One of the standout features of this home is the versatile recreation room with cabinet space, a sink, & mini refrigerator, along with an attached bedroom & full bathroom. This flexible space could easily serve as a second primary suite, guest suite, private retreat, or additional living area. The main living areas feature LVP flooring, while the bedrooms are carpeted for added comfort. The kitchen offers beautiful white cabinetry, granite countertops, and stainless steel appliances, including an electric range, microwave, refrigerator & dishwasher. A formal dining room and separate breakfast area provide plenty of space for both everyday meals & entertaining. Tray ceilings in the living room, dining room, & primary bedroom add an elegant touch. The primary suite offers a comfortable retreat, featuring a dual sink vanity, soaking tub, separate shower, large walk in closet, & private water closet. The additional bedrooms include a convenient Jack-and-Jill bathroom arrangement. An oversized laundry room provides extra storage & functionality, and there is no shortage of storage space throughout the home. Step outside to your private backyard, where a screened-in patio provides a comfortable space to enjoy the outdoors. An additional attached concrete pad offers even more room for outdoor furniture, entertaining, or recreation. The backyard backs to a wooded tree line, providing a peaceful and private backdrop with no homes directly behind you. With its flexible floor plan, spacious 3-car garage, abundant storage, private backyard, & wooded backdrop, this Camden floor plan offers the combination of comfort, functionality, and privacy you've been looking for. Primland offers a community pool, tennis courts, and a basketball court. Graham Creek Nature Preserve nearby! Buyer to verify all information during due diligence.

$3,626/mo

Est. mortgage payment based on a $545,000 home price.

All estimates are provided by Luxury Presence for informational purposes only. Actual amounts may vary.

Additional information

MLS® ID
411627

Interior Features

Bedrooms
4
Bathrooms
4
Cooling
Yes
Heating
Yes
Basement
No

Exterior Features

Lot Size
0.29 Acres

Other Property Details

Association Fee Frequency
Quarterly
Garage
Yes

Courtesy of Elite Real Estate Solutions, LLC, Jessica Mott

Listing Contact: 251-753-0450 

The data relating to real estate for sale on this web site comes in part from the Baldwin County Association of REALTORS.  Real estate listings held by brokerage firms other than PHD Realty are marked with the IDX logo and detailed information about them includes the name of the listing brokers.

All information deemed reliable but not guaranteed and should be independently verified. All properties are subject to prior sale, change or withdrawal. Neither listing broker(s) nor PHD Realty shall be responsible for any typographical errors, misinformation, misprints and shall be held totally harmless.

The data on this page was last updated on 10/10/2026.

©2026 All rights reserved.

Powered by Luxury Presence