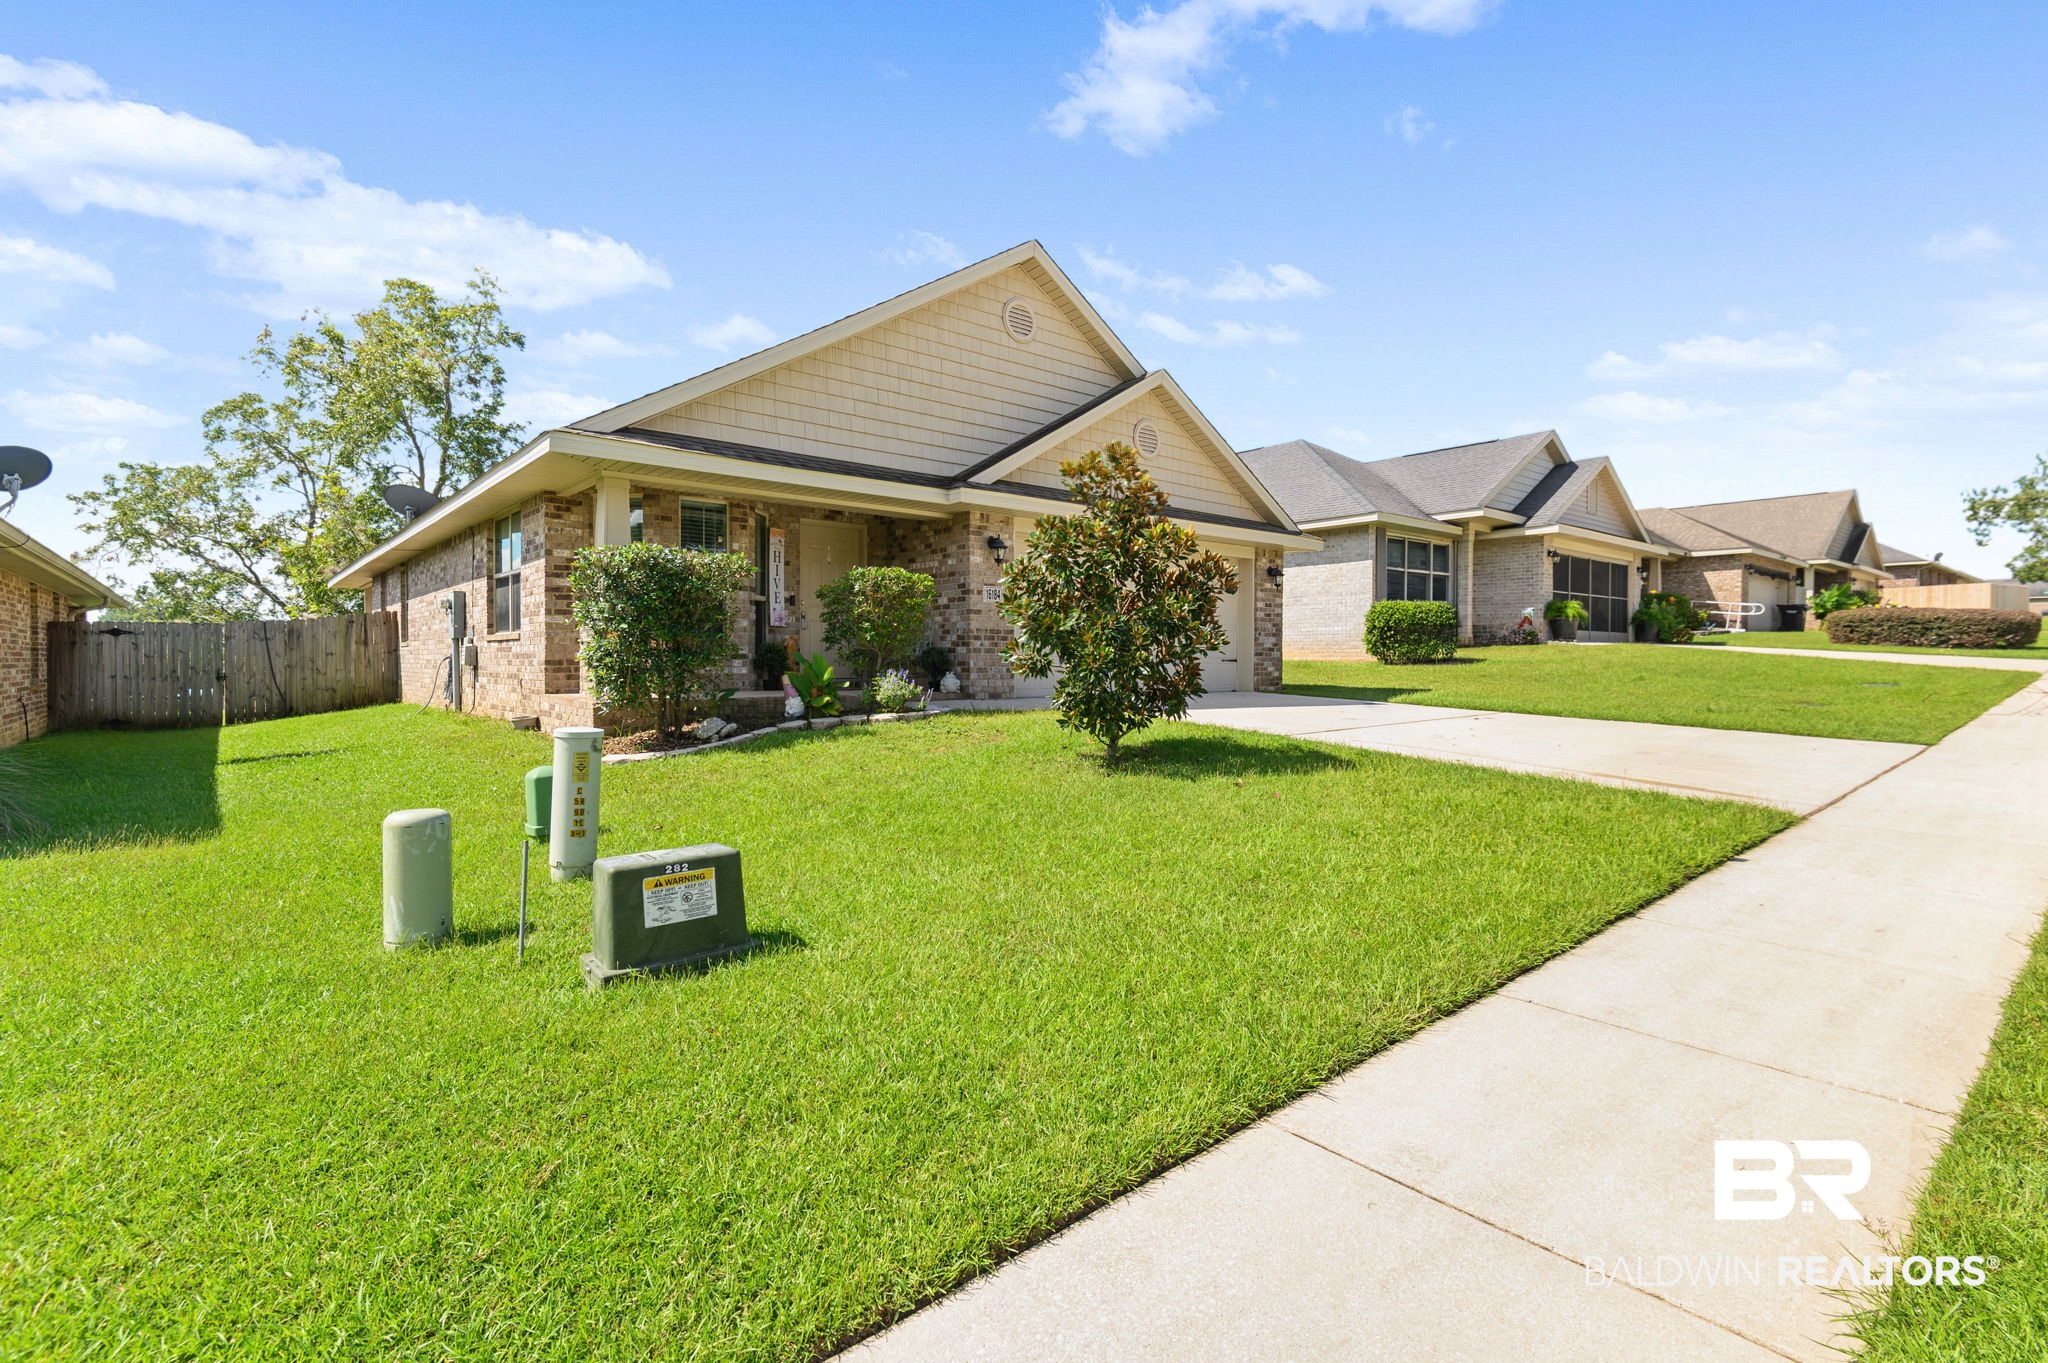
Property photo 1
Property photo 2
Property photo 3
Property photo 4
Property photo 5
3 Beds
2 Baths
1,727 sqft

$295,000

16184 Trace Drive, Loxley AL, 36551

Price per sqft$170.82
Built in2018
Property size1,727 sqft
Property typeResidential

Overview

Active

Listed Aug 27, 2026

Updated 2 weeks ago

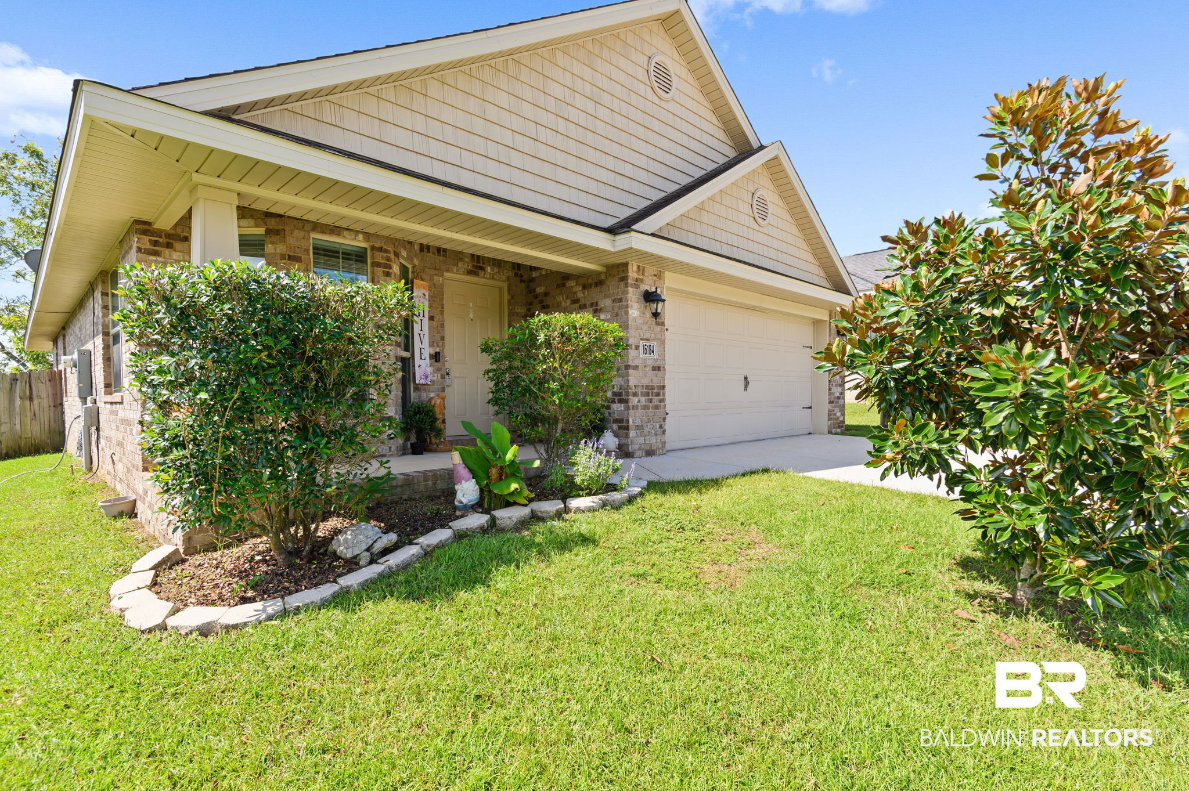
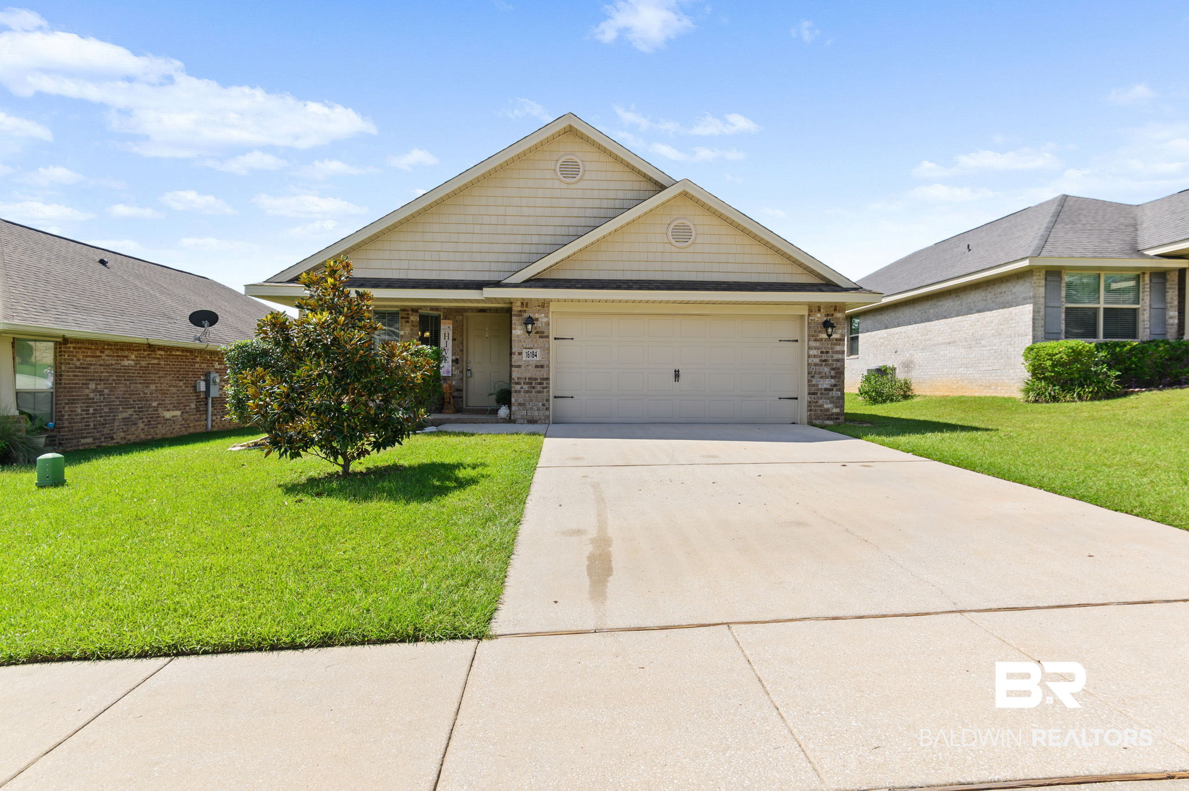
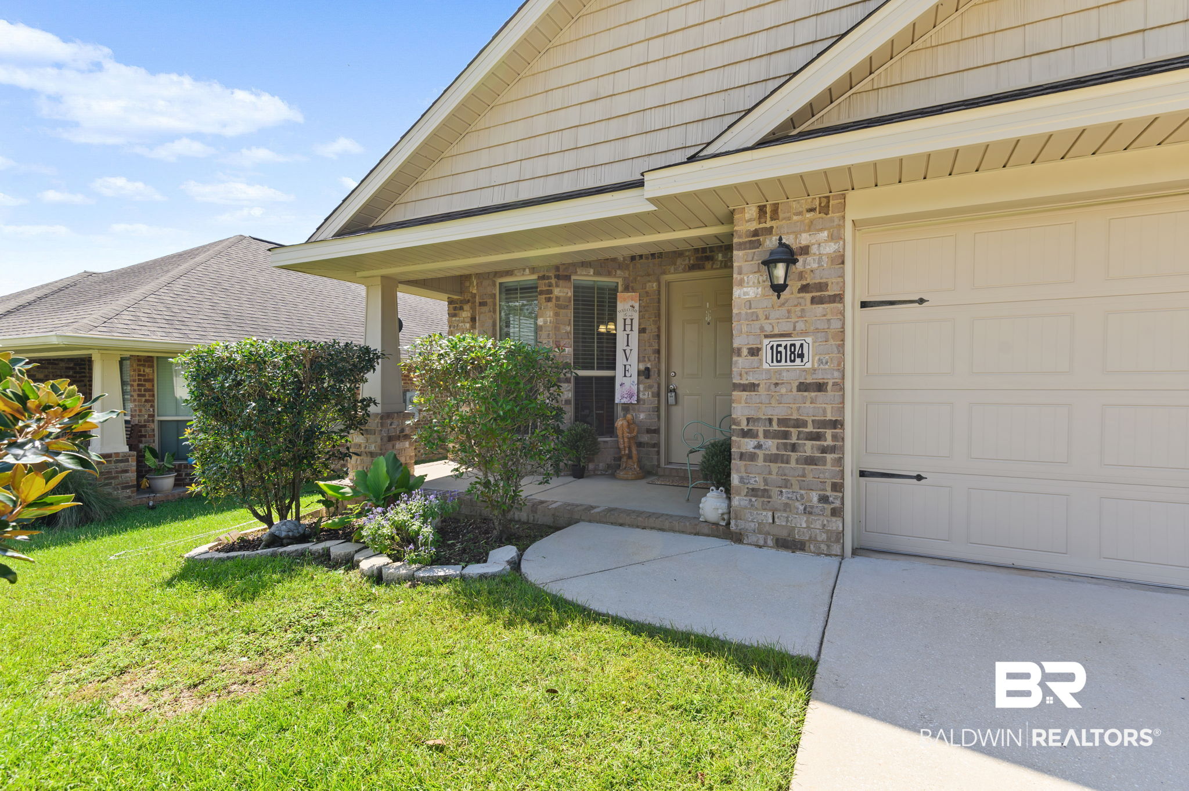
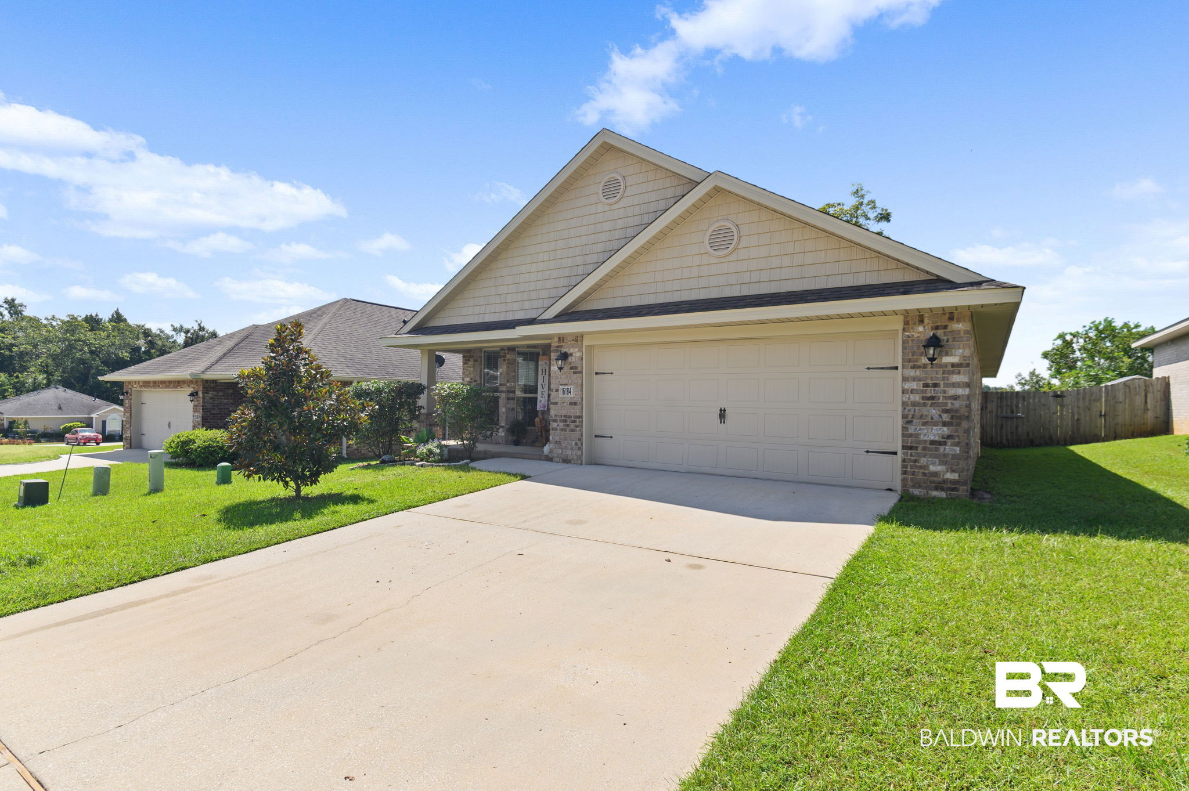
Beautifully maintained Craftsman-style brick home featuring a spacious floor plan, welcoming living areas, and plenty of room to enjoy both inside and out. The covered front porch and classic Craftsman details create an inviting first impression, while the home’s location tucked toward the back of the community adds to its appeal. Inside, a beautiful foyer opens into a bright, spacious floor plan featuring trey ceilings. The great room flows seamlessly into the kitchen, creating a comfortable gathering space for everyday living and entertaining. The kitchen offers abundant cabinetry and counter space, a pantry, breakfast bar, and plenty of room for meal preparation while staying connected with family and friends. A separate formal dining room provides additional space for dinners, holidays, and special occasions. The generously sized primary bedroom includes a private ensuite bath and ample closet space. Additional bedrooms provide comfortable accommodations for family, guests, or a home office. Luxury vinyl plank flooring adds an attractive, low-maintenance finish throughout much of the home. The outdoor living space is another standout feature. A covered back porch overlooks the fenced backyard, while an additional patio offers even more room for grilling, outdoor dining, entertaining, or simply unwinding at the end of the day. Just a short walk away, the neighborhood park features playground equipment, a basketball court, and a covered pavilion with picnic tables, offering another great place to gather and enjoy the outdoors. Conveniently located near interstate access, schools, shopping, dining, and everyday necessities, this home offers generous living space while keeping everything within easy reach. Well maintained and ready for its next owner, this is one you’ll want to see in person. Buyer to verify all information during due diligence.

$1,963/mo

Est. mortgage payment based on a $295,000 home price.

All estimates are provided by Luxury Presence for informational purposes only. Actual amounts may vary.

Additional information

MLS® ID
409790

Interior Features

Bedrooms
3
Bathrooms
2
Cooling
Yes
Heating
Yes
Basement
No

Exterior Features

Lot Size
0.16 Acres

Other Property Details

Association Fee Frequency
Bi-Annually
Pets Allowed
Yes

Courtesy of Wellhouse Real Estate West, LLC, Marcia Gibney

Listing Contact: 251-510-4676 

The data relating to real estate for sale on this web site comes in part from the Baldwin County Association of REALTORS.  Real estate listings held by brokerage firms other than PHD Realty are marked with the IDX logo and detailed information about them includes the name of the listing brokers.

All information deemed reliable but not guaranteed and should be independently verified. All properties are subject to prior sale, change or withdrawal. Neither listing broker(s) nor PHD Realty shall be responsible for any typographical errors, misinformation, misprints and shall be held totally harmless.

The data on this page was last updated on 9/21/2026.

©2026 All rights reserved.

Powered by Luxury Presence