
Property photo 1
Property photo 2
Property photo 3
Property photo 4
Property photo 5
3 Beds
3 Baths
2,748 sqft

$615,000

22959 Carnoustie Drive, Foley AL, 36535

Price per sqft$223.80
Built in2012
Property size2,748 sqft
Property typeResidential

Overview

Active

Listed Sep 4, 2026

Updated 6 days ago

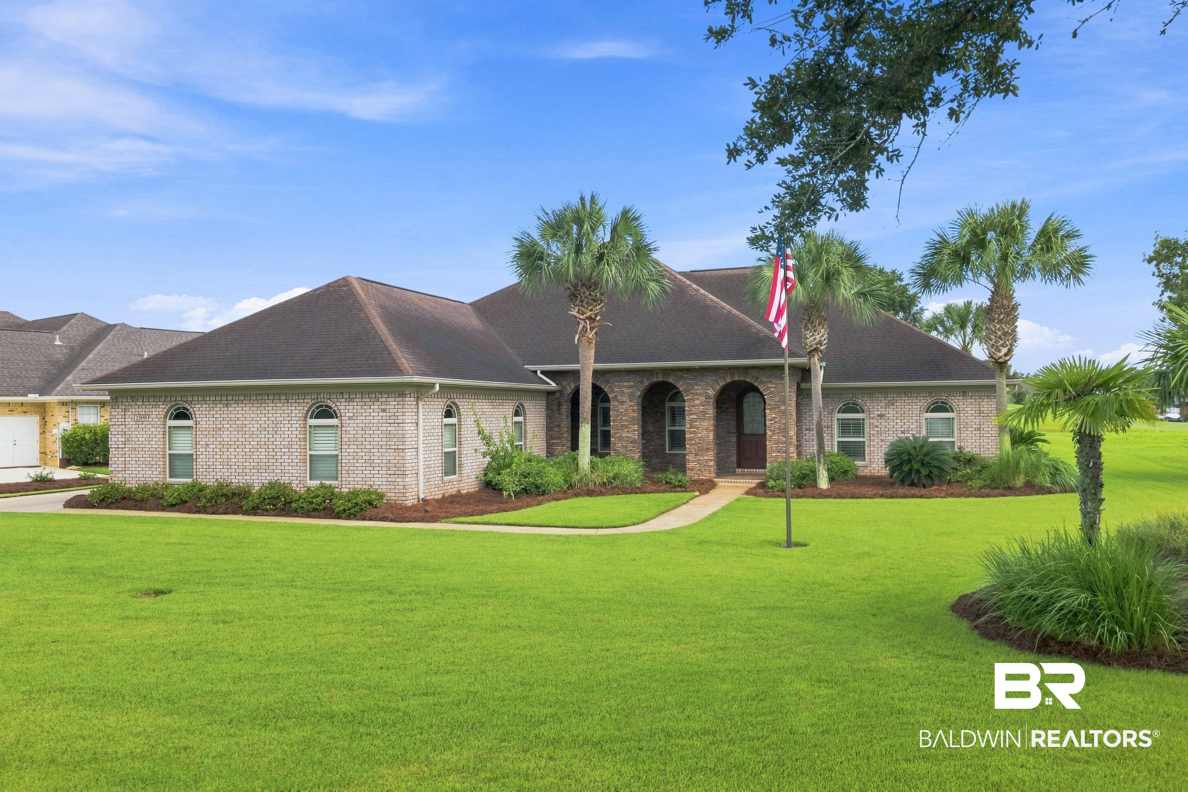
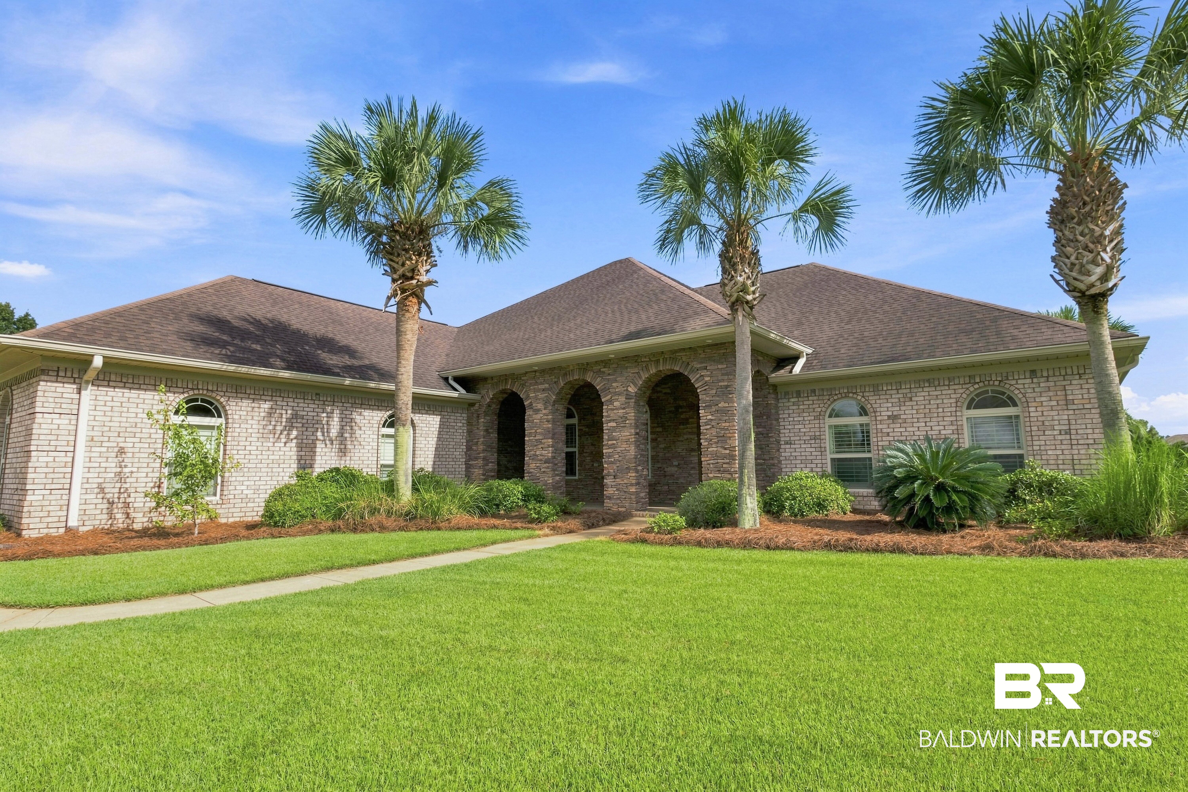
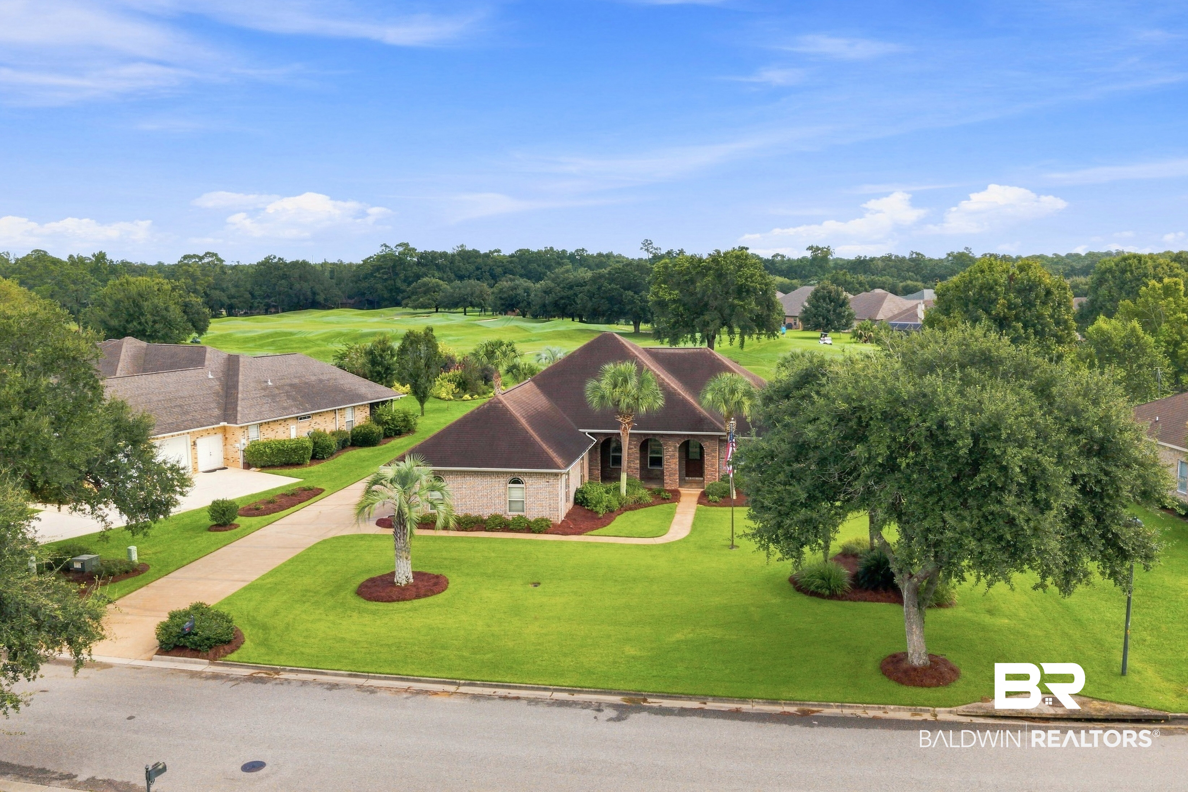
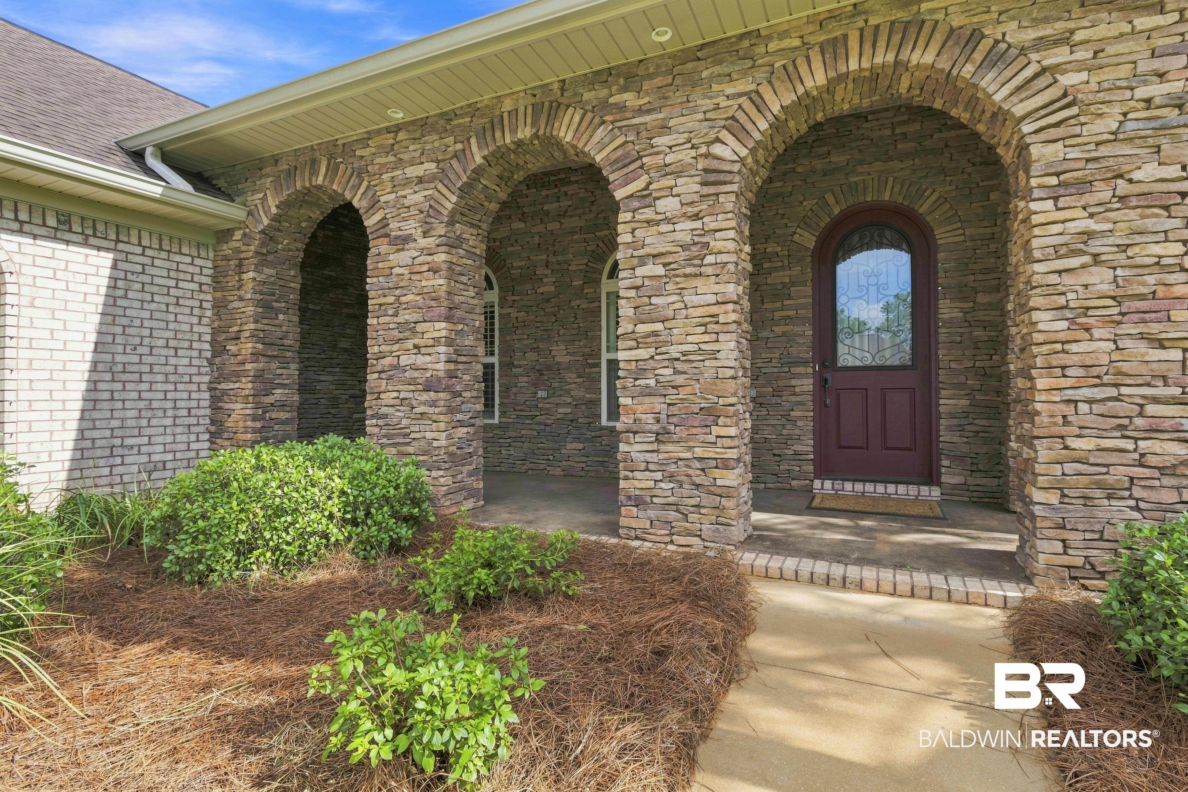
Golf-course living at its best! This beautiful custom-built, all-brick home overlooks the 2nd hole of GlenLakes Golf Course and offers exceptional one-level living with an impressive list of upgrades and amenities. The spacious split-bedroom floor plan features 3 bedrooms plus an office, high ceilings, 8-foot doors, elegant trim and ceiling details, and tile/LVP flooring throughout. The heart of the home is the upscale kitchen, featuring custom cabinetry, granite countertops, a beverage cooler, Bosch appliances, including the refrigerator and a 5-burner natural-gas cooktop. The spacious primary suite includes two walk-in closets, double vanities, a jetted tub, separate tiled shower and private water closet. High-impact-glass sliding doors open to an oversized screened porch that may be the favorite room in the house. Relax or entertain while enjoying beautiful golf-course views, mature trees, landscaping and exterior lighting. The oversized garage includes a separate golf-cart door and stair access to generous attic storage. Natural gas powers the whole-house generator, tankless water heater, outdoor gas grill and kitchen cooktop. Plantation shutters, a 7-zone sprinkler system and available 5G fiber-optic internet add to the home's comfort and convenience. A quality-built home in an exceptional golf-course setting, offering the space, features and outdoor living today's buyers are looking for. Membership to the Glenlakes Golf Club is optional. Please see their website for details. Buyer to verify all information during due diligence.

$4,092/mo

Est. mortgage payment based on a $615,000 home price.

All estimates are provided by Luxury Presence for informational purposes only. Actual amounts may vary.

Additional information

MLS® ID
409982

Interior Features

Bedrooms
3
Bathrooms
3
Fireplace
Yes
Cooling
Yes
Heating
Yes
Basement
No

Exterior Features

Lot Size
0.48 Acres

Other Property Details

Association Fee Frequency
Yearly
Garage
Yes
View
Yes

Courtesy of RE/MAX of Gulf Shores, Susan K Andrews

Listing Contact: 251-752-2221 

The data relating to real estate for sale on this web site comes in part from the Baldwin County Association of REALTORS.  Real estate listings held by brokerage firms other than PHD Realty are marked with the IDX logo and detailed information about them includes the name of the listing brokers.

All information deemed reliable but not guaranteed and should be independently verified. All properties are subject to prior sale, change or withdrawal. Neither listing broker(s) nor PHD Realty shall be responsible for any typographical errors, misinformation, misprints and shall be held totally harmless.

The data on this page was last updated on 10/5/2026.

©2026 All rights reserved.

Powered by Luxury Presence