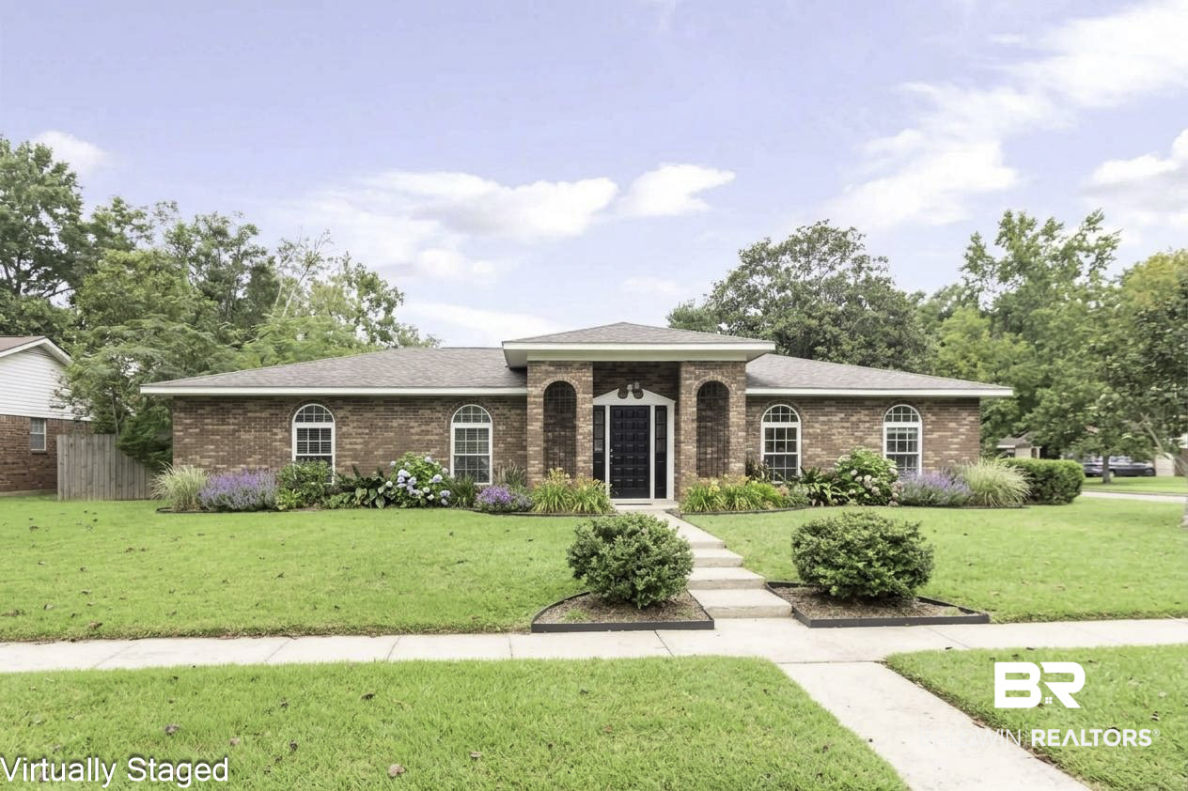
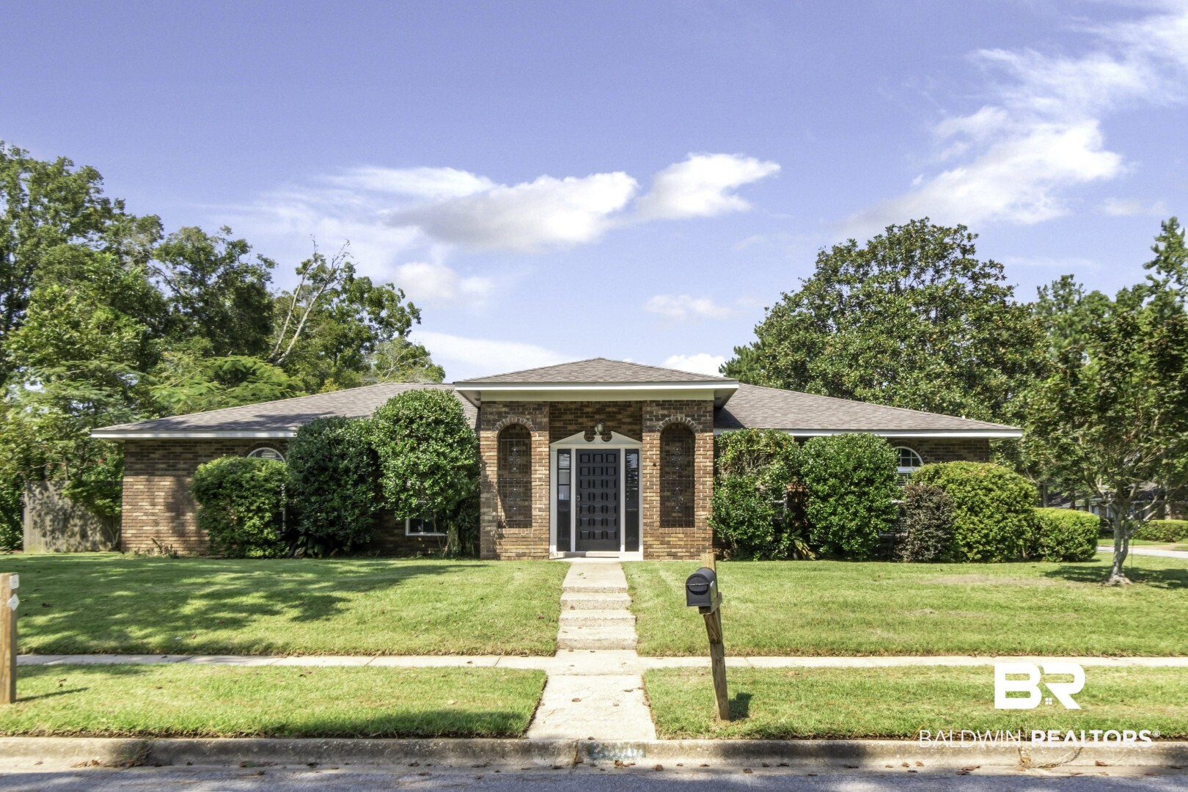
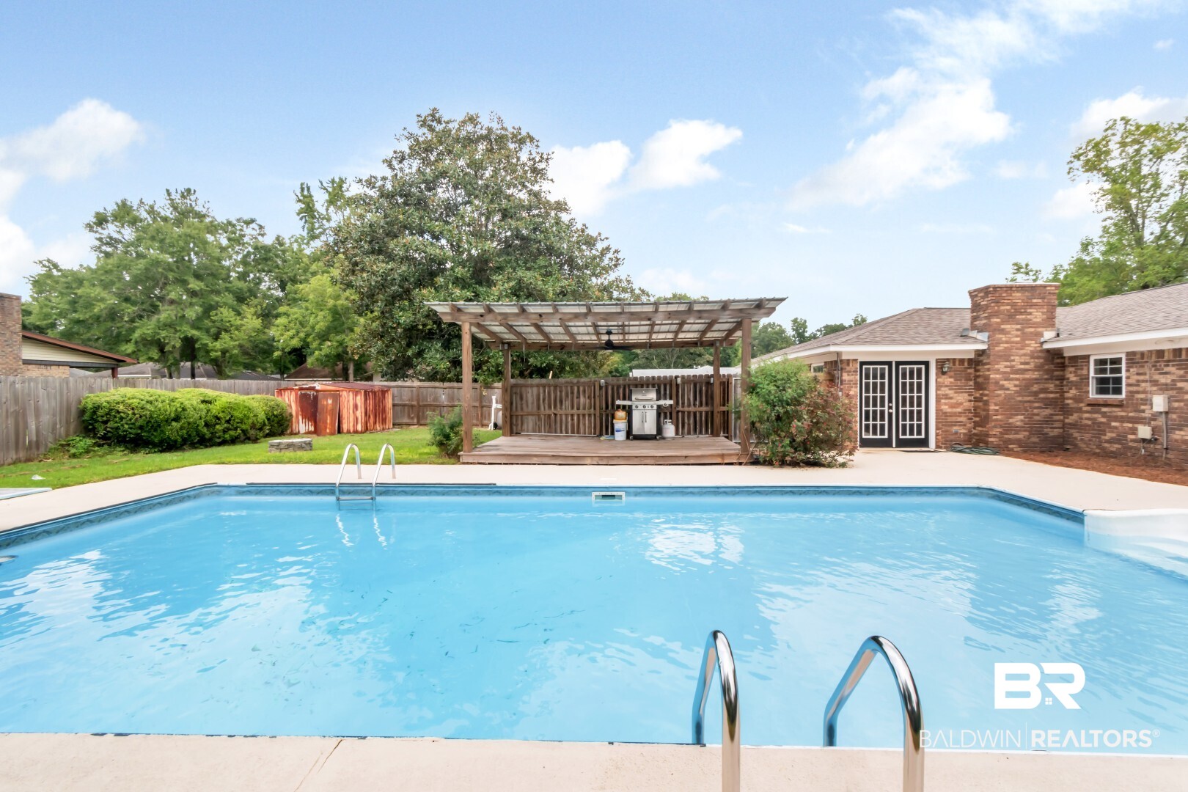
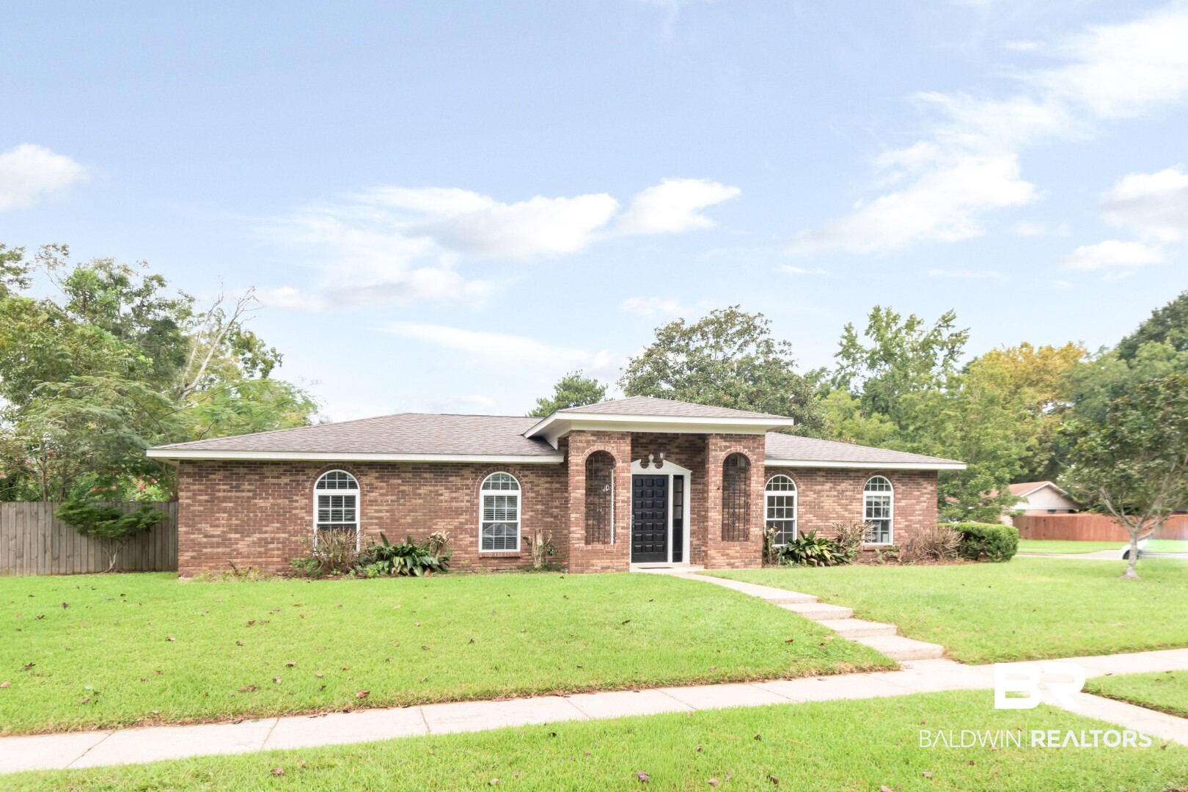
Property photo 1
Property photo 2
Property photo 3
Property photo 4
Property photo 5
3 Beds
2 Baths
1,816 sqft

$265,000

2300 E Christopher Drive E, Mobile AL, 36609

Price per sqft$145.93
Built in1976
Property size1,816 sqft
Property typeResidential

Overview

Active

Listed Sep 8, 2026

Updated 4 days ago

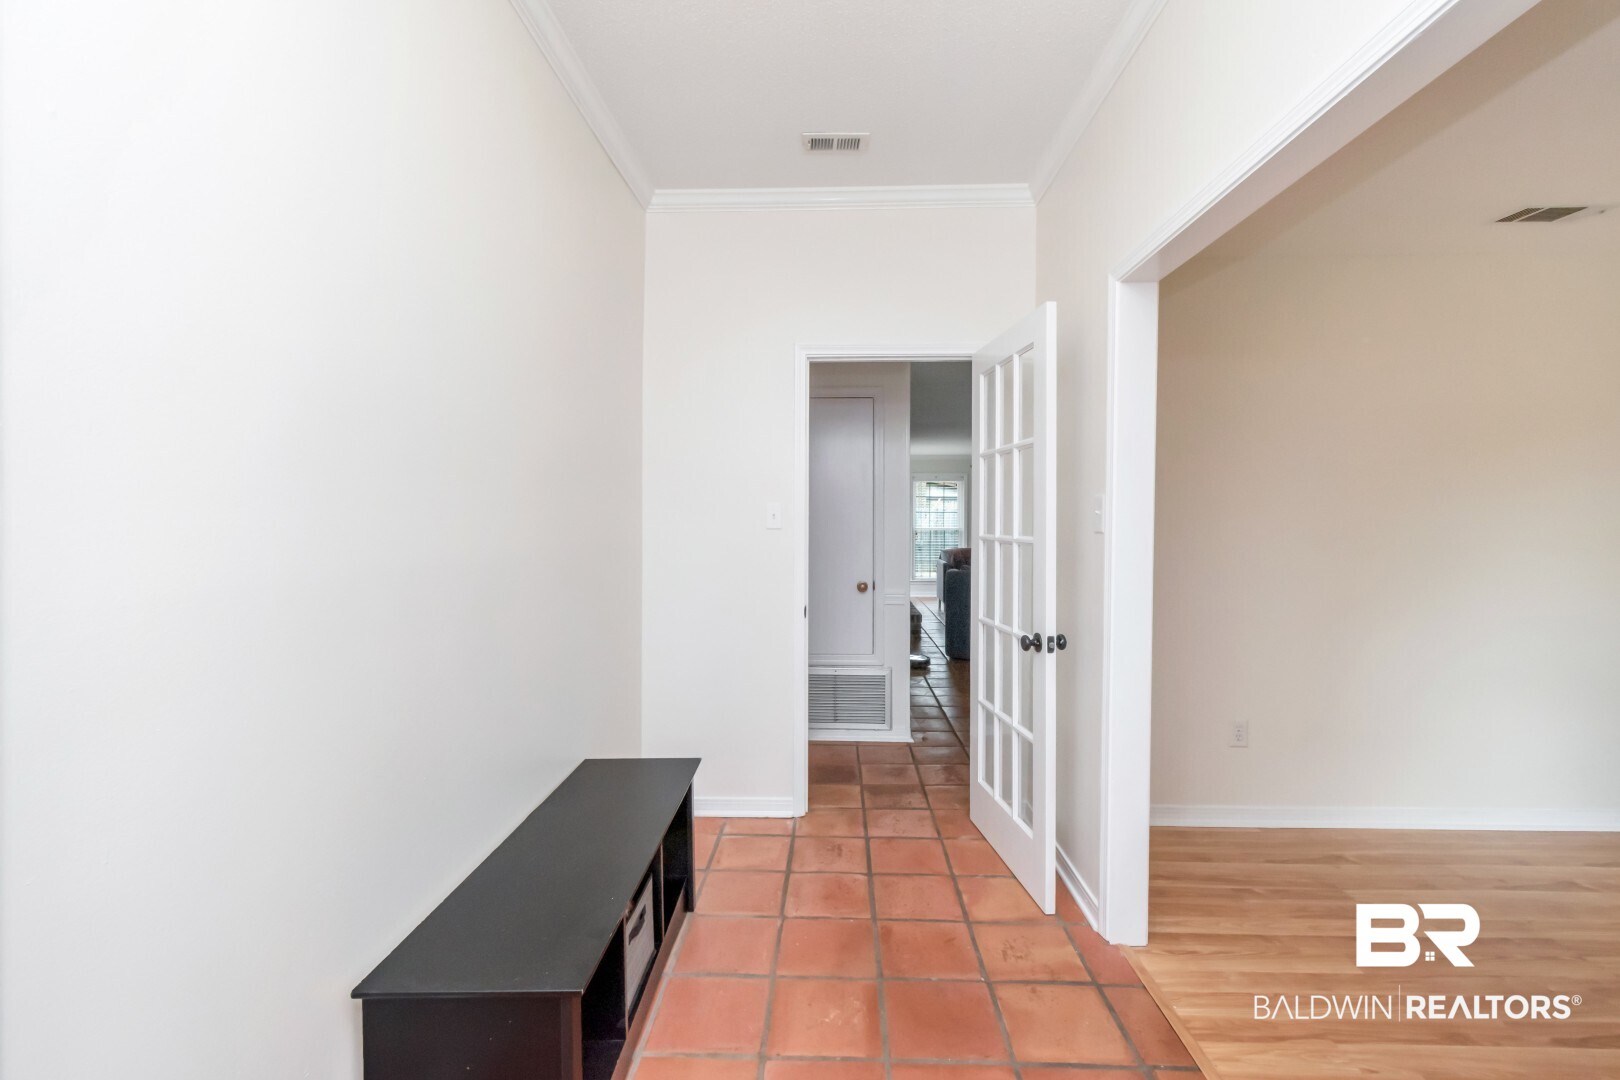
Updated, open-concept 3-bedroom home with a sparkling pool and gazebo in the heart of Cottage Hill! You can’t beat this location — close to Hillcrest and Cottage Hill, with shopping, restaurants, banks and just about everything else you need right nearby. You can even walk to many of them! This home has had some great updates, including both bathrooms (2025-2026), heating and air-conditioning equipment (2024), windows (2023), and water heater (2021). The interior has also been freshly painted throughout=2026 and looks clean, fresh and wonderful. Only one bedroom has carpet. The Living room (office) & other bedrooms have a very pretty laminate. The Living area i& dining room are tile. There is a formal living room just off the foyer that would make a great office or quiet sitting area and is separate from the open living space. Come in the back door and you’ll find a spacious family room with a fireplace, dining area with a bay window, and a cute galley kitchen with plenty of cabinet space, white cabinets and a pantry. All appliances can stay. Three good-size bedrooms, with one bedroom offering two closets for extra storage. The primary bedroom has its own private bath & the other 2 bedrooms share a hall bath. And then there’s the backyard — a sparkling pool and gazebo make this a great place to relax, entertain or just enjoy your own little retreat. Don’t miss this one! Great location, great updates and plenty of space. **Listing Broker makes no representation to accuracy of square footage. Buyer to verify. Any/All updates per seller(s).** Buyer to verify all information during due diligence.

$1,763/mo

Est. mortgage payment based on a $265,000 home price.

All estimates are provided by Luxury Presence for informational purposes only. Actual amounts may vary.

Additional information

MLS® ID
410400

Interior Features

Bedrooms
3
Bathrooms
2
Fireplace
Yes
Cooling
Yes
Heating
Yes
Basement
No

Other Property Details

Association Fee Frequency
Monthly
Garage
Yes
Pool
Yes

Courtesy of Roberts Brothers West, Kevin Loper

Listing Contact: 251-422-2127 

The data relating to real estate for sale on this web site comes in part from the Baldwin County Association of REALTORS.  Real estate listings held by brokerage firms other than PHD Realty are marked with the IDX logo and detailed information about them includes the name of the listing brokers.

All information deemed reliable but not guaranteed and should be independently verified. All properties are subject to prior sale, change or withdrawal. Neither listing broker(s) nor PHD Realty shall be responsible for any typographical errors, misinformation, misprints and shall be held totally harmless.

The data on this page was last updated on 10/7/2026.

©2026 All rights reserved.

Powered by Luxury Presence