Property photo 1
Property photo 2
Property photo 3
Property photo 4
Property photo 5
4 Beds
3 Baths
3,463 sqft

$1,190,000

3810 Blue Heron Drive, Gulf Shores AL, 36542

Price per sqft$343.63
Built in2015
Property size3,463 sqft
Property typeResidential

Overview

Active

Listed Sep 4, 2026

Updated 2 weeks ago

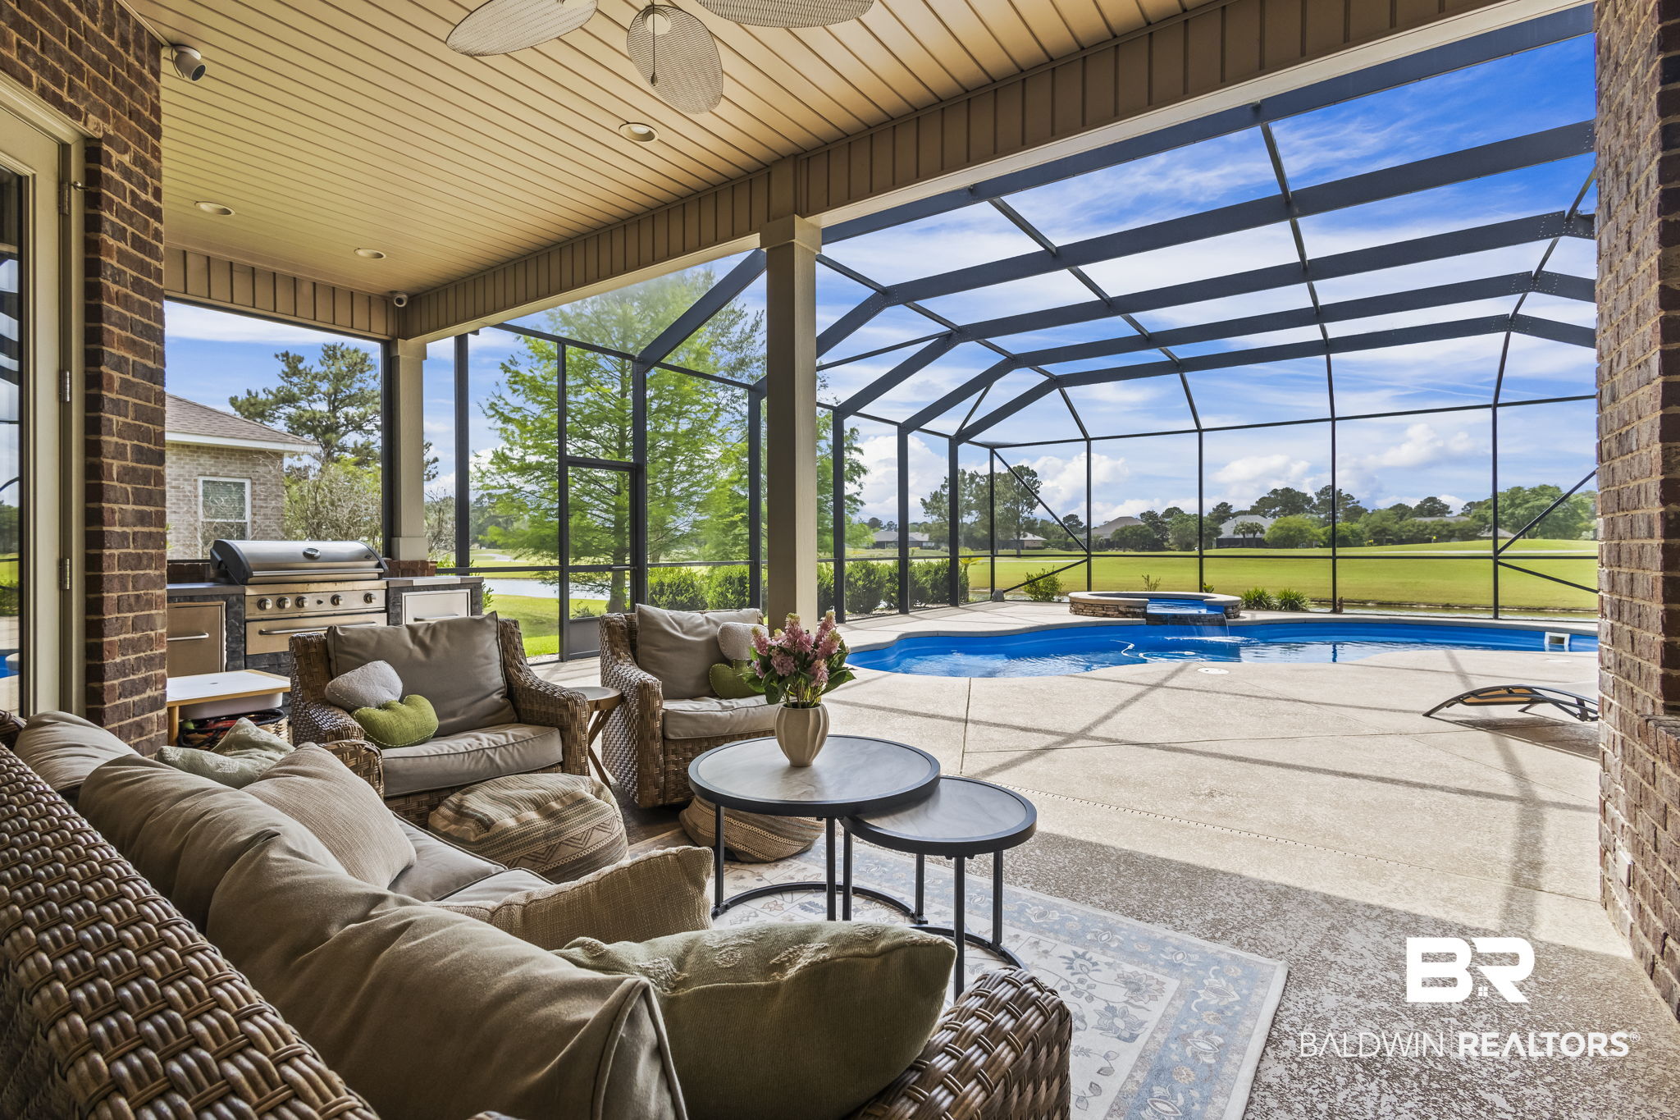
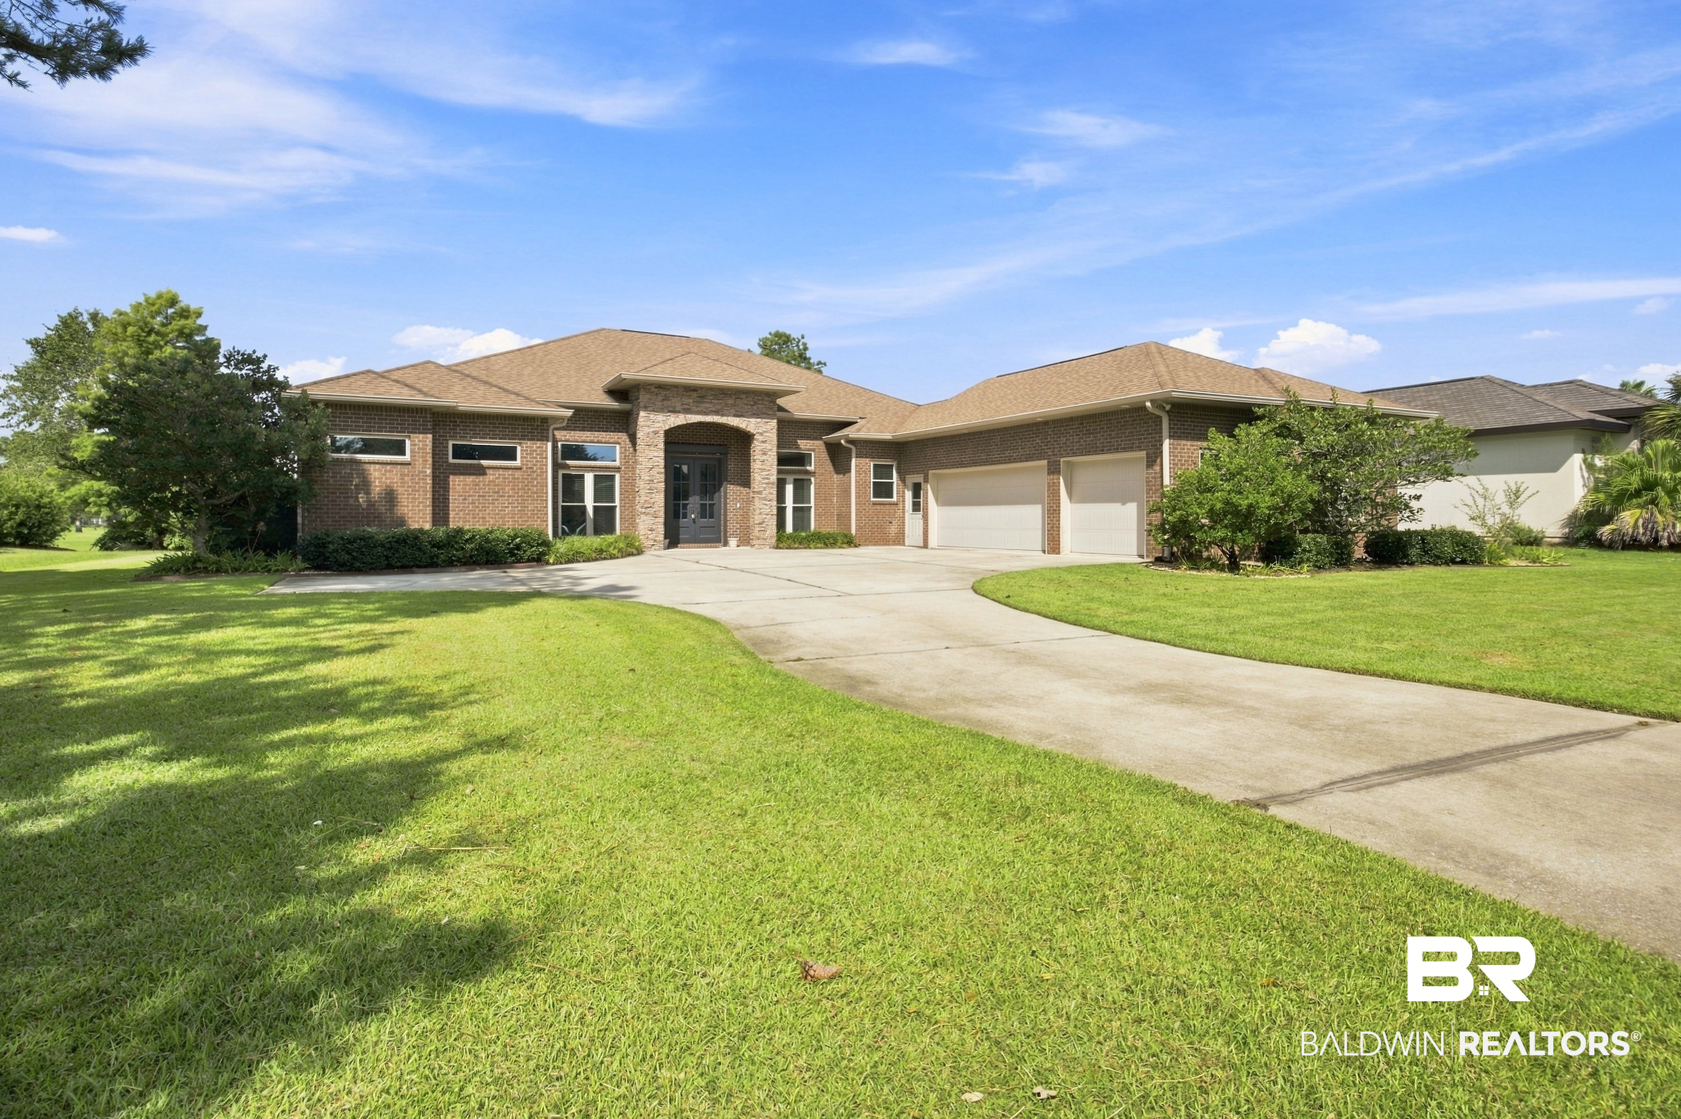
Welcome to luxury living at its finest in Cypress Bend Village at Craft Farms! This GOLD FORTIFIED, custom-built masterpiece is a true show-stopper—offering over 3,460 sq ft of upscale design and thoughtful functionality, with an incredible outdoor retreat including an in-ground pool and spa. This home is perfectly situated on a half-acre golf course lot overlooking the 9th tee with tranquil lake views. Step inside through hurricane-rated double doors into a space filled with 12’ ceilings, porcelain tile floors, and custom built-in shelving throughout. The coffered ceiling in the living room and gas fireplace add warmth and elegance. The gourmet kitchen features custom cabinetry, quartz countertops, tile backsplash, and a walk-in pantry. A formal dining room provides space for entertaining. The primary suite includes a large oversized closet (12'3x7'5), dual vanities, a garden tub, and dual-head tile shower, plus its own dedicated HVAC unit. Tankless gas water heater with temperature control in the primary bedroom. Additional highlights include remote-controlled Levolor shades, surround sound inside and out, and a versatile bonus room perfect for a home office or personal library. The oversized 3-car garage offers dual side-entry doors and stairs to access the large attic storage space above. And last but certainly not least — an outdoor space worthy of this magnificent home! You will enjoy a 34x15 Viking fiberglass pool with spillover spa, alongside a covered patio with room for a grill, all fully screened-in so you can enjoy this space all year long! Craft Farms features two Arnold Palmer golf courses, clubhouse, fitness center, pool, tennis, and more—just 3 miles from the beach and surrounded by endless shopping and dining. Now vacant and ready for a quick close. Interior photos show the home staged before the sellers moved — real furnishings, never virtual. Buyer to verify all information during due diligence.

$7,917/mo

Est. mortgage payment based on a $1,190,000 home price.

All estimates are provided by Luxury Presence for informational purposes only. Actual amounts may vary.

Additional information

MLS® ID
410226

Interior Features

Bedrooms
4
Bathrooms
3
Fireplace
Yes
Cooling
Yes
Heating
Yes
Basement
No

Exterior Features

Lot Size
0.5 Acres

Other Property Details

Association Fee Frequency
Quarterly
Garage
Yes
View
Yes
Pets Allowed
Yes
Pool
Yes

Courtesy of Real Broker, LLC, Katherine Ragland

Listing Contact: 256-366-6974 

The data relating to real estate for sale on this web site comes in part from the Baldwin County Association of REALTORS.  Real estate listings held by brokerage firms other than PHD Realty are marked with the IDX logo and detailed information about them includes the name of the listing brokers.

All information deemed reliable but not guaranteed and should be independently verified. All properties are subject to prior sale, change or withdrawal. Neither listing broker(s) nor PHD Realty shall be responsible for any typographical errors, misinformation, misprints and shall be held totally harmless.

The data on this page was last updated on 9/25/2026.

©2026 All rights reserved.

Powered by Luxury Presence