Property photo 1
Property photo 2
Property photo 3
Property photo 4
Property photo 5
4 Beds
2 Baths
2,047 sqft

$284,900

20603 Mercury Drive, Robertsdale AL, 36567

Price per sqft$139.18
Built in2022
Property size2,047 sqft
Property typeResidential

Overview

Active

Listed Sep 23, 2026

Updated 12 days ago

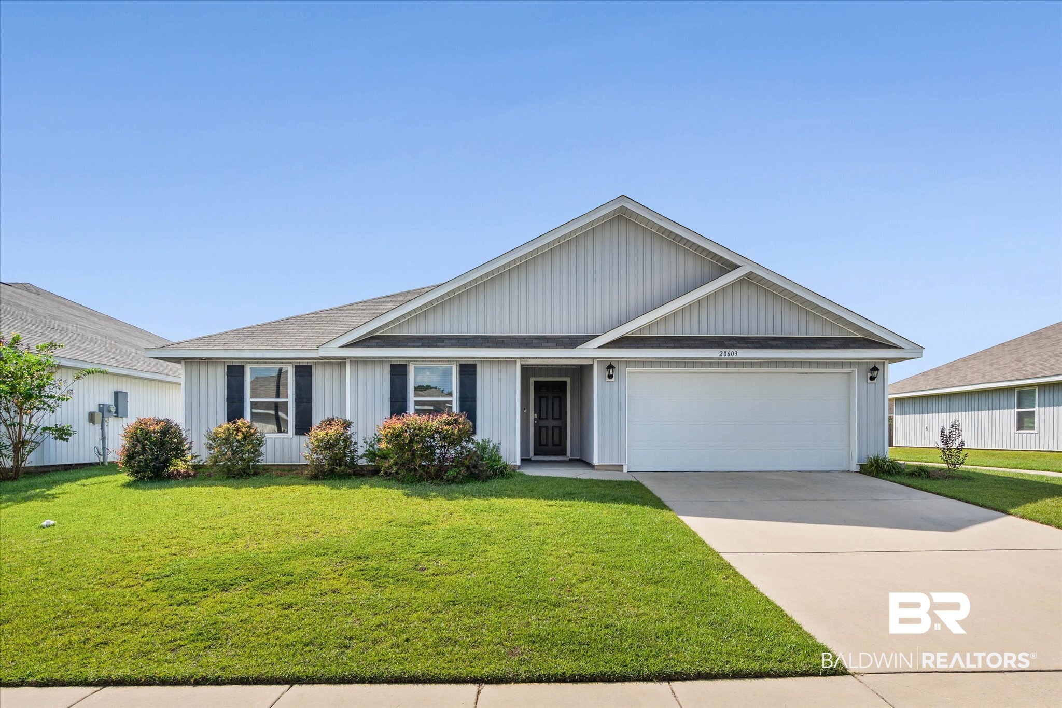
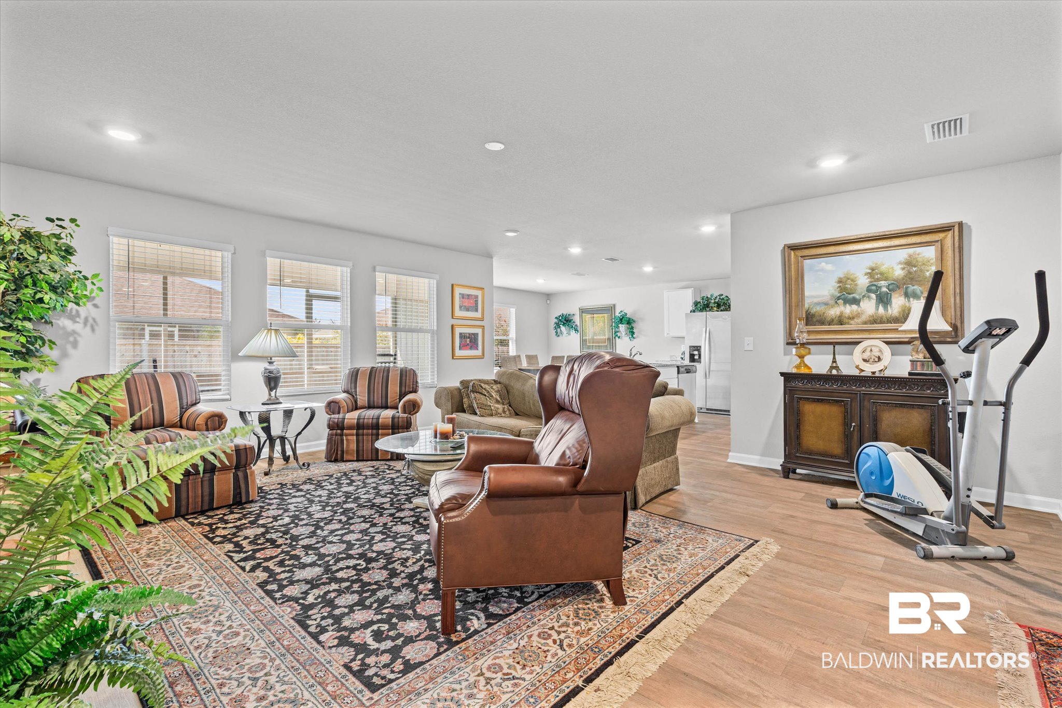
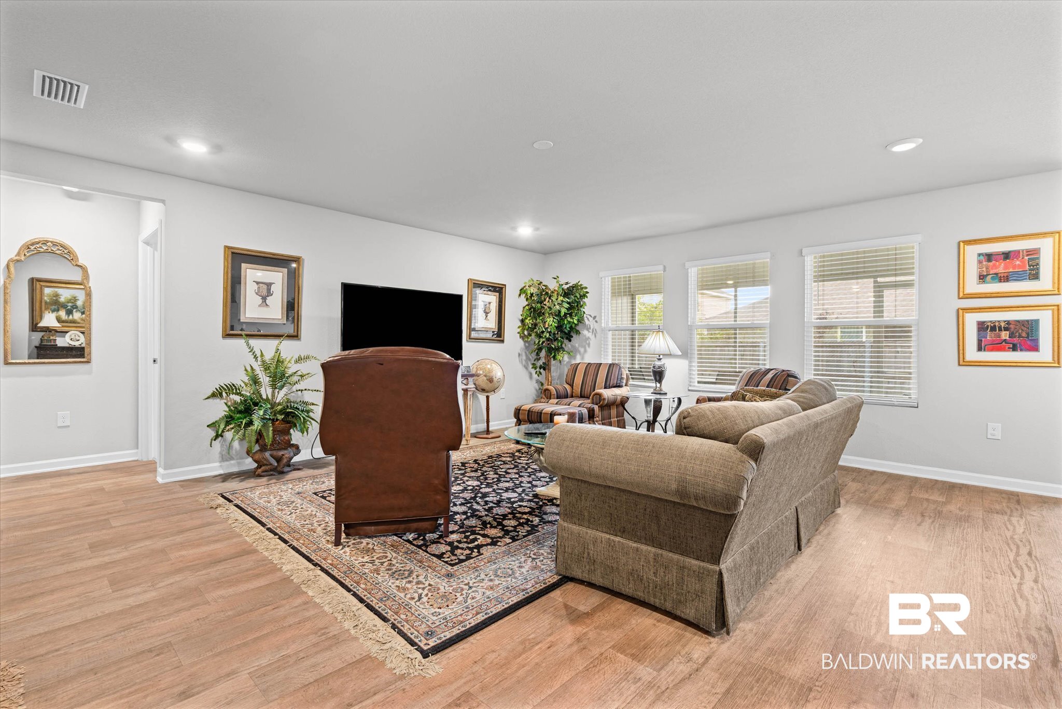
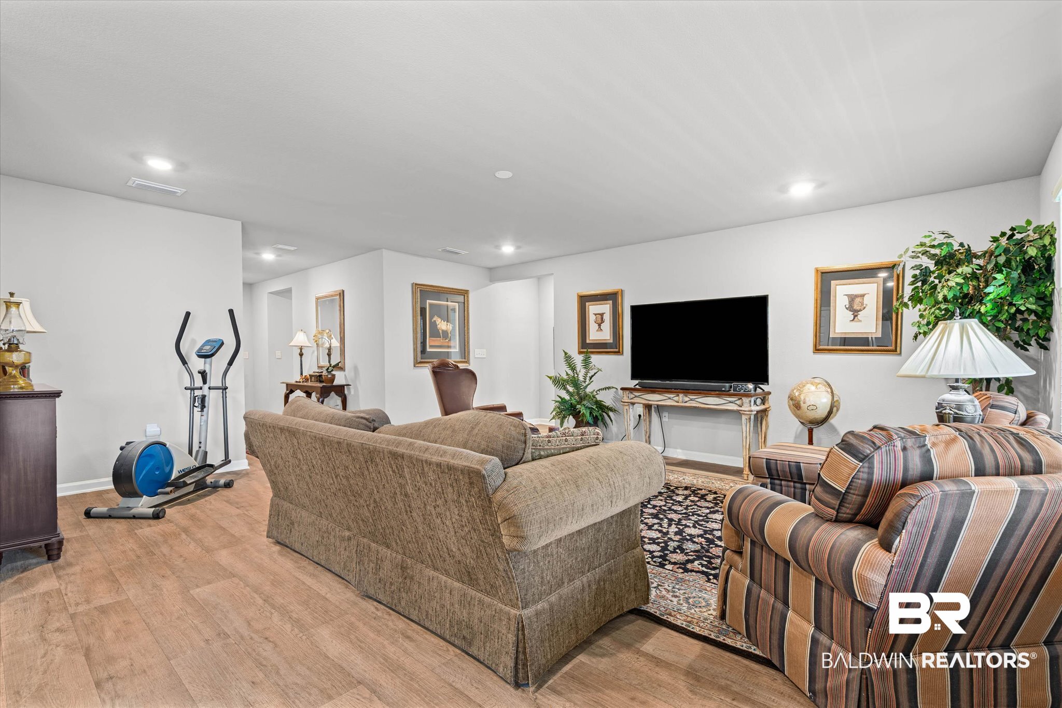
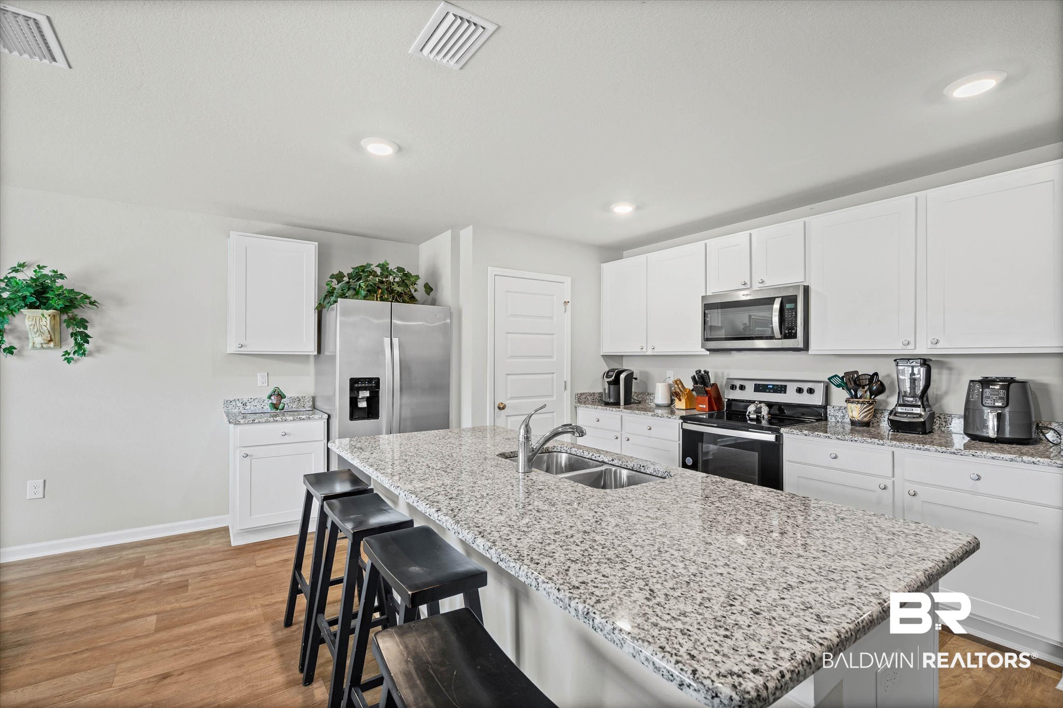
Welcome to 20603 Mercury Drive, ideally located in the heart of Robertsdale! Situated in the convenient Grove Parc neighborhood, this nearly 2,100-square-foot home offers a spacious, open floor plan designed for both everyday living and entertaining. The Great Room serves as the heart of the home, flowing seamlessly into the Kitchen and Dining areas. Bright and inviting, the Kitchen features granite countertops, stainless steel appliances, a full-size pantry, and a generously sized island that’s perfect for everything from baking cookies to serving up game-day snacks. The oversized Dining area opens directly to the screened porch and overlooks the semi-private backyard, creating an ideal space for relaxing or entertaining. The Primary Suite is tucked just off the main living area and offers a peaceful retreat with an ensuite bath featuring a soaking tub, separate shower, granite countertops with dual vanities, and a private water closet. And the enormous walk-in closet provides all the storage you could want! The split-bedroom floor plan offers three additional Bedrooms, including one that would make an ideal home office, along with a shared bath and a spacious Laundry Room. Smart Home Technology adds everyday convenience and peace of mind, while the Gold Fortified construction, attached two-car Garage, and abundant storage throughout provide practical features you’ll appreciate for years to come. Conveniently located just minutes from shopping, restaurants, beautiful white-sand beaches, and more, this home also offers an easy commute to both Mobile and Pensacola. Come see all that 20603 Mercury Drive has to offer — schedule your private showing today! Buyer to verify all information during due diligence.

$1,895/mo

Est. mortgage payment based on a $284,900 home price.

All estimates are provided by Luxury Presence for informational purposes only. Actual amounts may vary.

Additional information

MLS® ID
410929

Interior Features

Bedrooms
4
Bathrooms
2
Fireplace
Yes
Cooling
Yes
Heating
Yes
Basement
No

Exterior Features

Lot Size
0.14 Acres

Other Property Details

Association Fee Frequency
Yearly
Garage
Yes

Courtesy of Roberts Brothers, Inc. - Malbis, Christine A Mahar

Listing Contact: 251-753-3897 

The data relating to real estate for sale on this web site comes in part from the Baldwin County Association of REALTORS.  Real estate listings held by brokerage firms other than PHD Realty are marked with the IDX logo and detailed information about them includes the name of the listing brokers.

All information deemed reliable but not guaranteed and should be independently verified. All properties are subject to prior sale, change or withdrawal. Neither listing broker(s) nor PHD Realty shall be responsible for any typographical errors, misinformation, misprints and shall be held totally harmless.

The data on this page was last updated on 9/29/2026.

©2026 All rights reserved.

Powered by Luxury Presence