Property photo 1
Property photo 2
Property photo 3
Property photo 4
Property photo 5
3 Beds
2 Baths
1,501 sqft

$317,255

33672 Brookstone Loop, Loxley AL, 36551

Price per sqft$211.36
Built in2026
Property size1,501 sqft
Property typeResidential

Overview

Active

Listed Aug 21, 2026

Updated 23h ago

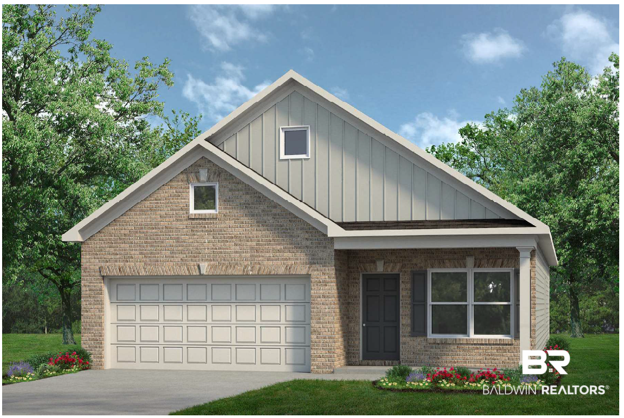
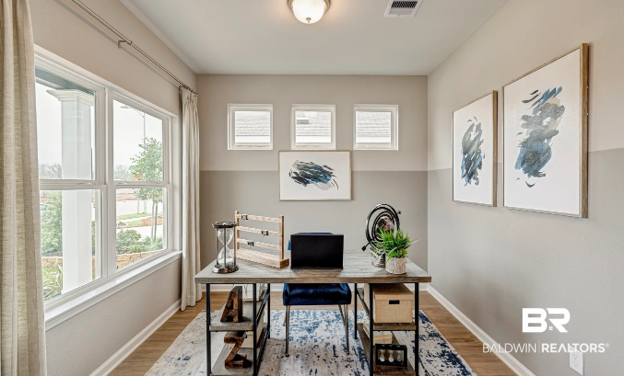
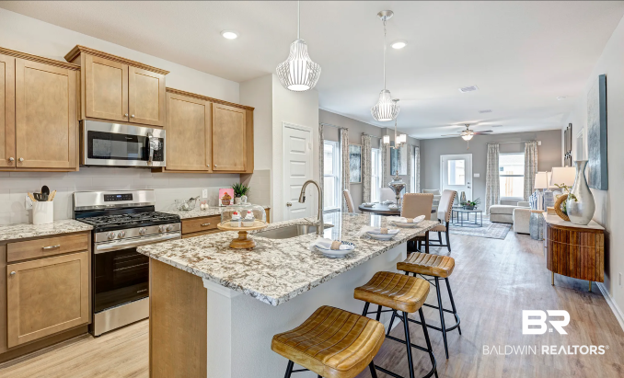
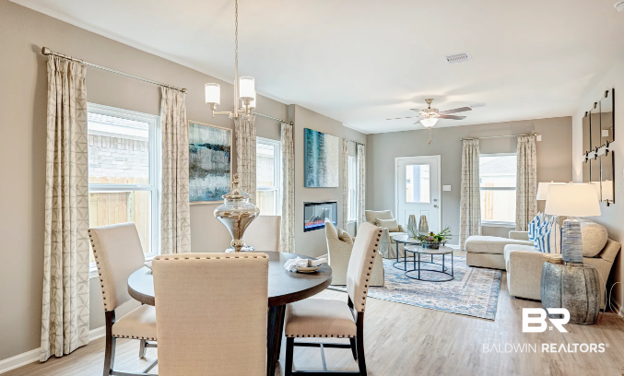
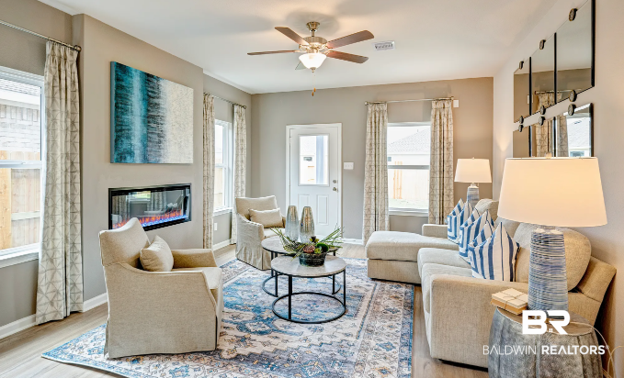
Introducing the Piedmont floor plan located in Roans Mill. New Construction Gold Fortified Home – USDA Financing Available! Roans Mill community of Loxley, Alabama is where small-town charm meets modern comfort. Just minutes from the I10 makes this community a prime location allowing you to enjoy all of what Baldwin has to offer. Roans Mill will have a community pool and a dog park making you feel as though you are on vacation. An outstanding ranch plan, the Piedmont is efficiently packed with all the essential elements demanded by today's lifestyles and several surprising touches. This home greets you with a covered front porch that leads to an open layout with a front flex room (living room) and a centrally located kitchen island. Upgraded cabinets and Granite countertops, and Luxury Vinyl Plank flooring throughout. The spacious family room has direct access to the rear yard with a large, covered patio, which is also enjoyed through views from the luxurious owner's suite. Owner’s suite has airy tray ceilings while the bath has a large shower, double vanity, water closet and walk-in closet. Secondary bedrooms are served by deep walk-in closets and a conveniently located hall bath and laundry room. *Disclaimer: Photos are of similar property but not of subject. ** This home is a New Construction home with an Estimated Completion in December 2026. Buyer to verify all information during due diligence.

$2,111/mo

Est. mortgage payment based on a $317,255 home price.

All estimates are provided by Luxury Presence for informational purposes only. Actual amounts may vary.

Additional information

MLS® ID
409412

Interior Features

Bedrooms
3
Bathrooms
2
Cooling
Yes
Heating
Yes
Basement
No

Other Property Details

Association Fee Frequency
Monthly
Garage
Yes
Pool
Yes

Courtesy of Smith Douglas Homes, Stephanie Clay

Listing Contact: 850-428-1388 

The data relating to real estate for sale on this web site comes in part from the Baldwin County Association of REALTORS.  Real estate listings held by brokerage firms other than PHD Realty are marked with the IDX logo and detailed information about them includes the name of the listing brokers.

All information deemed reliable but not guaranteed and should be independently verified. All properties are subject to prior sale, change or withdrawal. Neither listing broker(s) nor PHD Realty shall be responsible for any typographical errors, misinformation, misprints and shall be held totally harmless.

The data on this page was last updated on 10/10/2026.

©2026 All rights reserved.

Powered by Luxury Presence