Leave a Message

By providing your contact information to PHD Realty, your personal information will be processed in accordance with PHD Realty's Privacy Policy. By checking the box(es) below, you expressly consent to receive marketing or promotional real estate communication from PHD Realty in the manner selected by you. For SMS text messages, message frequency varies. Message and data rates may apply. Consent is not a condition of purchase of any goods or services. You may opt out of receiving further communications from PHD Realty at any time. To opt out of receiving SMS text messages, reply STOP to unsubscribe. SMS text messaging is subject to our Terms of Use.

Thank you for your message. We will be in touch with you shortly.

102 Magnolia St
102 Magnolia St
102 Magnolia St
102 Magnolia St
102 Magnolia St
102 Magnolia St
102 Magnolia St
102 Magnolia St
102 Magnolia St
102 Magnolia St
102 Magnolia St
102 Magnolia St
102 Magnolia St
102 Magnolia St
102 Magnolia St
102 Magnolia St
102 Magnolia St
102 Magnolia St
102 Magnolia St
102 Magnolia St
102 Magnolia St
102 Magnolia St
102 Magnolia St
102 Magnolia St
102 Magnolia St
102 Magnolia St
102 Magnolia St
102 Magnolia St
102 Magnolia St
102 Magnolia St
102 Magnolia St
102 Magnolia St
102 Magnolia St
SEE ALL PHOTOS
102 Magnolia St
102 Magnolia St
102 Magnolia St
102 Magnolia St
102 Magnolia St
102 Magnolia St
102 Magnolia St
102 Magnolia St
102 Magnolia St
102 Magnolia St
102 Magnolia St
102 Magnolia St
102 Magnolia St
102 Magnolia St
102 Magnolia St
102 Magnolia St
102 Magnolia St
102 Magnolia St
102 Magnolia St
102 Magnolia St
102 Magnolia St
102 Magnolia St
102 Magnolia St
102 Magnolia St
102 Magnolia St
102 Magnolia St
102 Magnolia St
102 Magnolia St
102 Magnolia St
102 Magnolia St
102 Magnolia St
102 Magnolia St
102 Magnolia St
Sold

102 Magnolia St

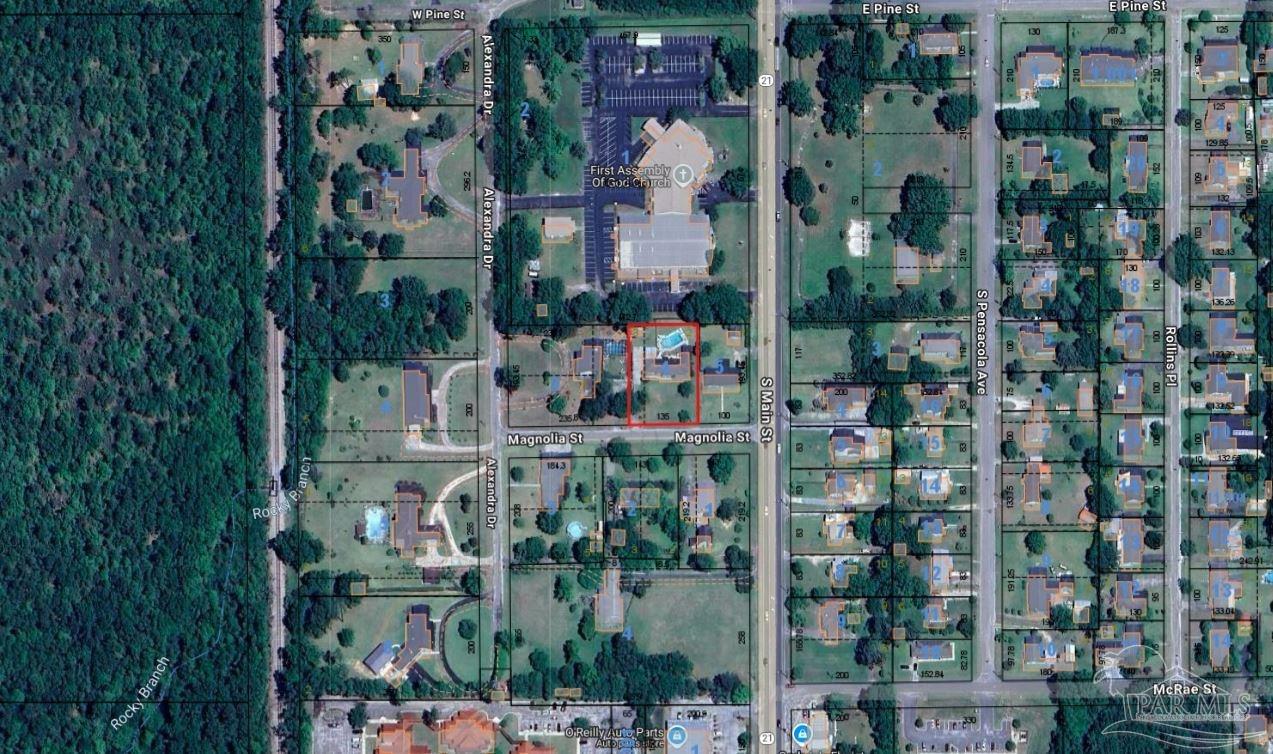
102 Magnolia St, Atmore, AL 36502

$369,900
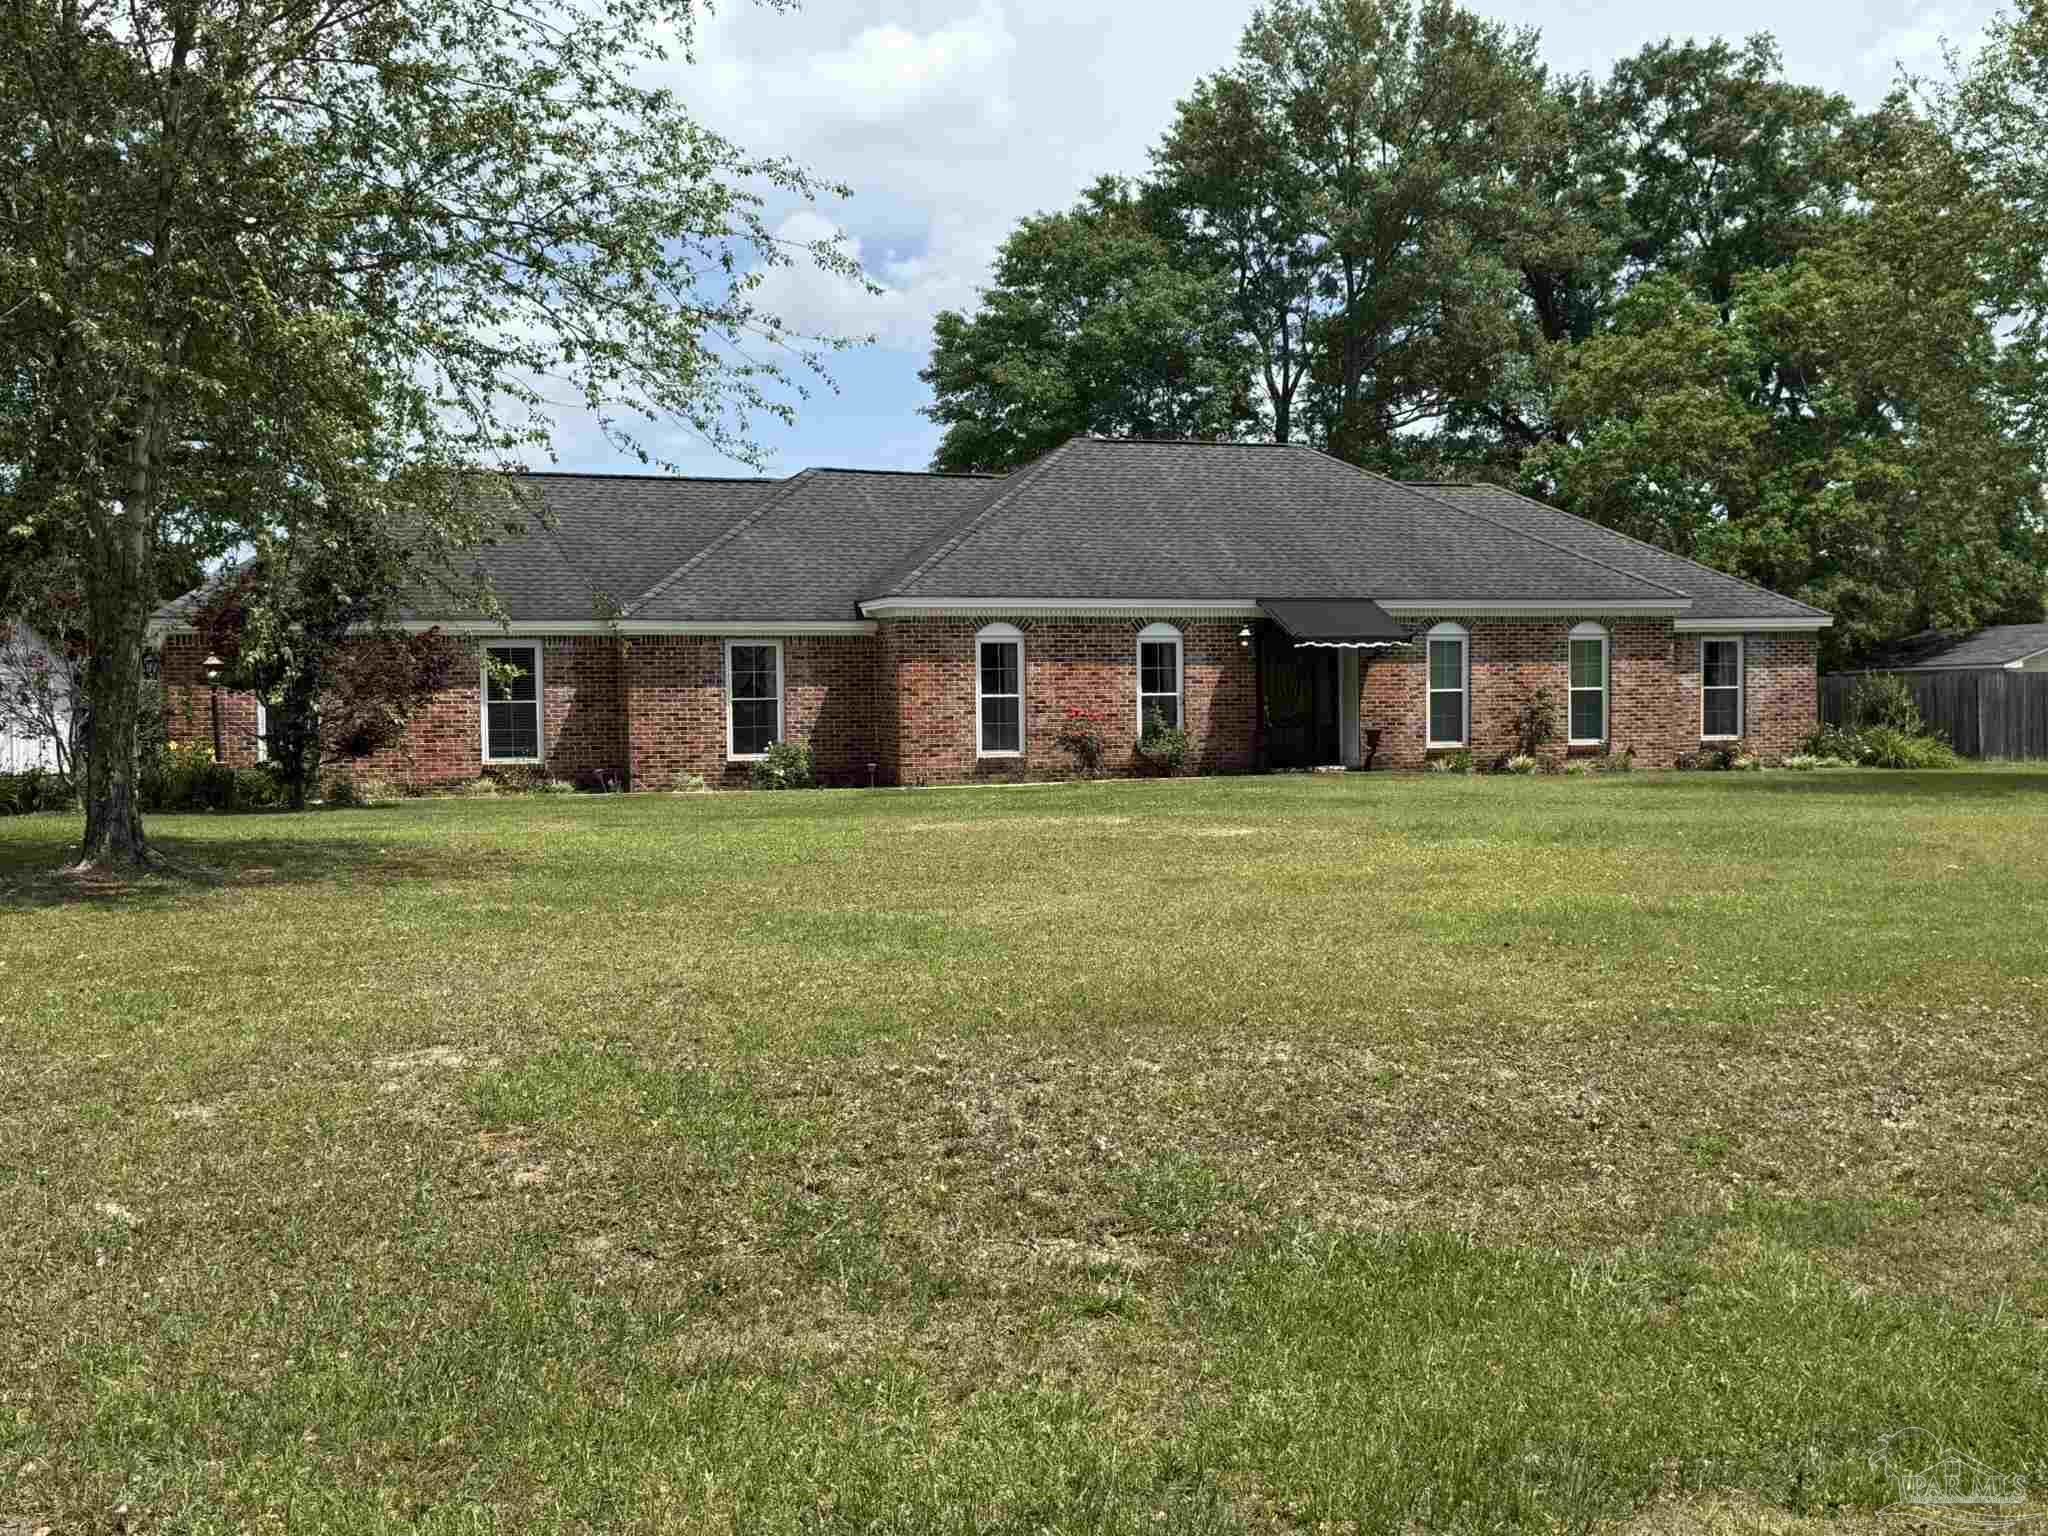
Atmore, AL - Spacious Brick Home with Updated Interior + Backyard Pool Retreat - Offering over 2,800 square feet of living space, this beautifully maintained 3-bedroom, 2-bath brick home delivers both comfort and functionality--inside and out. With multiple living areas including a large living room, den, formal dining room, and a breakfast room with a fireplace, there's plenty of space to spread out, relax, and entertain. Step into the heart of the home--an updated kitchen featuring Thomasville cabinets, granite countertops, and a generous 3' x 9' island that easily seats guests. The kitchen flows into a cozy breakfast nook or potential den with its own fireplace, creating a warm, inviting space for everyday living. The oversized primary suite was thoughtfully remodeled in 2015 and showcases upscale finishes like Daltile porcelain tile, marble, and quartzite surfaces. The spa-inspired wet room includes a Kohler tub and shower combo with a large built-in seat, body jets, and a handheld wand. A spacious walk-in closet is outfitted with a custom Elfa storage system from The Container Store--also featured in the hall closet, laundry room, and a spare bedroom. Energy-efficient double-pane windows were installed in 2010, and the home is equipped with a 2020 HVAC system and a roof with architectural shingles added in 2005. A striking mahogany front door with transom and sidelights sets the tone for the attention to detail found throughout. Out back, enjoy your private pool paradise--a lazy L-shaped inground pool (approx. 20' x 40') with a liner installed by Pensacola Pools and a pump replaced around 2019. New awning canvases were added in 2023, and there's a storage shed purchased in 2024 for all your outdoor needs. This home blends tasteful updates with thoughtful design, offering a fantastic layout for both daily living and entertaining.
3
beds

2
baths

2,812 Sq.Ft. LIVING AREA

0.6 Acres lot

Patty  Helton Davis

Patty Helton Davis

Features & Amenities

Interior

  • total bedrooms3
  • Total bathrooms2
  • full bathrooms2
  • Laundry room Inside, W/D Hookups, Laundry Room
  • Flooring Tile, Laminate, Simulated Wood
  • APPLIANCES Electric Water Heater, Dishwasher, Disposal, Freezer, Microwave, Refrigerator, Self Cleaning Oven
  • other interior Features Storage, Baseboards, Bookcases, Ceiling Fan(s), Chair Rail, Crown Molding, High Speed Internet

Area & Lot

  • Status Sold
  • Date Sold June 27, 2025
  • Living Area2,812 Sq.Ft.
  • Total Area2,812 Sq.Ft.
  • Lot Area0.6 Acres
  • MLS® ID664779
  • TypeResidential
  • YEAR BUILT1974
  • NeighborhoodAtmore
  • Architecture StylesTraditional
  • Elementary SchoolLocal School In County
  • Middle SchoolLOCAL SCHOOL IN COUNTY
  • High SchoolLocal School In County

Exterior

  • STORIES1
  • water SourcePublic
  • utilitiesCable Available
  • PoolIn Ground, Vinyl
  • roofShingle, Hip
  • lot featuresCentral Access, Interior Lot
  • parking2 Car Carport, Driveway, Rear Entrance
  • HEAT TYPECentral, Fireplace(s)
  • AIR CONDITIONINGCentral Air, Ceiling Fan(s)
  • sewerPublic Sewer
  • SubstructureSlab
  • security FeaturesSmoke Detector(s)
  • other exterior FeaturesFire Pit

Financial

  • Sales Price$369,900
  • Zoning City,Res Single

Atmore

Explore

Work With Us

Experience the PHD Realty difference. With over 60 years of combined expertise across South Alabama and Northwest Florida, our team delivers personalized guidance and concierge-level service for every real estate journey.

Follow Us on Instagram