Leave a Message

By providing your contact information to PHD Realty, your personal information will be processed in accordance with PHD Realty's Privacy Policy. By checking the box(es) below, you expressly consent to receive marketing or promotional real estate communication from PHD Realty in the manner selected by you. For SMS text messages, message frequency varies. Message and data rates may apply. Consent is not a condition of purchase of any goods or services. You may opt out of receiving further communications from PHD Realty at any time. To opt out of receiving SMS text messages, reply STOP to unsubscribe. SMS text messaging is subject to our Terms of Use.

Thank you for your message. We will be in touch with you shortly.

1024 Forest Hills Dr
SEE ALL PHOTOS
1024 Forest Hills Dr
Sold

1024 Forest Hills Dr

1024 Forest Hills Dr, Atmore, AL 36502

$392,000
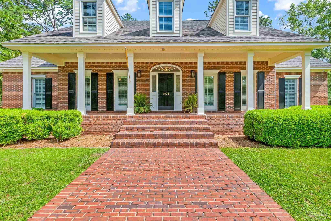
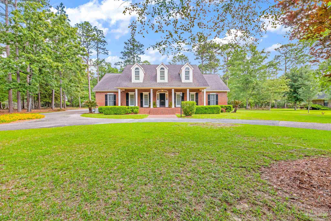
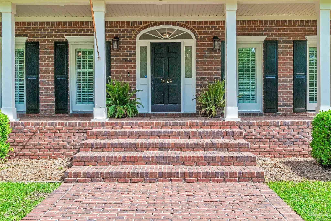
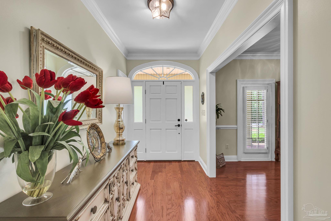
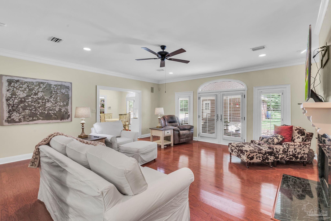
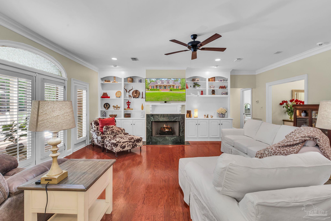
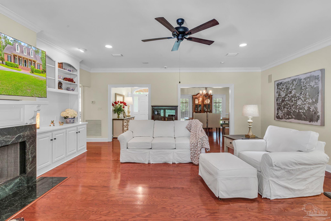
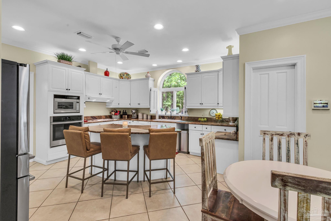
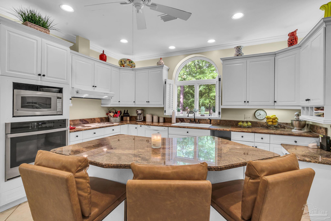
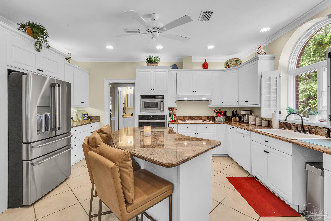
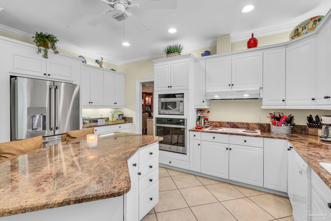
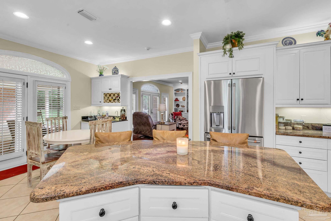
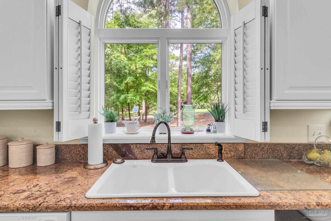
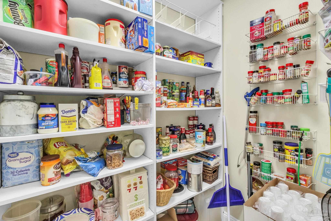
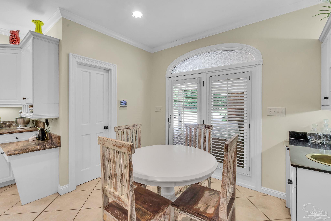
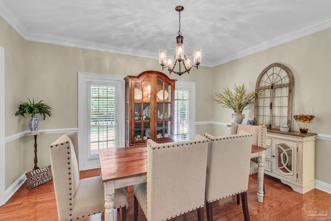
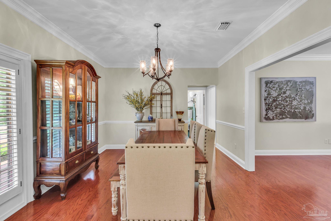
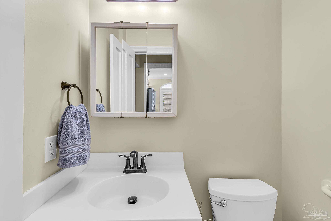
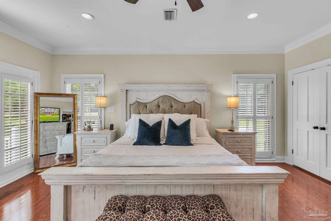
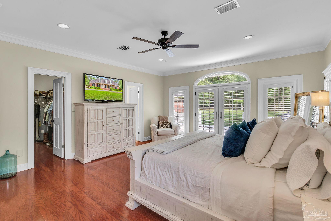
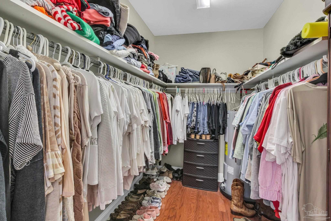
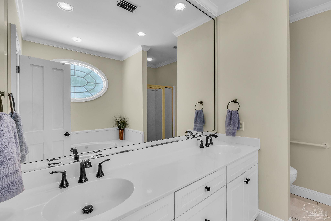
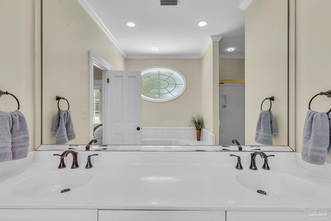
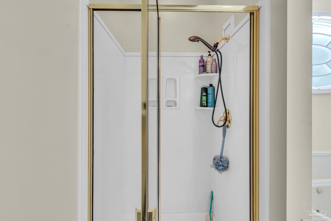
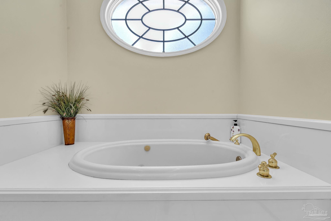
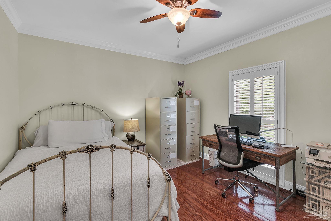
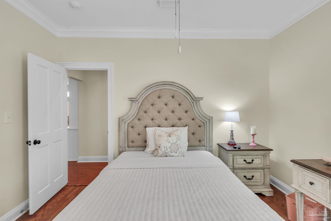
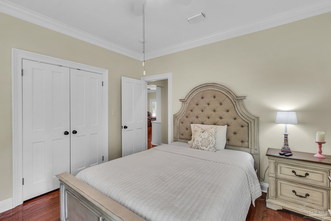
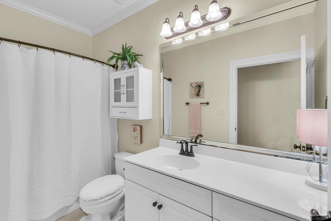
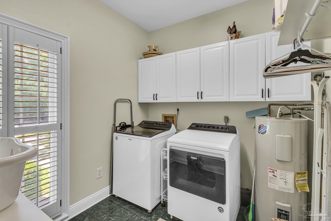
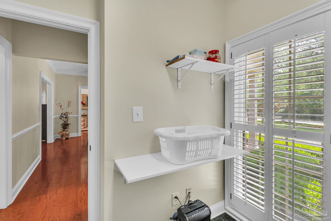
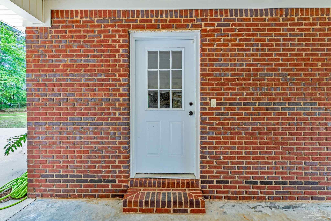
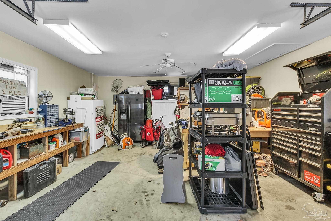
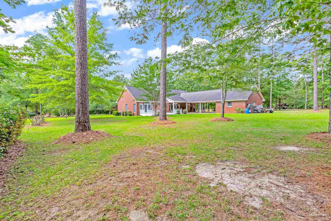
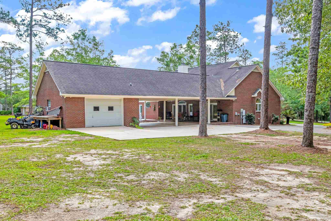
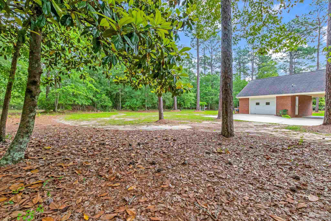
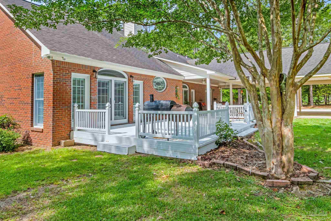
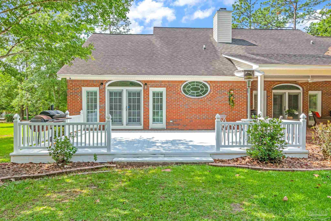
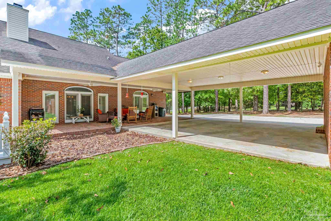
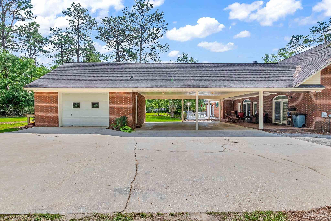
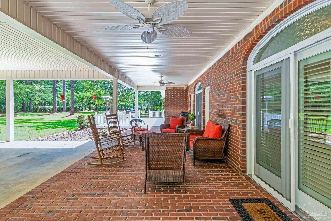
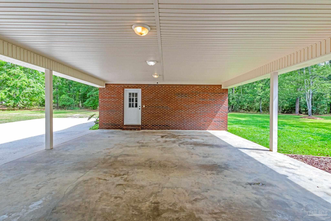
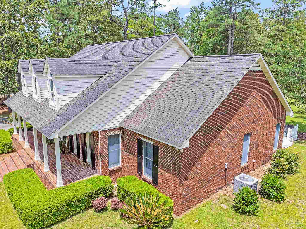
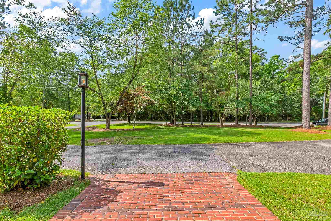
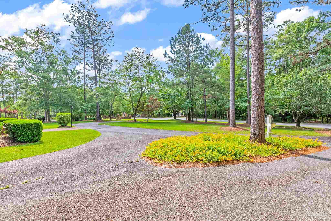
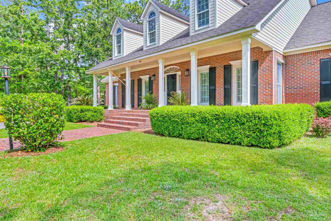
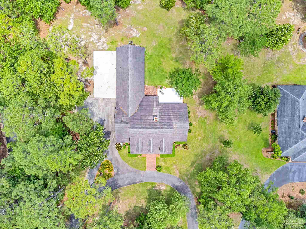
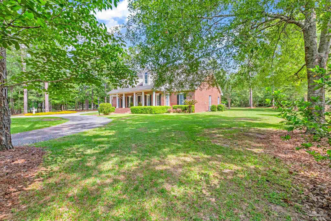
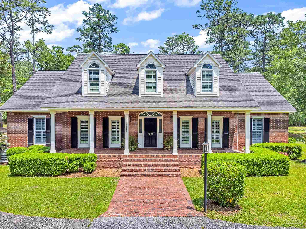
This stately home is nestled in a highly sought-after neighborhood and boasts a picturesque 1.20-acre landscaped lot. Every detail has been meticulously crafted. Inside, you'll find 9' ceilings, hardwood and tile flooring throughout, and elegant Plantation Shutters adorning the windows. The entrance foyer welcomes you and leads to a spacious dining room, perfect for hosting gatherings. The living area features an electric fireplace (convertible to gas) and floor-to-ceiling windows, with a French door opening onto a covered back porch overlooking the lush grounds. The kitchen is a chef's dream, complete with a wet bar, walk-in pantry, island bar, and ample cabinetry, complemented by high-end appliances. A convenient half bath is located near the main living spaces, while the laundry room offers extra storage and easy access from the kitchen. The bedrooms are generously sized with ample closet space, and the master suite is a retreat in itself, boasting three closets, an en suite bath with a walk-in shower, jetted tub, and a spacious vanity. Additionally, the master suite features a private patio, perfect for enjoying morning coffee or stargazing at night. Parking is a breeze with an attached double carport and an enclosed garage. The home is equipped with a whole house generator for added convenience and peace of mind. With too many amenities to list, this property is truly move-in ready and awaits your personal touch. Schedule your tour today to experience the epitome of luxurious living!

3
beds

3
baths

2,345 Sq.Ft. LIVING AREA

1.2 Acres lot

Taylor Lee

Taylor Lee

Brett Helton

Brett Helton

Features & Amenities

Interior

  • total bedrooms3
  • Total bathrooms3
  • full bathrooms2
  • half bathroom1
  • Laundry room Inside, W/D Hookups
  • Flooring Hardwood, Tile
  • APPLIANCES Electric Water Heater, Dryer, Washer, Built In Microwave, Dishwasher, Refrigerator, Self Cleaning Oven
  • other interior Features Storage, Baseboards, Bookcases, Ceiling Fan(s), Chair Rail, Crown Molding, High Ceilings, High Speed Internet, Recessed Lighting

Area & Lot

  • Status Sold
  • Date Sold June 28, 2024
  • Living Area2,345 Sq.Ft.
  • Total Area2,345 Sq.Ft.
  • Lot Area1.2 Acres
  • MLS® ID645381
  • TypeResidential
  • YEAR BUILT1995
  • NeighborhoodAtmore
  • Architecture StylesTraditional
  • Elementary SchoolLocal School In County
  • Middle SchoolLOCAL SCHOOL IN COUNTY
  • High SchoolLocal School In County

Exterior

  • STORIES1
  • Garage Space1.0
  • water SourcePublic
  • utilitiesCable Available
  • PoolNone
  • roofShingle
  • lot featuresCentral Access
  • parkingGarage, 2 Car Carport, Circular Driveway, Covered, Guest, Side Entrance
  • HEAT TYPEHeat Pump, Fireplace(s)
  • AIR CONDITIONINGHeat Pump, Ceiling Fan(s)
  • sewerPublic Sewer
  • SubstructureOff Grade
  • security FeaturesSmoke Detector(s)
  • other exterior FeaturesSatellite Dish

Financial

  • Sales Price$392,000
  • Zoning City,Res Single
View Virtual Tour

Atmore

Explore

Work With Us

Experience the PHD Realty difference. With over 60 years of combined expertise across South Alabama and Northwest Florida, our team delivers personalized guidance and concierge-level service for every real estate journey.

Follow Us on Instagram