Leave a Message

By providing your contact information to PHD Realty, your personal information will be processed in accordance with PHD Realty's Privacy Policy. By checking the box(es) below, you expressly consent to receive marketing or promotional real estate communication from PHD Realty in the manner selected by you. For SMS text messages, message frequency varies. Message and data rates may apply. Consent is not a condition of purchase of any goods or services. You may opt out of receiving further communications from PHD Realty at any time. To opt out of receiving SMS text messages, reply STOP to unsubscribe. SMS text messaging is subject to our Terms of Use.

Thank you for your message. We will be in touch with you shortly.

1029 Stokley Court
1029 Stokley Court
1029 Stokley Court
1029 Stokley Court
1029 Stokley Court
1029 Stokley Court
1029 Stokley Court
1029 Stokley Court
1029 Stokley Court
1029 Stokley Court
1029 Stokley Court
1029 Stokley Court
1029 Stokley Court
1029 Stokley Court
1029 Stokley Court
1029 Stokley Court
1029 Stokley Court
1029 Stokley Court
1029 Stokley Court
1029 Stokley Court
1029 Stokley Court
1029 Stokley Court
1029 Stokley Court
1029 Stokley Court
1029 Stokley Court
1029 Stokley Court
1029 Stokley Court
1029 Stokley Court
1029 Stokley Court
1029 Stokley Court
1029 Stokley Court
1029 Stokley Court
1029 Stokley Court
1029 Stokley Court
1029 Stokley Court
1029 Stokley Court
1029 Stokley Court
1029 Stokley Court
1029 Stokley Court
1029 Stokley Court
1029 Stokley Court
1029 Stokley Court
1029 Stokley Court
1029 Stokley Court
1029 Stokley Court
1029 Stokley Court
1029 Stokley Court
1029 Stokley Court
1029 Stokley Court
1029 Stokley Court
1029 Stokley Court
1029 Stokley Court
1029 Stokley Court
1029 Stokley Court
1029 Stokley Court
1029 Stokley Court
1029 Stokley Court
1029 Stokley Court
1029 Stokley Court
1029 Stokley Court
1029 Stokley Court
1029 Stokley Court
1029 Stokley Court
1029 Stokley Court
1029 Stokley Court
1029 Stokley Court
1029 Stokley Court
1029 Stokley Court
1029 Stokley Court
1029 Stokley Court
1029 Stokley Court
1029 Stokley Court
1029 Stokley Court
1029 Stokley Court
1029 Stokley Court
SEE ALL PHOTOS
1029 Stokley Court
1029 Stokley Court
1029 Stokley Court
1029 Stokley Court
1029 Stokley Court
1029 Stokley Court
1029 Stokley Court
1029 Stokley Court
1029 Stokley Court
1029 Stokley Court
1029 Stokley Court
1029 Stokley Court
1029 Stokley Court
1029 Stokley Court
1029 Stokley Court
1029 Stokley Court
1029 Stokley Court
1029 Stokley Court
1029 Stokley Court
1029 Stokley Court
1029 Stokley Court
1029 Stokley Court
1029 Stokley Court
1029 Stokley Court
1029 Stokley Court
1029 Stokley Court
1029 Stokley Court
1029 Stokley Court
1029 Stokley Court
1029 Stokley Court
1029 Stokley Court
1029 Stokley Court
1029 Stokley Court
1029 Stokley Court
1029 Stokley Court
1029 Stokley Court
1029 Stokley Court
1029 Stokley Court
1029 Stokley Court
1029 Stokley Court
1029 Stokley Court
1029 Stokley Court
1029 Stokley Court
1029 Stokley Court
1029 Stokley Court
1029 Stokley Court
1029 Stokley Court
1029 Stokley Court
1029 Stokley Court
1029 Stokley Court
1029 Stokley Court
1029 Stokley Court
1029 Stokley Court
1029 Stokley Court
1029 Stokley Court
1029 Stokley Court
1029 Stokley Court
1029 Stokley Court
1029 Stokley Court
1029 Stokley Court
1029 Stokley Court
1029 Stokley Court
1029 Stokley Court
1029 Stokley Court
1029 Stokley Court
1029 Stokley Court
1029 Stokley Court
1029 Stokley Court
1029 Stokley Court
1029 Stokley Court
1029 Stokley Court
1029 Stokley Court
1029 Stokley Court
1029 Stokley Court
1029 Stokley Court
Sold

1029 Stokley Court

1029 Stokley Court, Atmore, AL 36502

$363,000
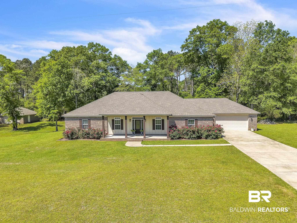
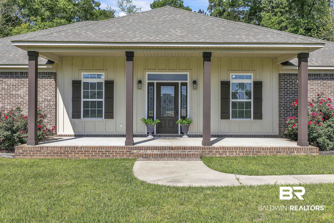
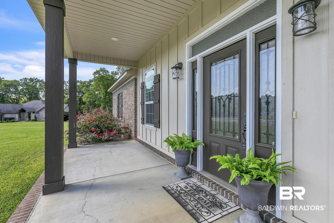
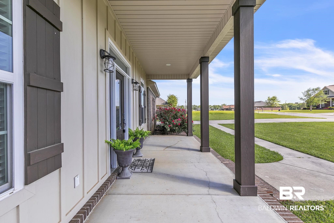
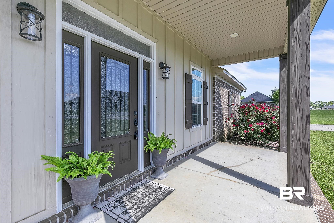
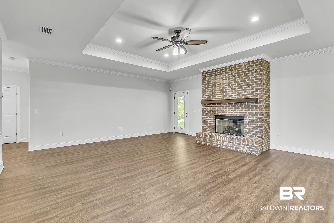
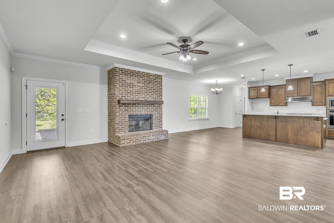
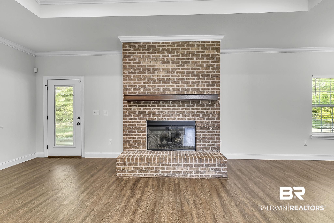
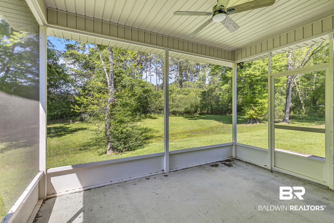
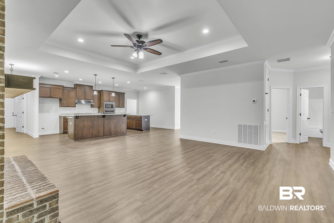
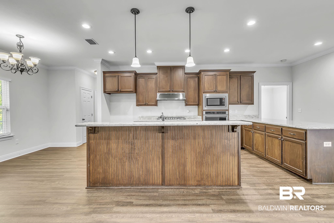
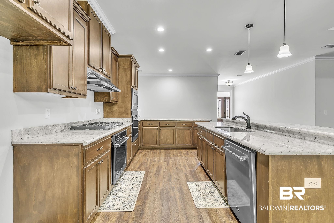
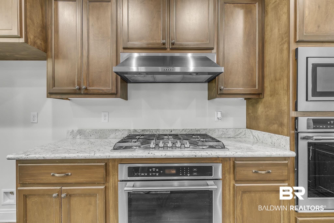
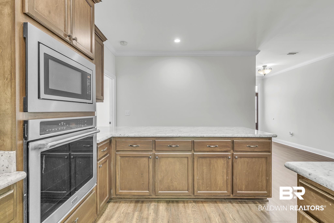
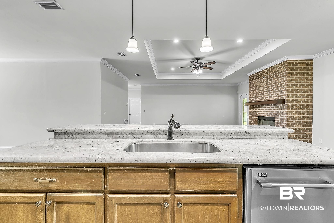
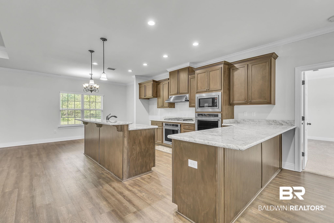
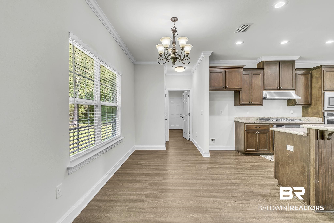
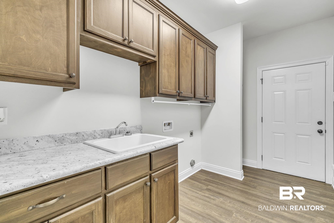
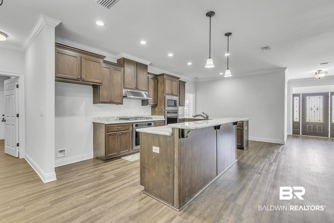
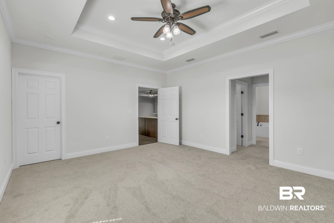
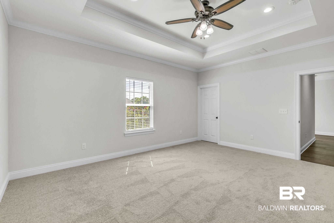
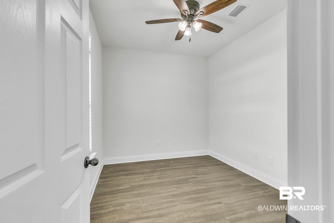
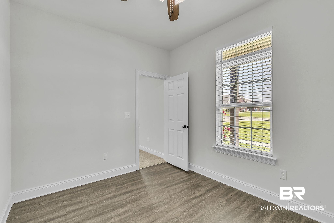
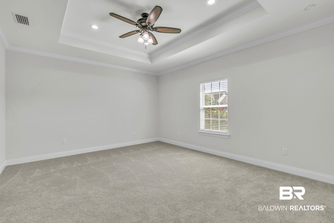
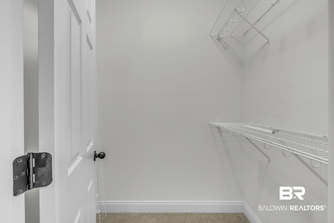
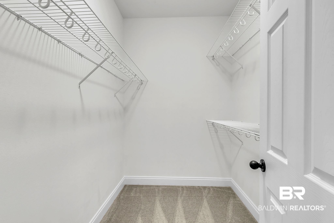
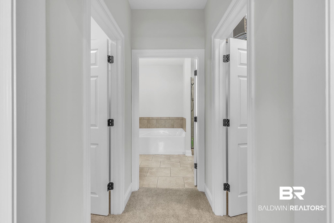
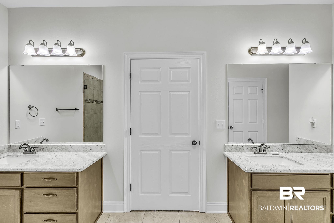
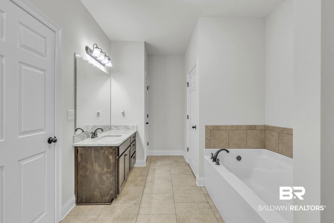
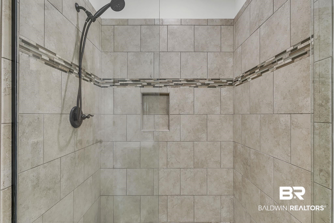
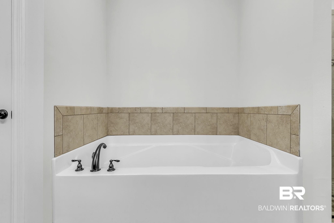
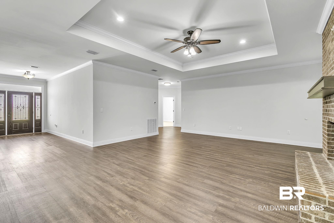
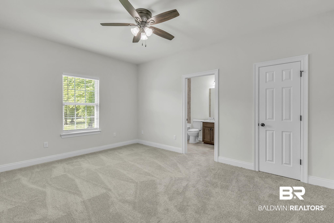
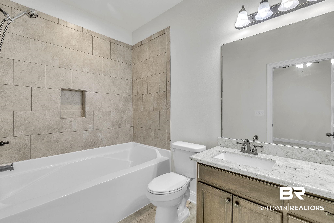
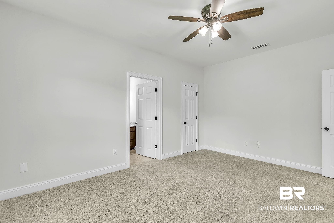
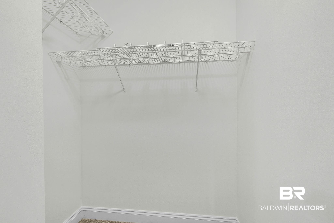
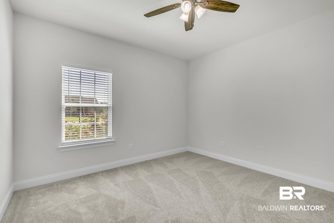
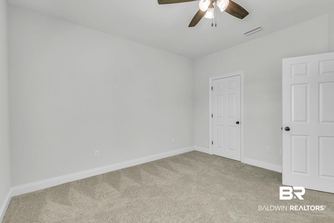
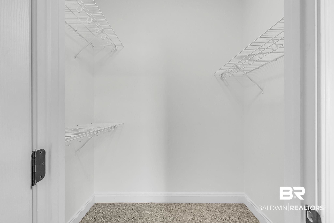
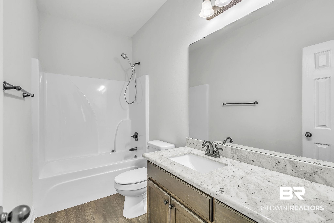
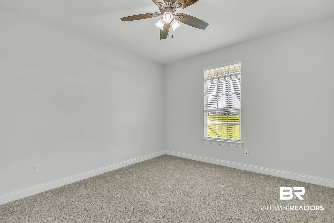
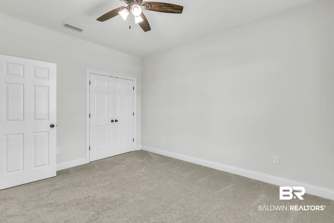
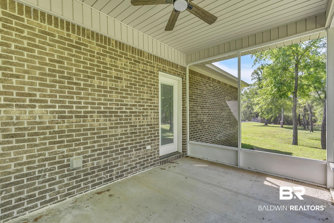
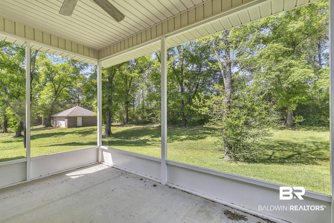
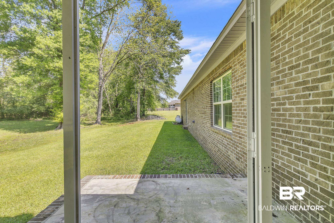
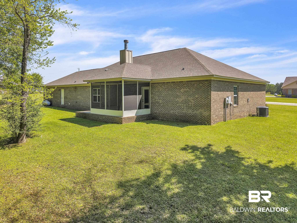
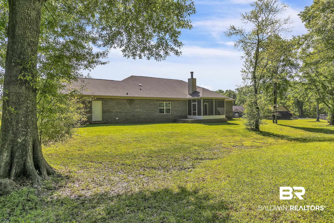
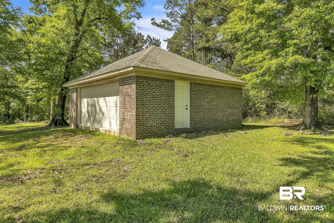
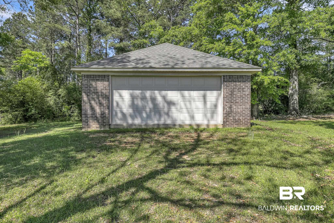
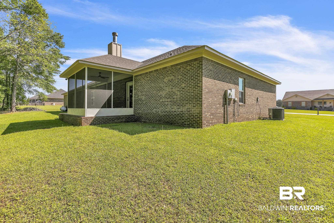
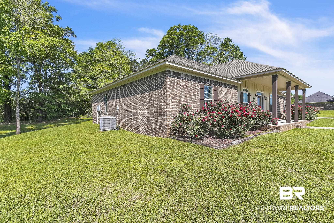
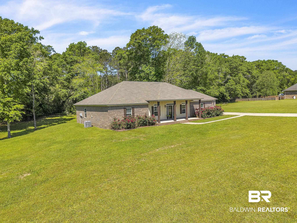
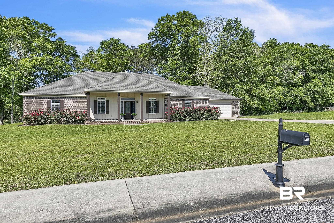
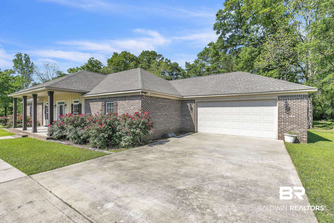
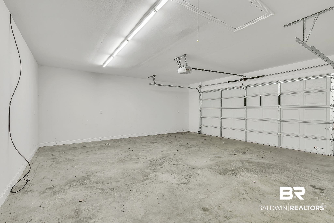
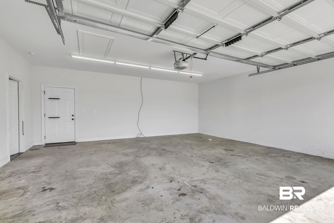
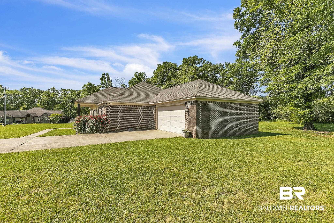
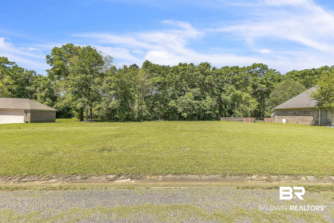
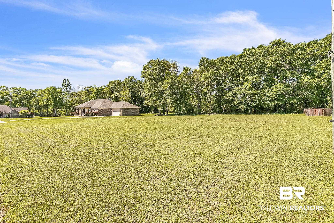
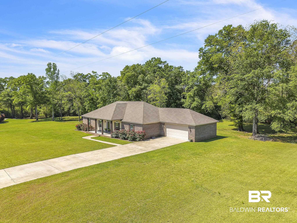
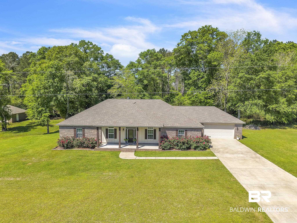
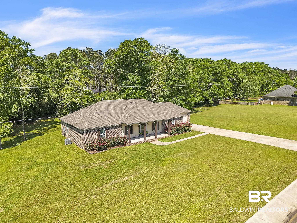
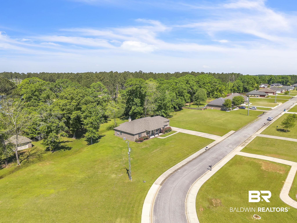
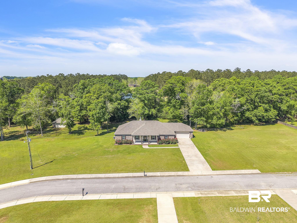
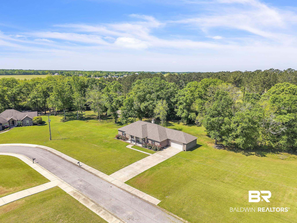
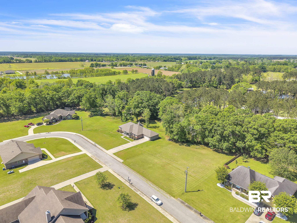
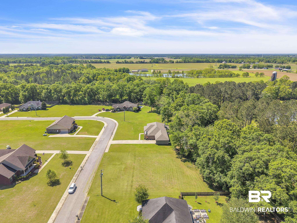
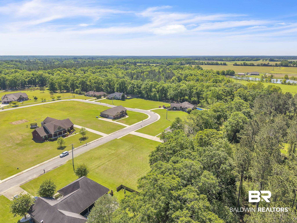
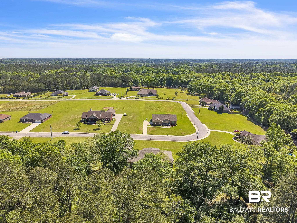
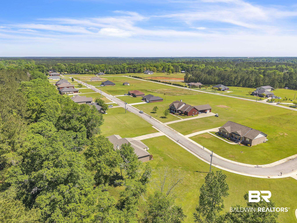
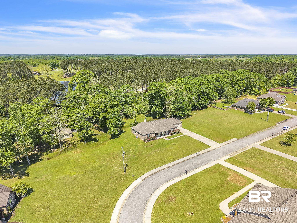
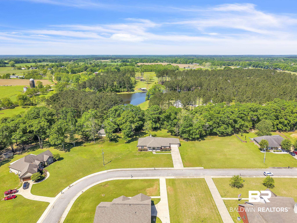
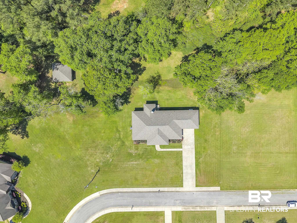
Set on a generous one-acre lot in the highly sought-after Stokely Plantation Subdivision, this 2,624 sq.ft. home tells a story of thoughtful design, quality craftsmanship, and effortless living. From the moment you arrive, you'll feel the perfect blend of peaceful countryside charm and modern-day convenience. Step inside, and you're greeted by an open, airy layout that feels both welcoming and well-planned. On one side of the home, a private secondary suite with its own full bath offers flexibility for extended family or guests, while two additional bedrooms share a nearby hall bath. On the opposite end, the true primary suite is a retreat all its own--with a beautiful trey ceiling, dual walk-in closets, and a bonus room that's perfect for a private office or nursery. The en-suite bathroom completes the space with a double vanity, private water closet, and a tub/shower combo designed for everyday ease. At the heart of the home, the kitchen invites you to gather. Whether you're cooking for two or hosting a crowd, you'll appreciate the gas stove, double oven, built-in microwave, oversized island, and extended peninsula. Just steps away, the cozy living room centers around a classic wood-burning fireplace, framed by another elegant trey ceiling that adds warmth and detail. Every corner of this home offers something extra--from the spacious laundry room and interior wall insulation for sound and efficiency to the screened-in back porch that's perfect for quiet mornings or breezy evenings. The double garage includes four extra feet of depth and pull-down attic stairs for even more storage options. Out back, a matching detached brick shop with a roll-up and walk-through door provides the ideal setup for weekend projects, storage, or a creative workspace. Located in a covenant-protected neighborhood--with no HOA fees--this home is your chance to enjoy peace, privacy, and a touch of luxury in one of Atmore's most desirable communities. Opportunities like this don't come often!

4
beds

3
baths

2,624 Sq.Ft. LIVING AREA

1 Acres lot

Taylor Lee

Taylor Lee

Features & Amenities

Interior

  • total bedrooms4
  • Total bathrooms3
  • full bathrooms3
  • Flooring Tile, Carpet, Luxury Vinyl Plank
  • Fireplace Living Room, Wood Burning
  • APPLIANCES Gas Range, Microwave, Dishwasher, Double Oven, Smoke Detector
  • other interior Features Cable, En Suite, Internet, Porch Back, Storage In, Porch Front, Storage Out, Ceiling Fans, High Ceilings, Porch Screened, Security System, Storage Building, Other See Remarks, Split Bedroom Plan, Automatic Garage Door, Carbon Monoxide Detector

Area & Lot

  • Status Sold
  • Date Sold July 25, 2025
  • Living Area2,624 Sq.Ft.
  • Total Area2,624 Sq.Ft.
  • Lot Area1 Acres
  • MLS® ID377654
  • TypeResidential
  • YEAR BUILT2018
  • NeighborhoodAtmore
  • Architecture StylesCraftsman
  • View DescriptionNone/Not Applicable
  • Elementary SchoolNot Baldwin County
  • Middle SchoolNot Baldwin County
  • High SchoolNot Baldwin County High

Exterior

  • Garage Space3.0
  • utilitiesPropane, Cable TV, Water City, Alabama Power, Sewage Septic, Water Heater Electric, Cable
  • PoolNone
  • roofComposition Shingle
  • lot featuresLevel, Some Trees, Subdivision
  • parkingAttached, Detached, Double Garage, Single Carport, Other/See Remarks, Three Or More Vehicles, Garage Door Opener
  • HEAT TYPEHeat Pump, Heat Pump Cool
  • AIR CONDITIONINGHeat Pump, Heat Pump Cool
  • other exterior FeaturesBrick

Financial

  • Sales Price$363,000
View Virtual Tour

Atmore

Explore

Work With Us

Experience the PHD Realty difference. With over 60 years of combined expertise across South Alabama and Northwest Florida, our team delivers personalized guidance and concierge-level service for every real estate journey.

Follow Us on Instagram