Leave a Message

By providing your contact information to PHD Realty, your personal information will be processed in accordance with PHD Realty's Privacy Policy. By checking the box(es) below, you expressly consent to receive marketing or promotional real estate communication from PHD Realty in the manner selected by you. For SMS text messages, message frequency varies. Message and data rates may apply. Consent is not a condition of purchase of any goods or services. You may opt out of receiving further communications from PHD Realty at any time. To opt out of receiving SMS text messages, reply STOP to unsubscribe. SMS text messaging is subject to our Terms of Use.

Thank you for your message. We will be in touch with you shortly.

1144 Airport Rd
1144 Airport Rd
1144 Airport Rd
1144 Airport Rd
1144 Airport Rd
1144 Airport Rd
1144 Airport Rd
1144 Airport Rd
1144 Airport Rd
1144 Airport Rd
1144 Airport Rd
1144 Airport Rd
1144 Airport Rd
1144 Airport Rd
1144 Airport Rd
1144 Airport Rd
1144 Airport Rd
1144 Airport Rd
1144 Airport Rd
1144 Airport Rd
1144 Airport Rd
1144 Airport Rd
1144 Airport Rd
1144 Airport Rd
1144 Airport Rd
1144 Airport Rd
1144 Airport Rd
1144 Airport Rd
1144 Airport Rd
1144 Airport Rd
1144 Airport Rd
1144 Airport Rd
1144 Airport Rd
1144 Airport Rd
1144 Airport Rd
1144 Airport Rd
1144 Airport Rd
1144 Airport Rd
1144 Airport Rd
1144 Airport Rd
1144 Airport Rd
1144 Airport Rd
1144 Airport Rd
1144 Airport Rd
1144 Airport Rd
1144 Airport Rd
1144 Airport Rd
1144 Airport Rd
1144 Airport Rd
1144 Airport Rd
1144 Airport Rd
1144 Airport Rd
1144 Airport Rd
1144 Airport Rd
1144 Airport Rd
1144 Airport Rd
1144 Airport Rd
1144 Airport Rd
1144 Airport Rd
1144 Airport Rd
1144 Airport Rd
1144 Airport Rd
1144 Airport Rd
1144 Airport Rd
1144 Airport Rd
1144 Airport Rd
1144 Airport Rd
1144 Airport Rd
1144 Airport Rd
1144 Airport Rd
1144 Airport Rd
1144 Airport Rd
SEE ALL PHOTOS
1144 Airport Rd
1144 Airport Rd
1144 Airport Rd
1144 Airport Rd
1144 Airport Rd
1144 Airport Rd
1144 Airport Rd
1144 Airport Rd
1144 Airport Rd
1144 Airport Rd
1144 Airport Rd
1144 Airport Rd
1144 Airport Rd
1144 Airport Rd
1144 Airport Rd
1144 Airport Rd
1144 Airport Rd
1144 Airport Rd
1144 Airport Rd
1144 Airport Rd
1144 Airport Rd
1144 Airport Rd
1144 Airport Rd
1144 Airport Rd
1144 Airport Rd
1144 Airport Rd
1144 Airport Rd
1144 Airport Rd
1144 Airport Rd
1144 Airport Rd
1144 Airport Rd
1144 Airport Rd
1144 Airport Rd
1144 Airport Rd
1144 Airport Rd
1144 Airport Rd
1144 Airport Rd
1144 Airport Rd
1144 Airport Rd
1144 Airport Rd
1144 Airport Rd
1144 Airport Rd
1144 Airport Rd
1144 Airport Rd
1144 Airport Rd
1144 Airport Rd
1144 Airport Rd
1144 Airport Rd
1144 Airport Rd
1144 Airport Rd
1144 Airport Rd
1144 Airport Rd
1144 Airport Rd
1144 Airport Rd
1144 Airport Rd
1144 Airport Rd
1144 Airport Rd
1144 Airport Rd
1144 Airport Rd
1144 Airport Rd
1144 Airport Rd
1144 Airport Rd
1144 Airport Rd
1144 Airport Rd
1144 Airport Rd
1144 Airport Rd
1144 Airport Rd
1144 Airport Rd
1144 Airport Rd
1144 Airport Rd
1144 Airport Rd
1144 Airport Rd
Pending

1144 Airport Rd

1144 Airport Rd, Atmore, AL 36502

$650,000
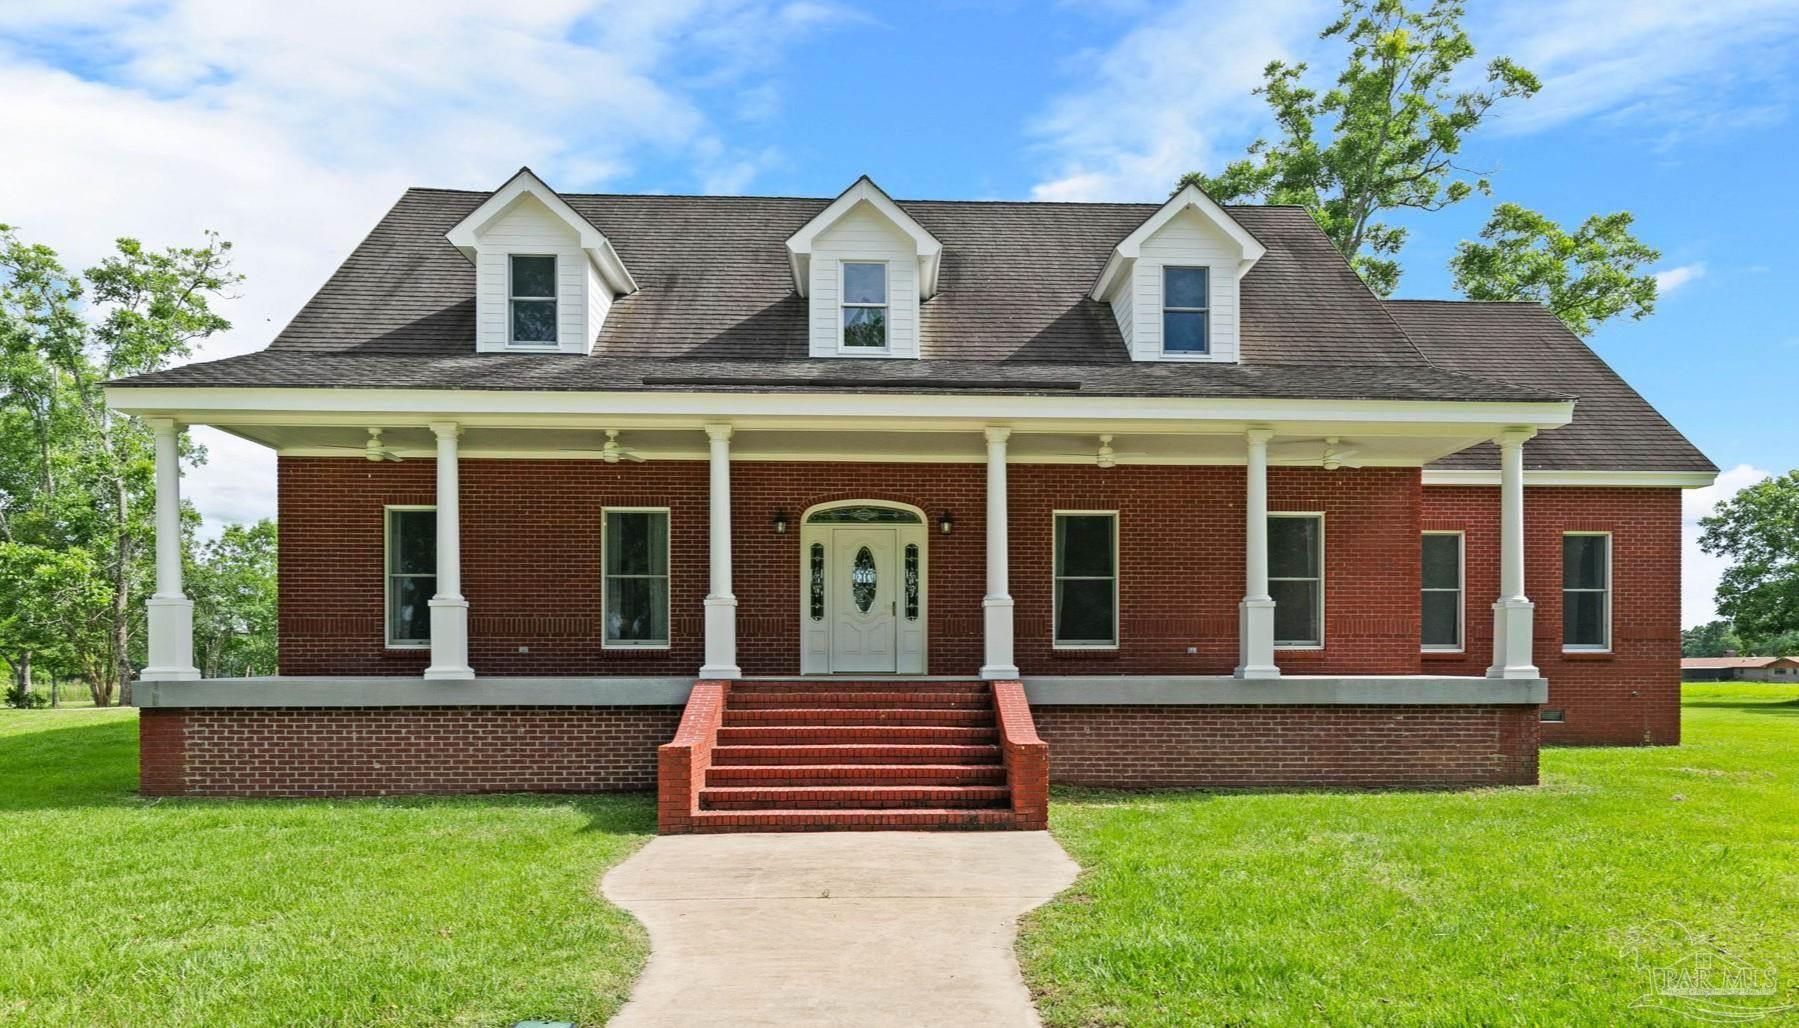
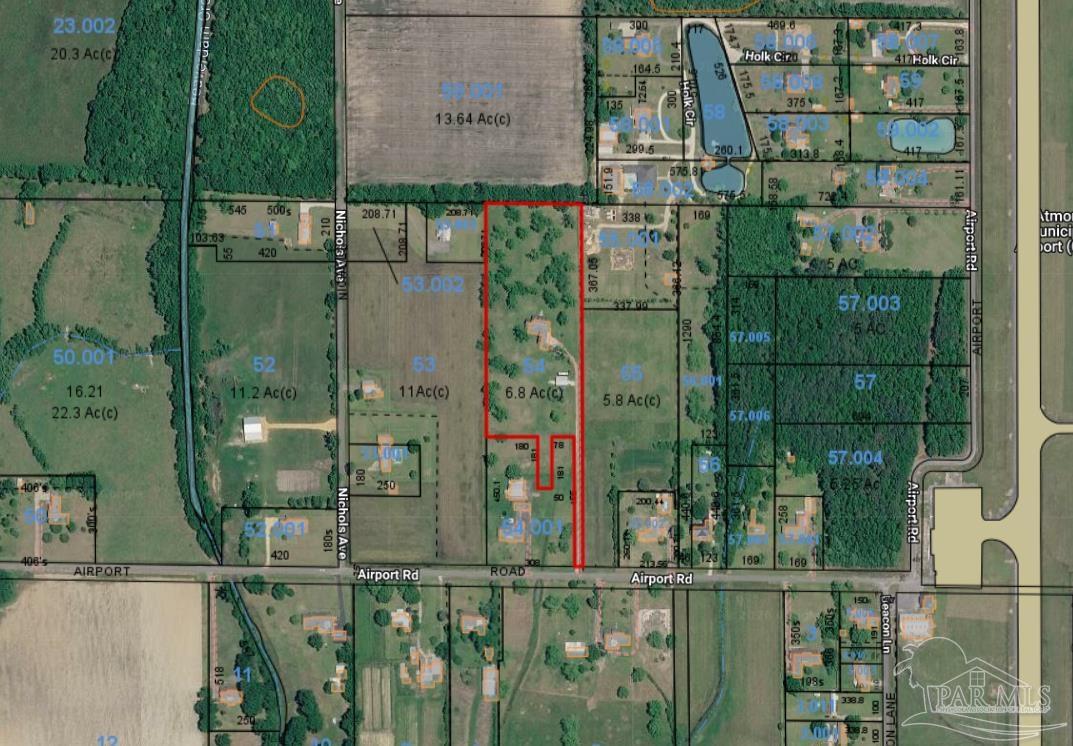
Atmore, AL -- Set nearly 800 ft off the road on 6.84+- acres outside city limits, this 4,823 sqft 2-story brick home makes the most of the setting, starting at the top with a stone-coated steel roof carrying a top-tier rating and fresh landscaping. Mostly open land with approximately 2.5+- acres of pecan orchard, PLUS if you own your own plane, you're within walking distance of Atmore Municipal Airport, located just 1/3 mile up the road. Inside, you'll find 4 bedrooms, 5 full baths, and 1 half bath, with every bedroom featuring its own private bathroom. The foyer is flanked by a formal dining room and a separate living room with an electric fireplace, while a spacious great room with a wood-burning fireplace anchors the center of the home. High ceilings and wood-look flooring add warmth and character throughout the main living areas. The main-level primary suite includes a sitting area, oversized walk-in closet, dual water closets, a makeup vanity, granite countertops, and a brand-new jetted Jacuzzi tub that has never been used. The kitchen features quartz countertops and offers convenient access to the laundry room and garage. Upstairs are the additional bedrooms, a generous storage room, and a large bonus room over the garage -- ideal for an office, media space, or flexible living area. Notable features include a central vacuum system, purified cold water throughout the home, tankless propane water heaters, stair lighting, and a full laundry room with sink and full bath. Outdoors, a newer rear deck overlooks the yard, and a 30x40 powered shop with a partial upper level creates excellent space for equipment, hobbies, or storage. A circular driveway with a landscaped center island enhances the approach, and a moisture barrier beneath the home supports long-term care. If you've been searching for acreage, square footage, and a private setting just minutes from town, this property deserves a closer look. Schedule your private showing today.
4
beds

6
baths

4,823 Sq.Ft. LIVING AREA

6.84 Acres lot

Patty  Helton Davis

Patty Helton Davis

Features & Amenities

Interior

  • total bedrooms4
  • Total bathrooms6
  • full bathrooms5
  • half bathroom1
  • Laundry room Inside, W/D Hookups, Laundry Room
  • Flooring Vinyl, Carpet, Laminate
  • Fireplace Electric
  • APPLIANCES Water Heater, Tankless Water Heater/Gas, Dishwasher, Double Oven, Oven
  • other interior Features Storage, Baseboards, Bookcases, Ceiling Fan(s), Crown Molding, High Ceilings, High Speed Internet, Recessed Lighting, Vaulted Ceiling(s), Central Vacuum, Office/Study

Area & Lot

  • Status Pending
  • Date Sold August 27, 2026
  • Living Area4,823 Sq.Ft.
  • Total Area4,823 Sq.Ft.
  • Lot Area6.84 Acres
  • MLS® ID684312
  • TypeResidential
  • YEAR BUILT2001
  • NeighborhoodAtmore
  • Architecture StylesTraditional
  • Elementary SchoolLocal School In County
  • Middle SchoolLOCAL SCHOOL IN COUNTY
  • High SchoolLocal School In County

Exterior

  • STORIES2
  • Garage Space3.0
  • water SourcePublic
  • PoolNone
  • roofGable, Metal, See Remarks
  • lot featuresCentral Access, Interior Lot
  • parking3 Car Garage, Circular Driveway
  • HEAT TYPEMulti Units, Heat Pump, Fireplace(s)
  • AIR CONDITIONINGMulti Units, Heat Pump, Ceiling Fan(s)
  • sewerSeptic Tank
  • SubstructureOff Grade
  • security FeaturesSmoke Detector(s)

Financial

  • Sales Price$650,000
  • Zoning Agricultural,County,Horses Allowed,Res Single,Unrestricted
image

Schedule a Showing

We would love to show you our beautiful property. Please select your preferred date and time below. An agent will be in touch shortly to confirm your appointment.

Schedule a Showing

We would love to show you our beautiful property. Please select your preferred date and time below. An agent will be in touch shortly to confirm your appointment.

Thank you for your interest in 1144 Airport Rd, Atmore, AL 36502. We are reviewing your request and will be in touch shortly!

Mortgage Calculator

Estimate your monthly mortgage payment, including the principal and interest, property taxes, and HOA. Adjust the values to generate a more accurate rate.

All estimates are provided for informational purposes only. Actual amounts may vary.
$0,000 Your Payment 20 15 65
$0,000 Your Payment

Atmore

Explore

Work With Us

Experience the PHD Realty difference. With over 60 years of combined expertise across South Alabama and Northwest Florida, our team delivers personalized guidance and concierge-level service for every real estate journey.

Follow Us on Instagram