Leave a Message

By providing your contact information to PHD Realty, your personal information will be processed in accordance with PHD Realty's Privacy Policy. By checking the box(es) below, you expressly consent to receive marketing or promotional real estate communication from PHD Realty in the manner selected by you. For SMS text messages, message frequency varies. Message and data rates may apply. Consent is not a condition of purchase of any goods or services. You may opt out of receiving further communications from PHD Realty at any time. To opt out of receiving SMS text messages, reply STOP to unsubscribe. SMS text messaging is subject to our Terms of Use.

Thank you for your message. We will be in touch with you shortly.

128 Cottage Lane
128 Cottage Lane
128 Cottage Lane
128 Cottage Lane
128 Cottage Lane
128 Cottage Lane
128 Cottage Lane
128 Cottage Lane
128 Cottage Lane
128 Cottage Lane
128 Cottage Lane
128 Cottage Lane
128 Cottage Lane
128 Cottage Lane
128 Cottage Lane
128 Cottage Lane
128 Cottage Lane
128 Cottage Lane
128 Cottage Lane
128 Cottage Lane
128 Cottage Lane
128 Cottage Lane
128 Cottage Lane
128 Cottage Lane
128 Cottage Lane
128 Cottage Lane
128 Cottage Lane
128 Cottage Lane
128 Cottage Lane
128 Cottage Lane
128 Cottage Lane
128 Cottage Lane
128 Cottage Lane
128 Cottage Lane
128 Cottage Lane
128 Cottage Lane
128 Cottage Lane
128 Cottage Lane
128 Cottage Lane
128 Cottage Lane
128 Cottage Lane
128 Cottage Lane
128 Cottage Lane
128 Cottage Lane
128 Cottage Lane
128 Cottage Lane
128 Cottage Lane
128 Cottage Lane
128 Cottage Lane
128 Cottage Lane
128 Cottage Lane
128 Cottage Lane
128 Cottage Lane
128 Cottage Lane
128 Cottage Lane
128 Cottage Lane
128 Cottage Lane
128 Cottage Lane
128 Cottage Lane
128 Cottage Lane
SEE ALL PHOTOS
128 Cottage Lane
128 Cottage Lane
128 Cottage Lane
128 Cottage Lane
128 Cottage Lane
128 Cottage Lane
128 Cottage Lane
128 Cottage Lane
128 Cottage Lane
128 Cottage Lane
128 Cottage Lane
128 Cottage Lane
128 Cottage Lane
128 Cottage Lane
128 Cottage Lane
128 Cottage Lane
128 Cottage Lane
128 Cottage Lane
128 Cottage Lane
128 Cottage Lane
128 Cottage Lane
128 Cottage Lane
128 Cottage Lane
128 Cottage Lane
128 Cottage Lane
128 Cottage Lane
128 Cottage Lane
128 Cottage Lane
128 Cottage Lane
128 Cottage Lane
128 Cottage Lane
128 Cottage Lane
128 Cottage Lane
128 Cottage Lane
128 Cottage Lane
128 Cottage Lane
128 Cottage Lane
128 Cottage Lane
128 Cottage Lane
128 Cottage Lane
128 Cottage Lane
128 Cottage Lane
128 Cottage Lane
128 Cottage Lane
128 Cottage Lane
128 Cottage Lane
128 Cottage Lane
128 Cottage Lane
128 Cottage Lane
128 Cottage Lane
128 Cottage Lane
128 Cottage Lane
128 Cottage Lane
128 Cottage Lane
128 Cottage Lane
128 Cottage Lane
128 Cottage Lane
128 Cottage Lane
128 Cottage Lane
128 Cottage Lane
Sold

128 Cottage Lane

128 Cottage Lane, Atmore, AL 36502

$239,900
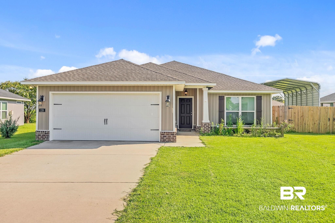
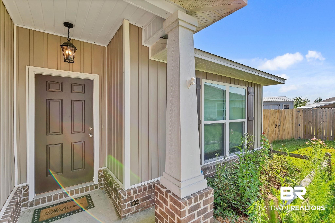
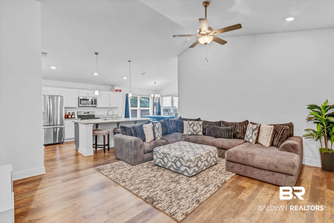
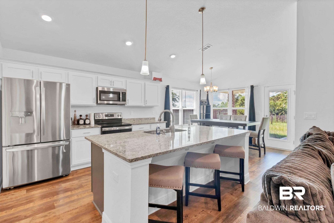
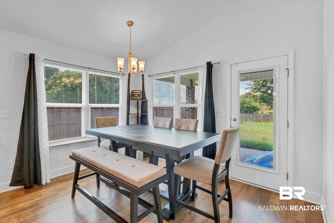
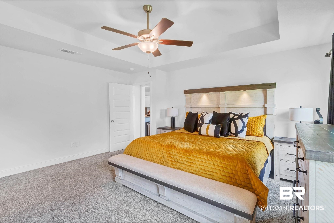
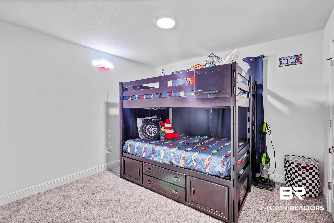
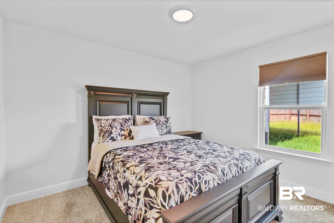
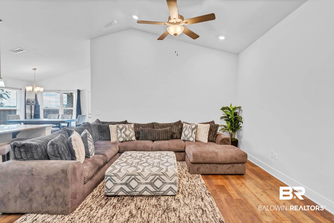
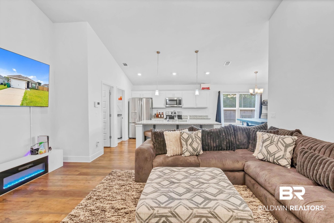
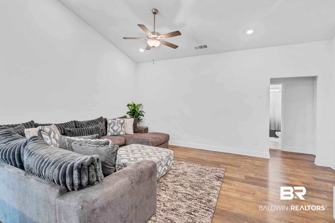
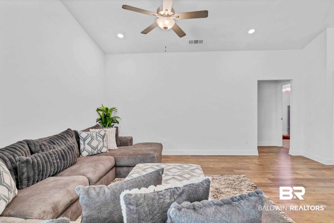
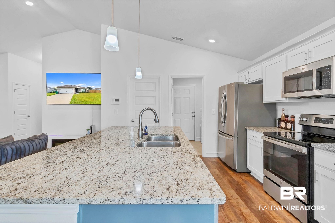
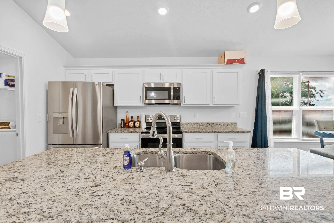
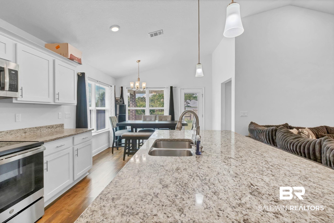
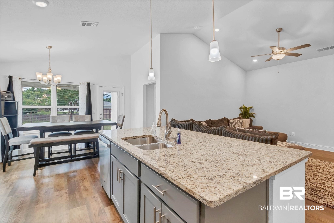
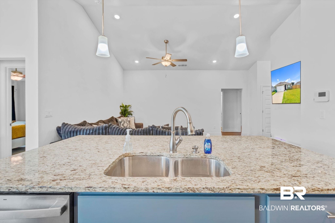
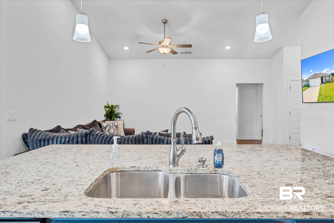
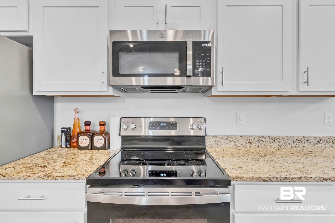
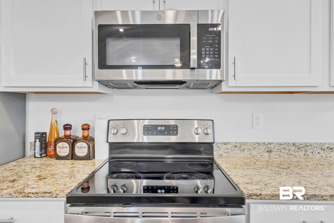

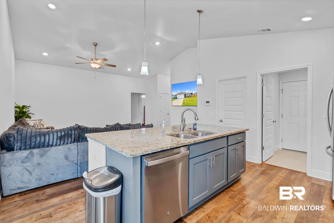
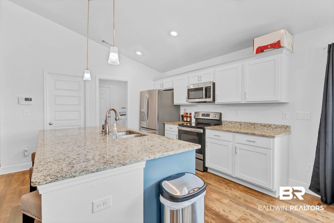
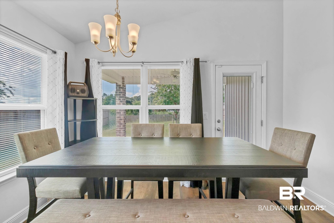
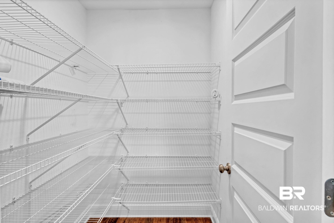
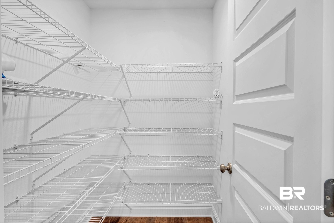
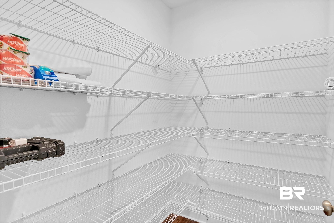
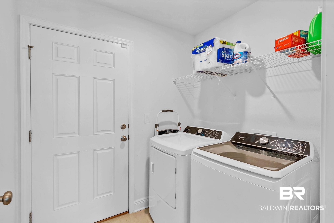
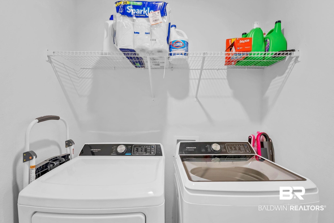
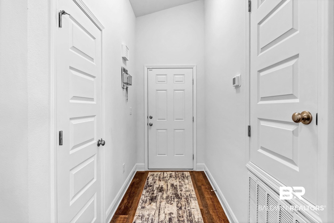
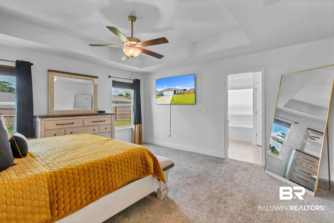
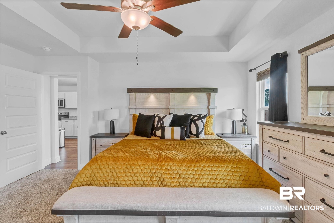
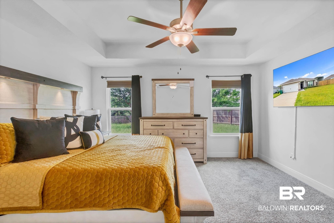
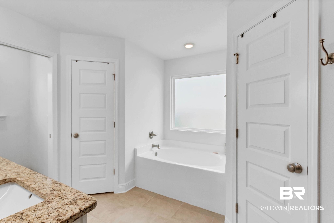
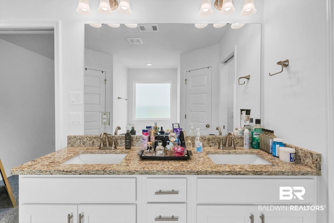
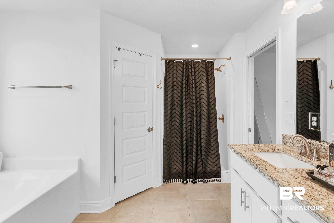
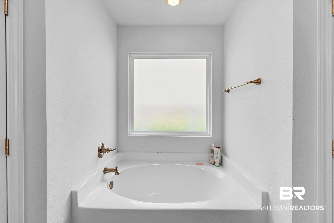
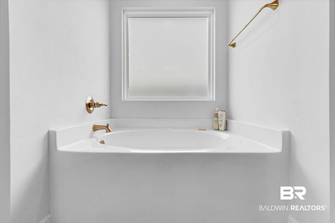
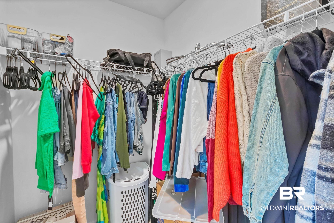
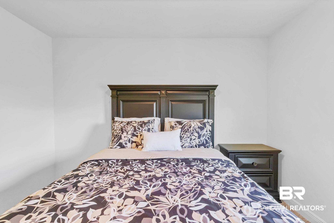
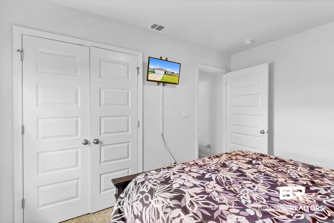
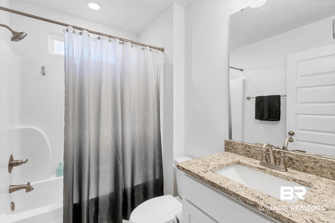
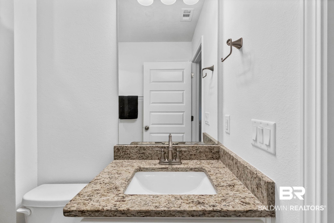
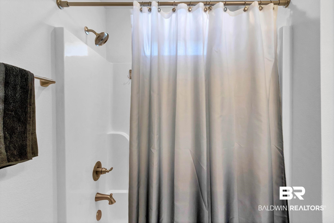
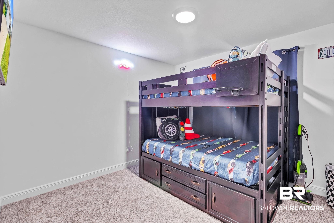
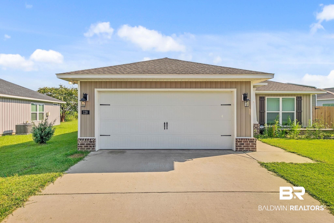
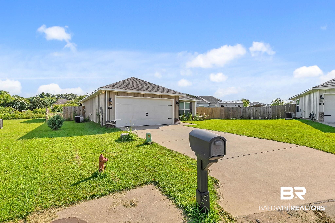
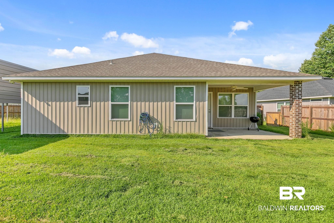
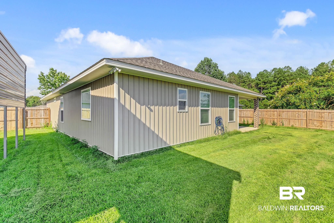
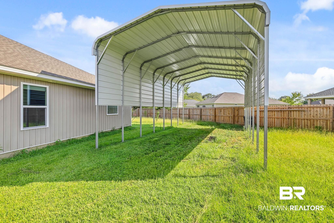
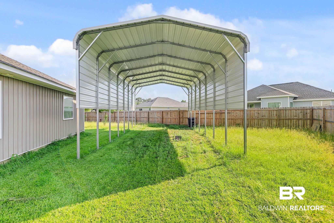
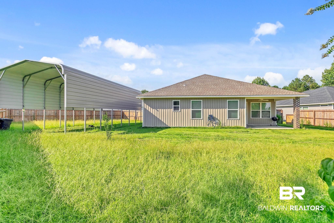
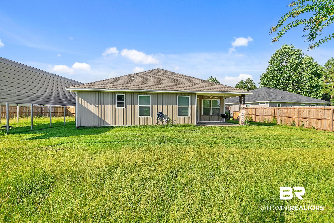
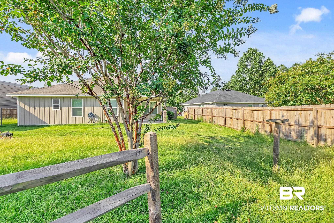
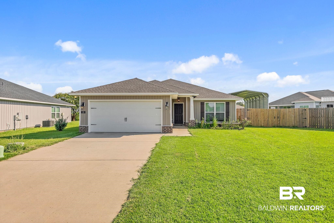
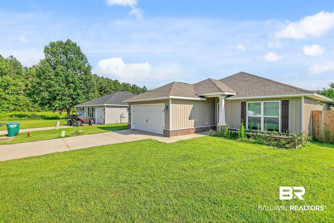
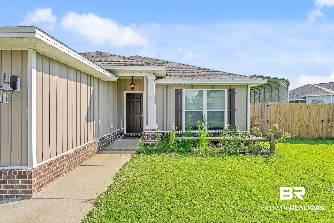
Welcome home to this like-new 2023-built cottage in Atmore's newest and most sought-after development--where construction is complete, the neighbors are settled in, and everything feels just right. From the moment you walk through the front door, you'll feel the warmth of this well-designed home. Vaulted ceilings and an open-concept layout create an airy, inviting great room that flows seamlessly into the kitchen and dining area--perfect for everyday living and easy entertaining. The kitchen is thoughtfully finished with granite countertops, 30" upper cabinets, and stainless steel appliances. Just off the kitchen, you'll find a walk-in pantry and a convenient laundry room that leads to the spacious double garage. This home offers three bedrooms and two full baths, including a private primary suite with its own double vanity, tub/shower combo, and walk-in closet. The layout is smart and functional, with high-grade linoleum in all wet areas and durable carpet with a stain-guard pad throughout the bedrooms and living space. Energy efficiency was a top priority in this build--featuring Vinyl Low-E windows, 14 SEER2 A/C, R-38 attic insulation, R-13 exterior wall insulation, and R-11 between interior walls for quiet, comfortable living. Ceiling fans in both the great room and primary suite add an extra layer of comfort. Out back, enjoy a peaceful setting with a privacy fence, views of wooded and crop land, and a 18' x 35' RV shed with 14' clearance--ready for your camper, boat, or extra storage needs. Come take a look and see why this established, move-in-ready neighborhood is the perfect place to call home! Buyer to verify all information during due diligence.

3
beds

2
baths

1,560 Sq.Ft. LIVING AREA

8,712 Sq.Ft. lot

Taylor Lee

Taylor Lee

Features & Amenities

Interior

  • total bedrooms3
  • Total bathrooms2
  • full bathrooms2
  • Flooring Carpet, Laminate
  • Fireplace No Fireplace
  • APPLIANCES Dryer, Washer, Microwave, Dishwasher, Electric Range, Plumbed For Ice Maker, Smoke Detector
  • other interior Features En Suite, Porch Back, Storage In, Porch Front, Ceiling Fans, Security System, Termite Contract, Other See Remarks, Security Lighting, Automatic Garage Door

Area & Lot

  • Status Sold
  • Date Sold November 21, 2025
  • Living Area1,560 Sq.Ft.
  • Total Area1,560 Sq.Ft.
  • Lot Area8,712 Sq.Ft.
  • MLS® ID382650
  • TypeResidential
  • YEAR BUILT2023
  • NeighborhoodBrewton
  • Architecture StylesCottage
  • View DescriptionEastern View
  • Elementary SchoolNot Baldwin County
  • Middle SchoolNot Baldwin County
  • High SchoolNot Baldwin County High

Exterior

  • Garage Space2.0
  • utilitiesWater City, Sewage City, Grinder Pump, Alabama Power, Total Electric, Water Heater Electric
  • PoolNone
  • roofComposition Shingle
  • lot featuresSome Trees, Less Than 1 Acre
  • parkingAttached, Single Garage, Garage Door Opener
  • HEAT TYPEHeat Pump, Heat Pump Cool
  • AIR CONDITIONINGHeat Pump, Heat Pump Cool
  • other exterior FeaturesOSB, Vinyl

Financial

  • Sales Price$239,900

Brewton

Explore

Work With Us

Experience the PHD Realty difference. With over 60 years of combined expertise across South Alabama and Northwest Florida, our team delivers personalized guidance and concierge-level service for every real estate journey.

Follow Us on Instagram