140 Saint Stephens Ct
SEE ALL PHOTOS
140 Saint Stephens Ct
Sold

140 Saint Stephens Ct

140 Saint Stephens Ct, Atmore, AL 36502

$269,900
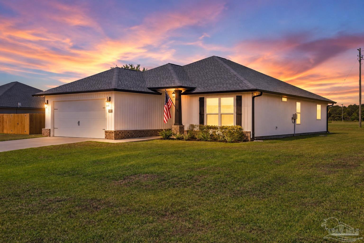
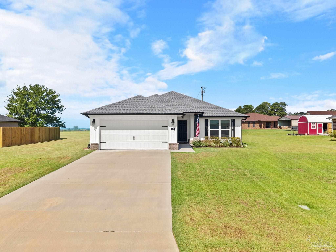
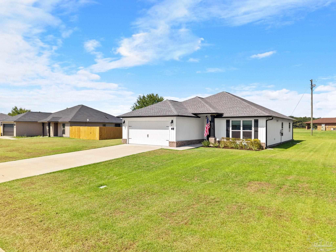
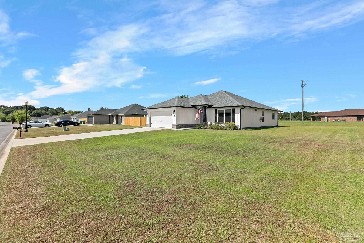
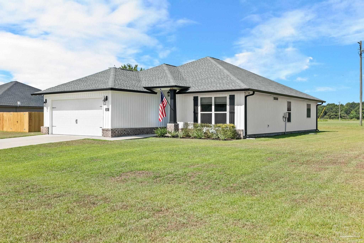
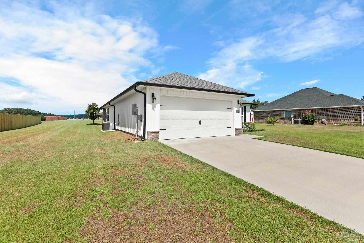
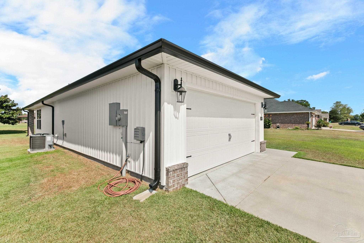
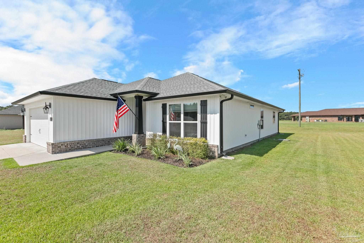
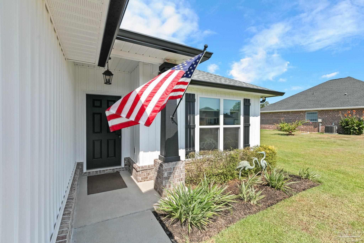
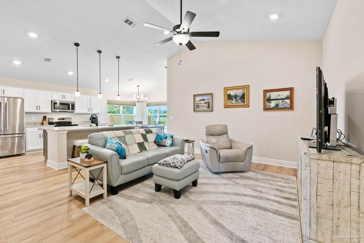
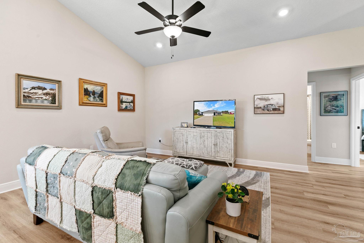
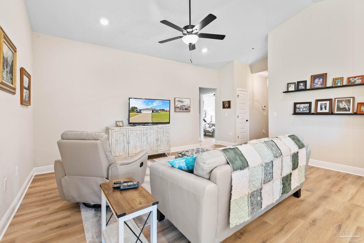
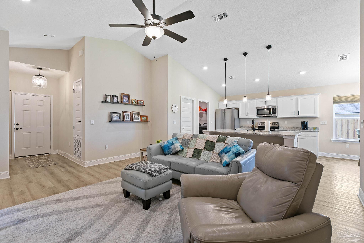
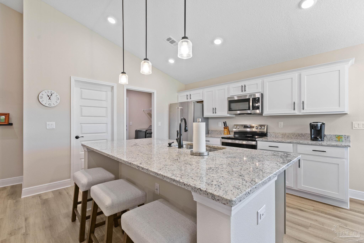
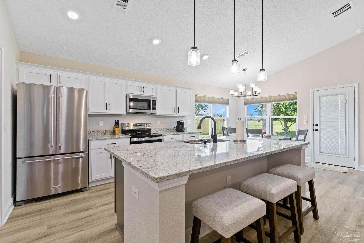
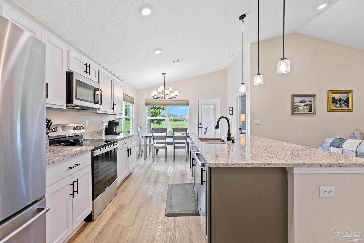
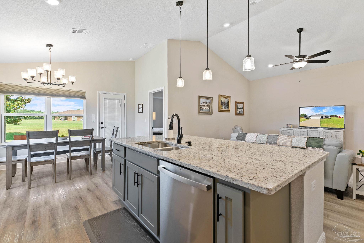
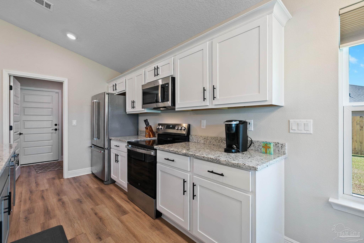
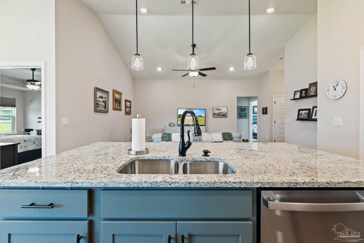
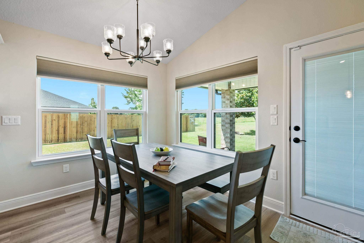
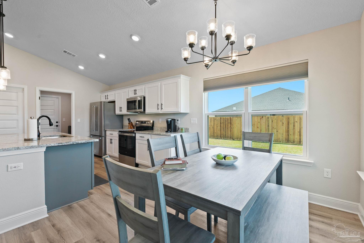
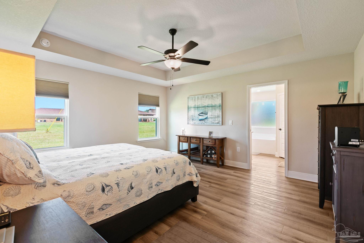
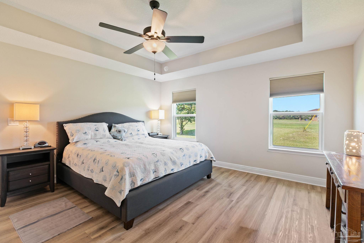
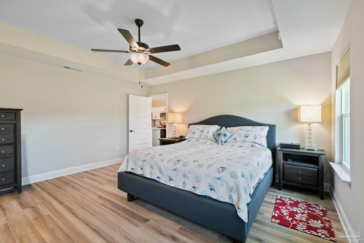
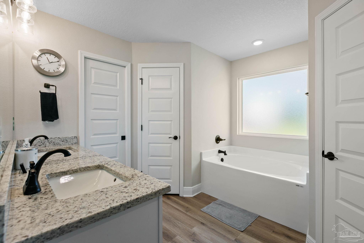
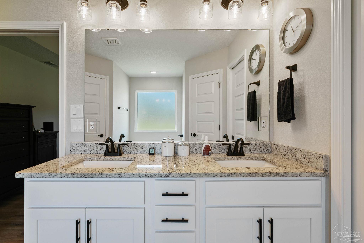
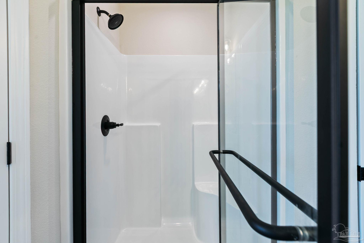
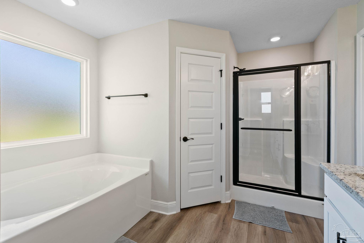
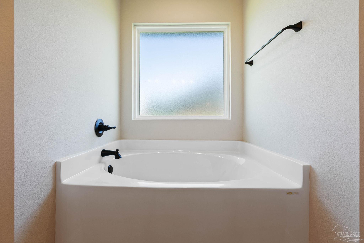
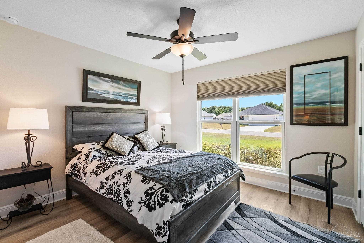
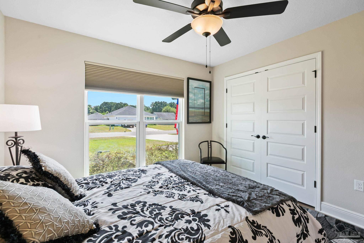
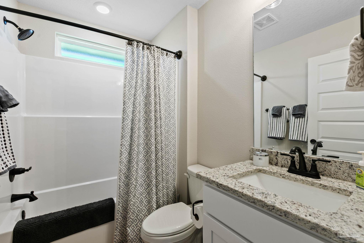
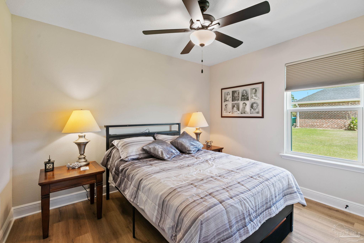
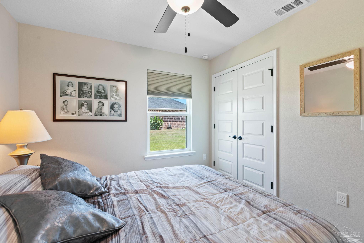
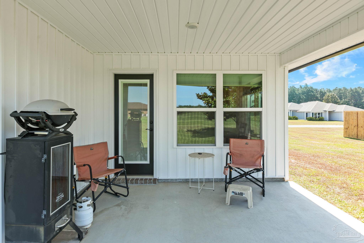
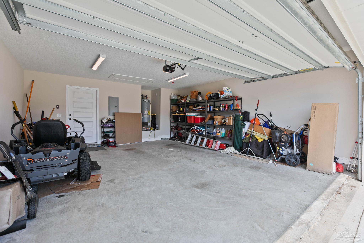
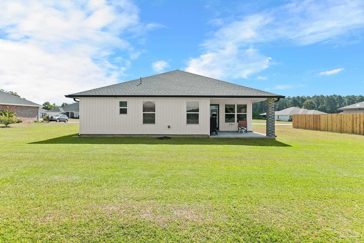
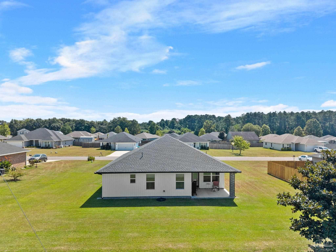
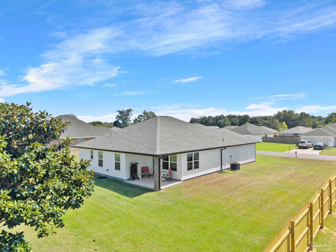
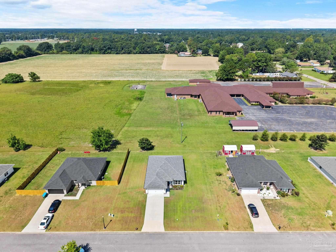
Built in 2025 and packed with upgrades, this home is anything but your standard cookie-cutter! Step inside and you'll immediately notice the extremely open floorplan, soaring vaulted ceilings in the living area, and a beautiful kitchen designed to impress. The spacious granite island and countertops are complemented by an abundance of cabinetry and a large walk-in pantry, giving you plenty of room for both everyday living and entertaining. The spacious primary suite offers the perfect retreat, featuring a beautiful tray ceiling, two walk-in closets, and a master bathroom that is truly something to see. Enjoy a double vanity, garden tub, and separate walk-in shower, all finished with the same beautiful granite carried throughout the kitchen for a cohesive, upscale feel. Throughout the home, you'll find thoughtful upgrades and custom touches that set this property apart from the typical new construction--including gutters and so much more. And when it comes to efficiency, the numbers speak for themselves: the highest power bill this year has been just $159! With 3 bedrooms, 2 bathrooms, an incredible open layout, beautiful finishes, tons of storage, and NO HOA, this 2024-built home offers the best of modern living without sacrificing comfort or functionality. If you've been waiting for a newer home that feels truly custom, this one deserves a look! Buyer to verify all information during due diligence.

3
beds

2
baths

1,475 Sq.Ft. LIVING AREA

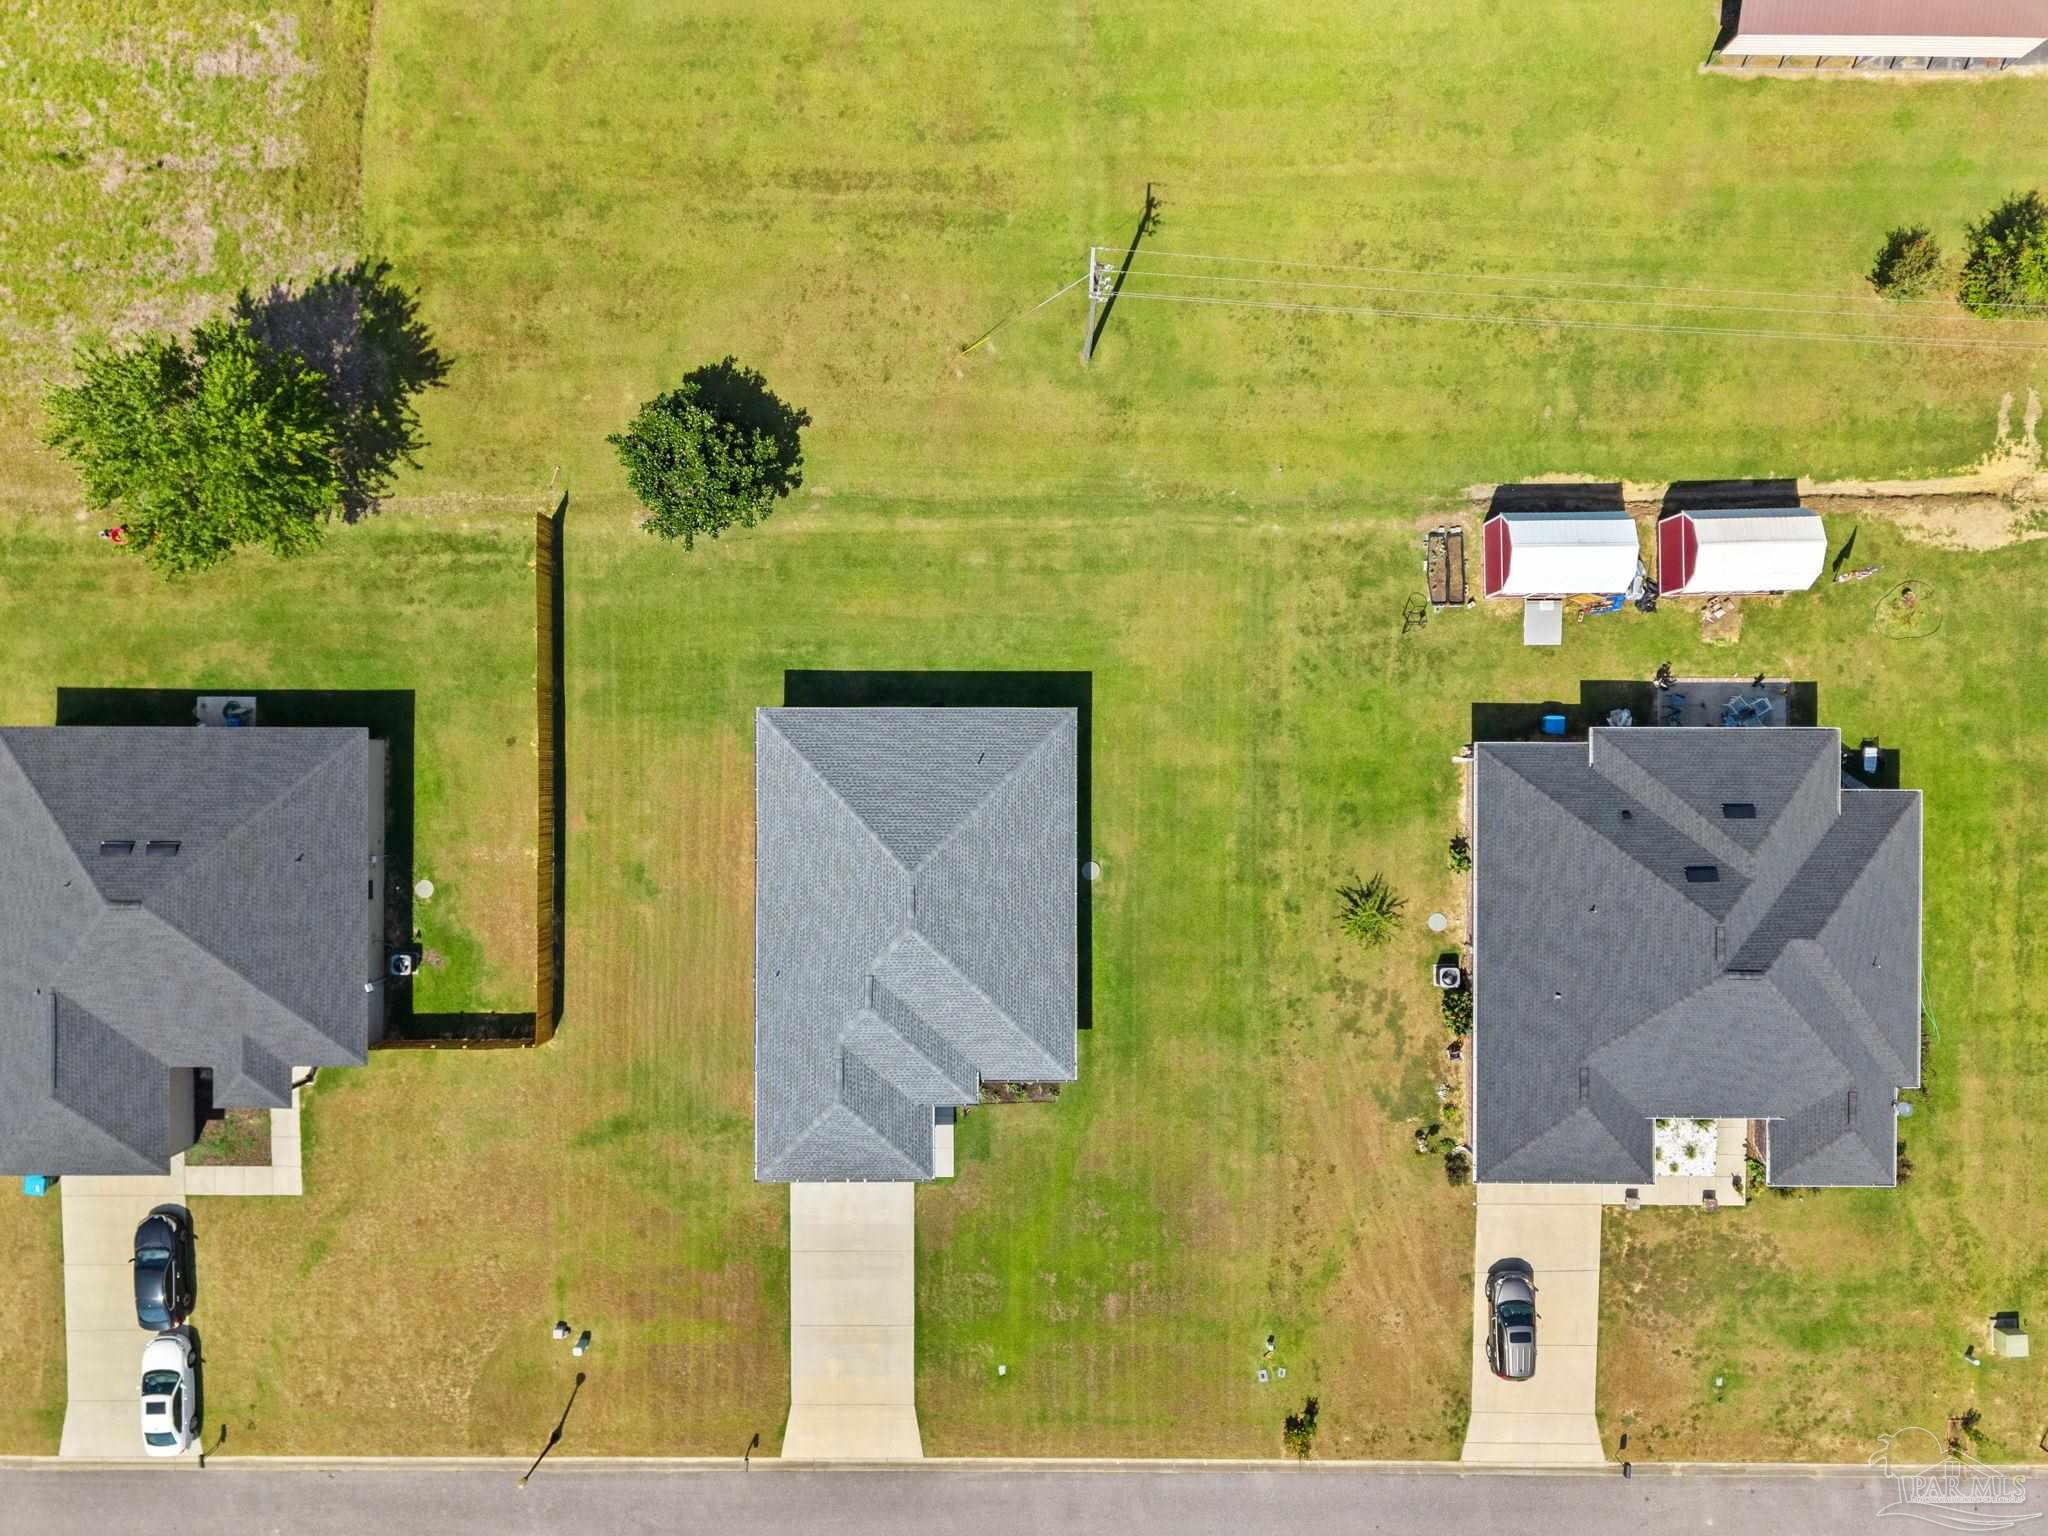
0.29 Acres lot

Brett Helton

Brett Helton

Features & Amenities

Interior

  • total bedrooms3
  • Total bathrooms2
  • full bathrooms2
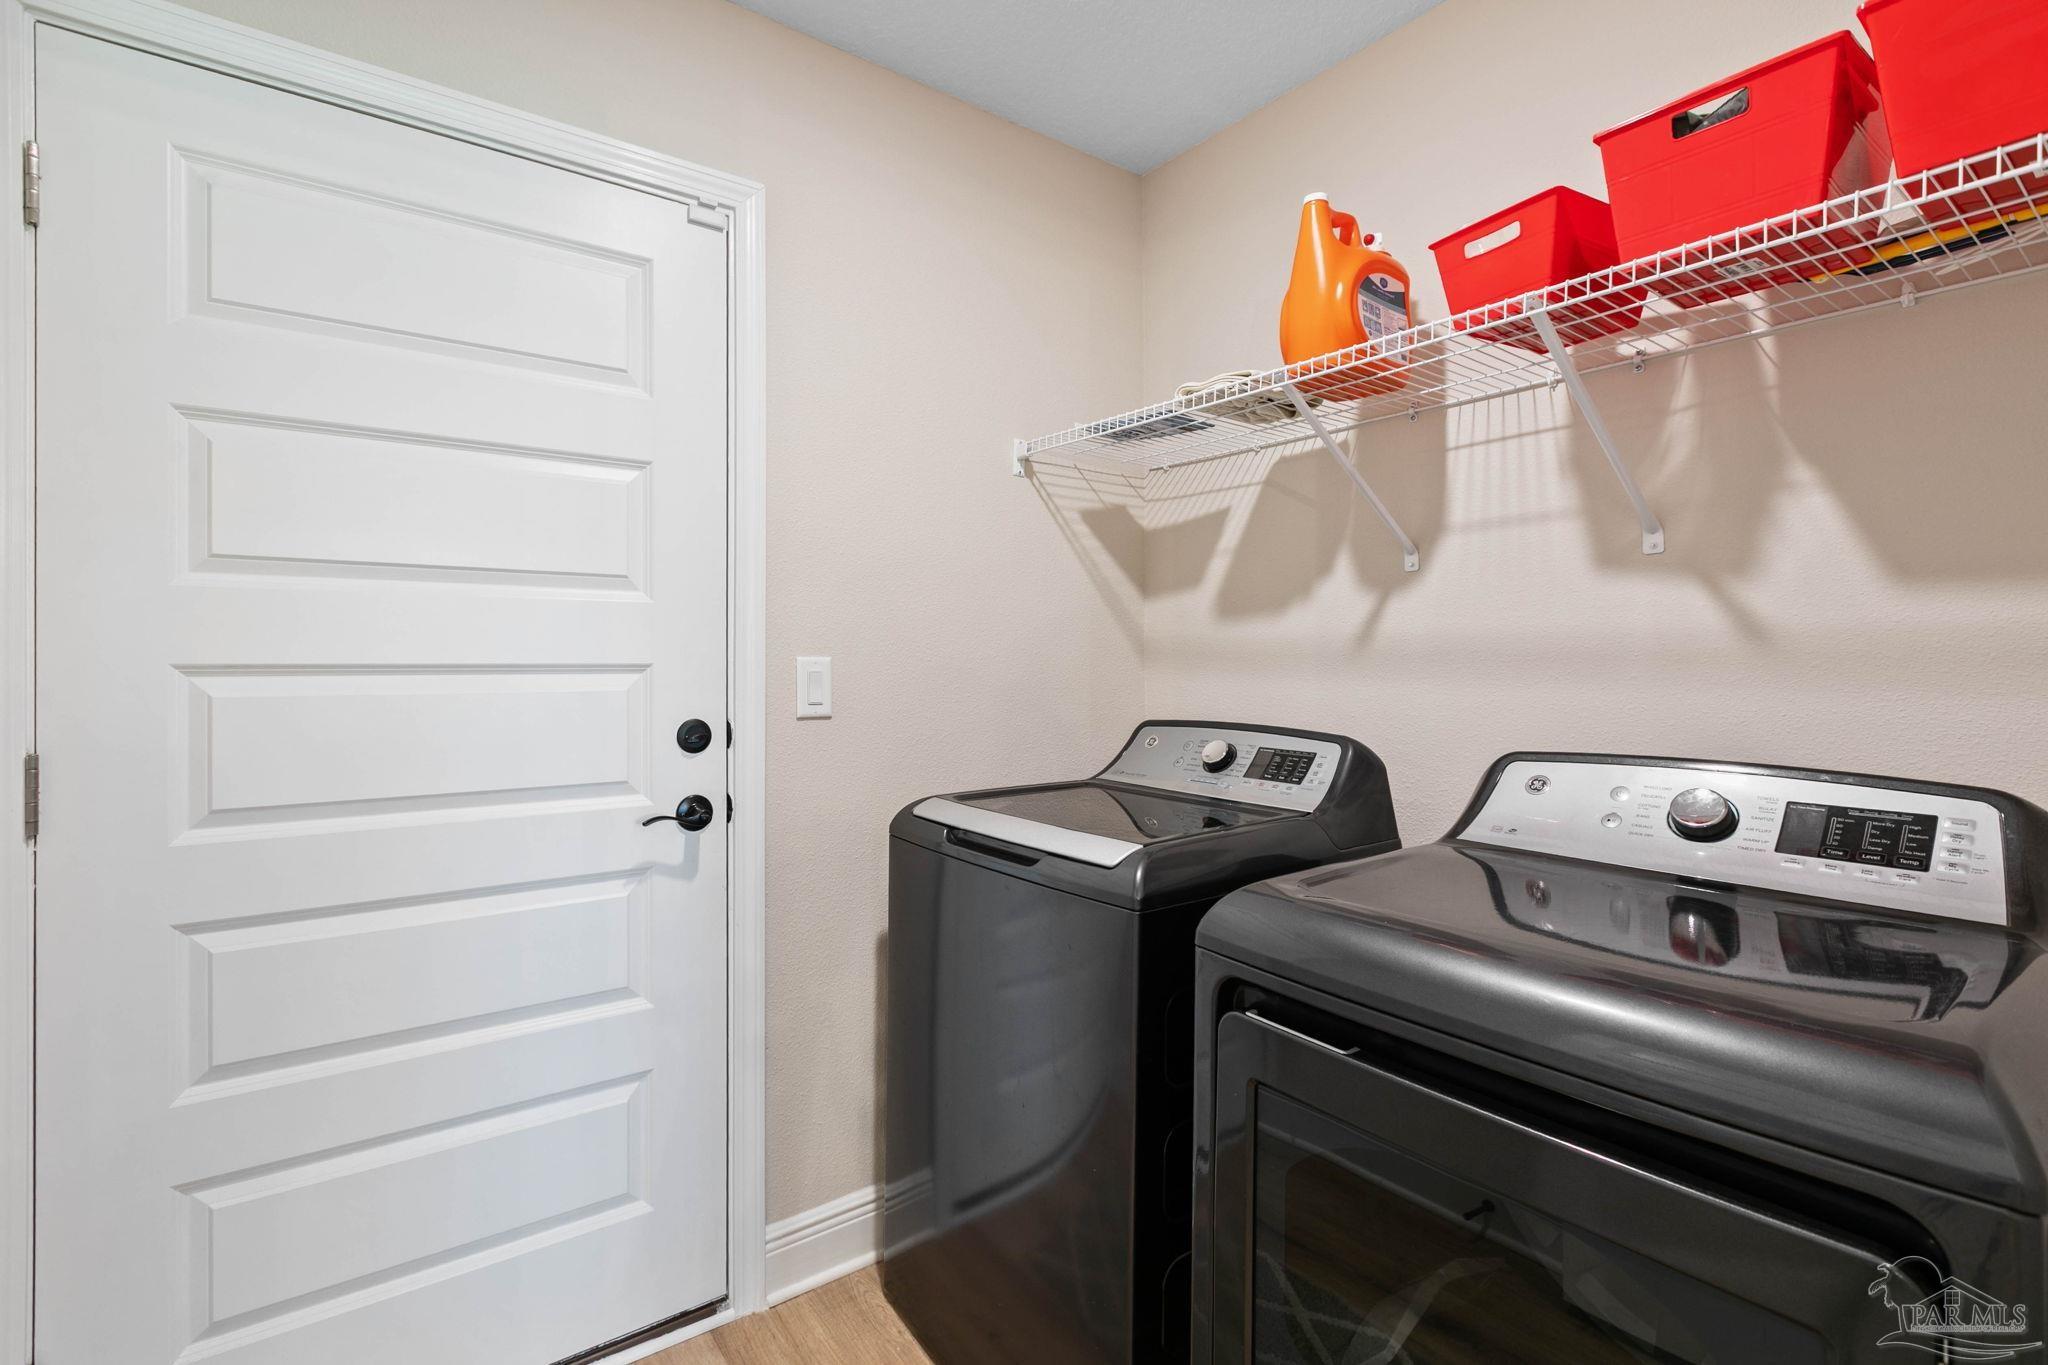
  • Laundry room Inside, W/D Hookups
  • APPLIANCES Electric Water Heater, Dishwasher, Refrigerator
  • other interior Features Ceiling Fan(s), Crown Molding, Recessed Lighting, Vaulted Ceiling(s)

Area & Lot

  • Status Sold
  • Date Sold October 23, 2026
  • Living Area1,475 Sq.Ft.
  • Total Area1,475 Sq.Ft.
  • Lot Area0.29 Acres
  • MLS® ID687678
  • TypeResidential
  • YEAR BUILT2025
  • NeighborhoodAtmore
  • Architecture StylesTraditional
  • Elementary SchoolLocal School In County
  • Middle SchoolLOCAL SCHOOL IN COUNTY
  • High SchoolLocal School In County

Exterior

  • STORIES1
  • Garage Space2.0
  • PoolNone
  • roofShingle
  • lot featuresCentral Access
  • parking2 Car Garage, Covered
  • HEAT TYPECentral
  • AIR CONDITIONINGCentral Air, Ceiling Fan(s)
  • sewerGrinder Pump
  • SubstructureSlab
  • other exterior FeaturesRain Gutters

Financial

  • Sales Price$269,900
  • Zoning Res Single

Atmore

Explore

Work With Us

Experience the PHD Realty difference. With over 60 years of combined expertise across South Alabama and Northwest Florida, our team delivers personalized guidance and concierge-level service for every real estate journey.

Follow Us on Instagram