Leave a Message

By providing your contact information to Taylor Lee, your personal information will be processed in accordance with Taylor Lee's Privacy Policy. By checking the box(es) below, you expressly consent to receive marketing or promotional real estate communication from Taylor Lee in the manner selected by you. For SMS text messages, message frequency varies. Message and data rates may apply. Consent is not a condition of purchase of any goods or services. You may opt out of receiving further communications from Taylor Lee at any time. To opt out of receiving SMS text messages, reply STOP to unsubscribe. SMS text messaging is subject to our Terms of Use.

Thank you for your message. We will be in touch with you shortly.

140 St Stephens Ct
140 St Stephens Ct
140 St Stephens Ct
140 St Stephens Ct
140 St Stephens Ct
140 St Stephens Ct
140 St Stephens Ct
140 St Stephens Ct
140 St Stephens Ct
140 St Stephens Ct
140 St Stephens Ct
140 St Stephens Ct
140 St Stephens Ct
140 St Stephens Ct
140 St Stephens Ct
140 St Stephens Ct
140 St Stephens Ct
140 St Stephens Ct
140 St Stephens Ct
140 St Stephens Ct
140 St Stephens Ct
140 St Stephens Ct
140 St Stephens Ct
140 St Stephens Ct
140 St Stephens Ct
140 St Stephens Ct
140 St Stephens Ct
140 St Stephens Ct
140 St Stephens Ct
140 St Stephens Ct
140 St Stephens Ct
140 St Stephens Ct
140 St Stephens Ct
140 St Stephens Ct
140 St Stephens Ct
140 St Stephens Ct
140 St Stephens Ct
140 St Stephens Ct
140 St Stephens Ct
140 St Stephens Ct
140 St Stephens Ct
140 St Stephens Ct
140 St Stephens Ct
140 St Stephens Ct
140 St Stephens Ct
140 St Stephens Ct
140 St Stephens Ct
140 St Stephens Ct
140 St Stephens Ct
140 St Stephens Ct
140 St Stephens Ct
140 St Stephens Ct
140 St Stephens Ct
140 St Stephens Ct
140 St Stephens Ct
140 St Stephens Ct
140 St Stephens Ct
SEE ALL PHOTOS
140 St Stephens Ct
140 St Stephens Ct
140 St Stephens Ct
140 St Stephens Ct
140 St Stephens Ct
140 St Stephens Ct
140 St Stephens Ct
140 St Stephens Ct
140 St Stephens Ct
140 St Stephens Ct
140 St Stephens Ct
140 St Stephens Ct
140 St Stephens Ct
140 St Stephens Ct
140 St Stephens Ct
140 St Stephens Ct
140 St Stephens Ct
140 St Stephens Ct
140 St Stephens Ct
140 St Stephens Ct
140 St Stephens Ct
140 St Stephens Ct
140 St Stephens Ct
140 St Stephens Ct
140 St Stephens Ct
140 St Stephens Ct
140 St Stephens Ct
140 St Stephens Ct
140 St Stephens Ct
140 St Stephens Ct
140 St Stephens Ct
140 St Stephens Ct
140 St Stephens Ct
140 St Stephens Ct
140 St Stephens Ct
140 St Stephens Ct
140 St Stephens Ct
140 St Stephens Ct
140 St Stephens Ct
140 St Stephens Ct
140 St Stephens Ct
140 St Stephens Ct
140 St Stephens Ct
140 St Stephens Ct
140 St Stephens Ct
140 St Stephens Ct
140 St Stephens Ct
140 St Stephens Ct
140 St Stephens Ct
140 St Stephens Ct
140 St Stephens Ct
140 St Stephens Ct
140 St Stephens Ct
140 St Stephens Ct
140 St Stephens Ct
140 St Stephens Ct
140 St Stephens Ct
Active Under Contract

140 St Stephens Ct

140 St Stephens Ct, Atmore, AL 36502

$269,900
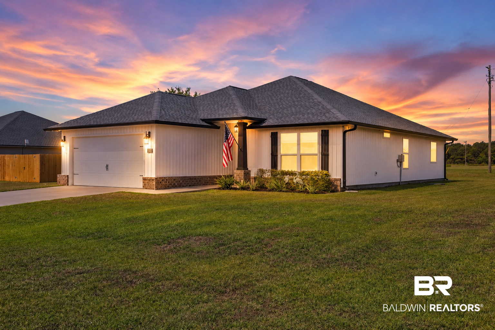
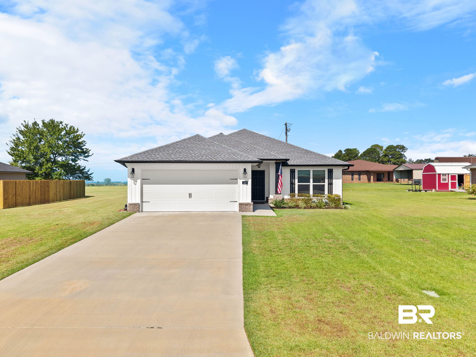
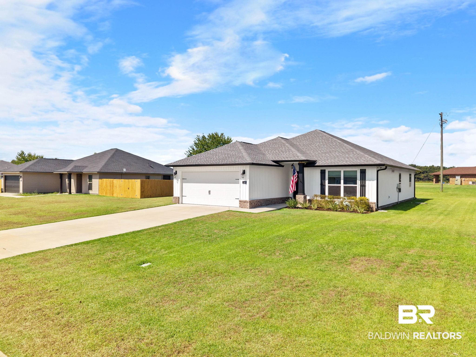
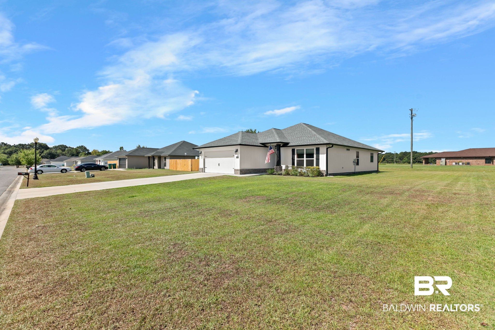
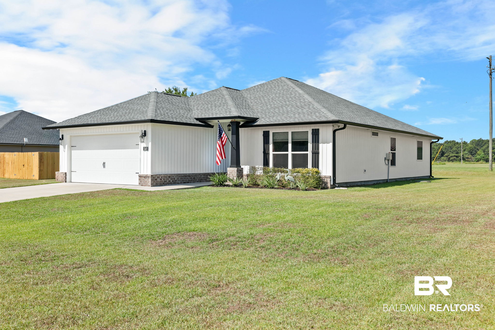
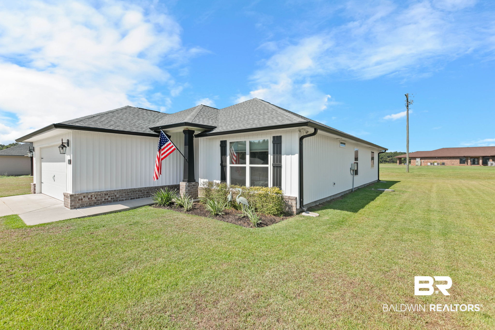
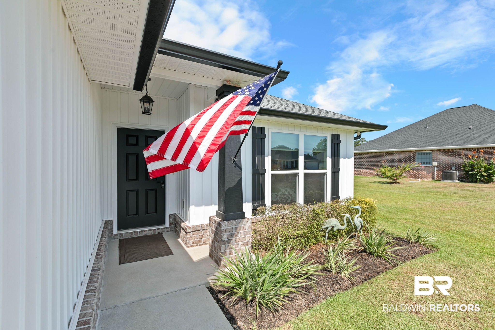
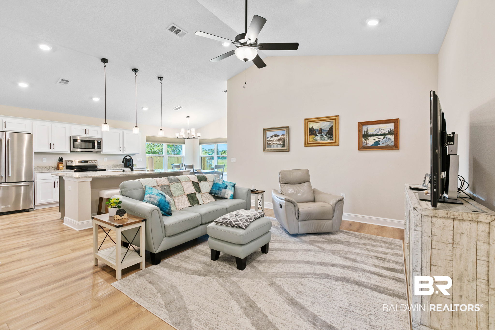
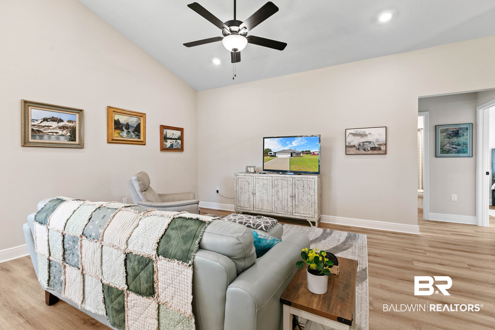
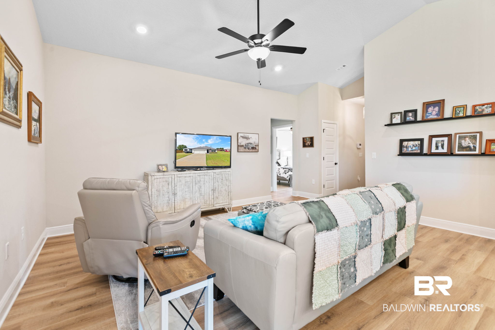
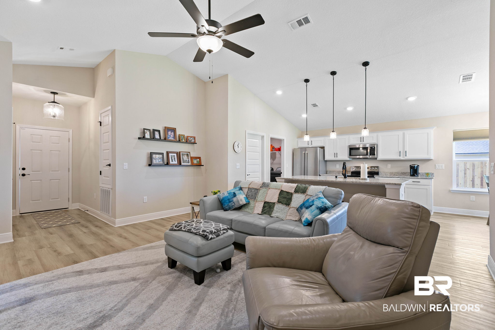
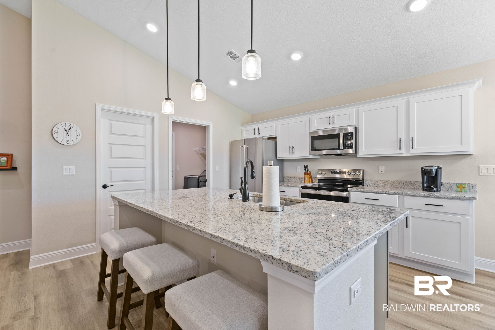
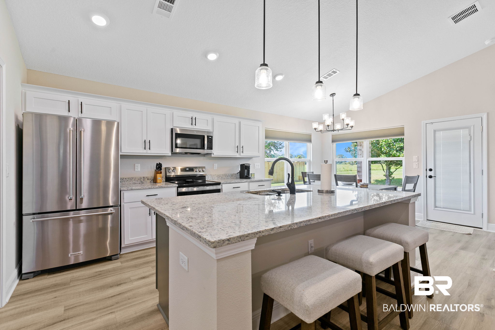
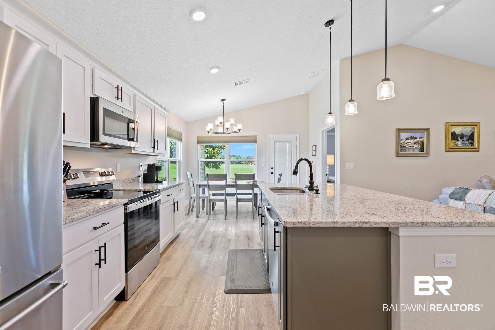
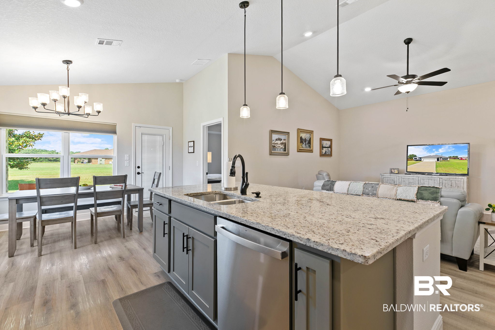
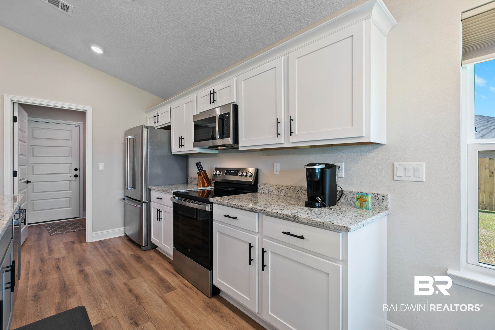
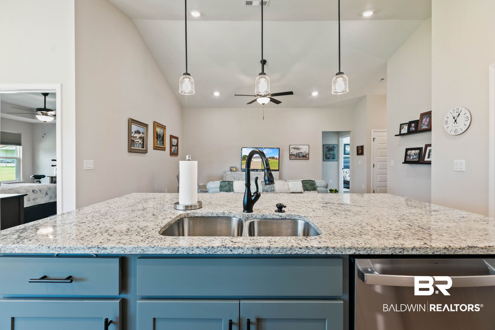
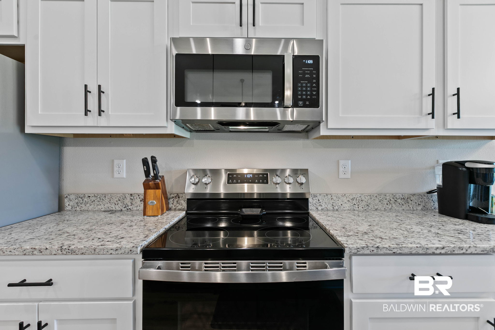
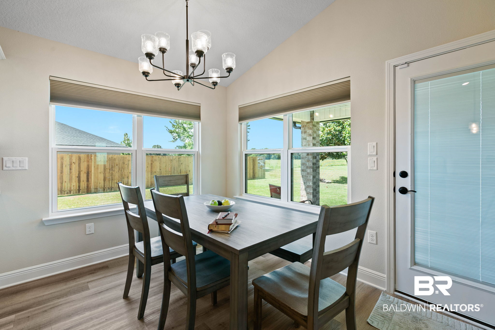
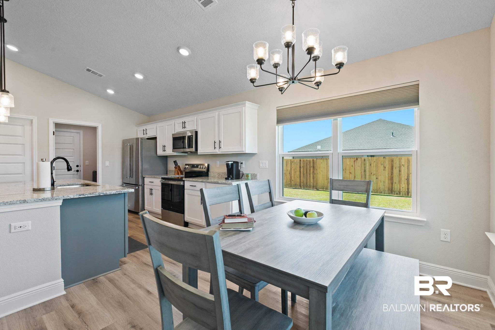
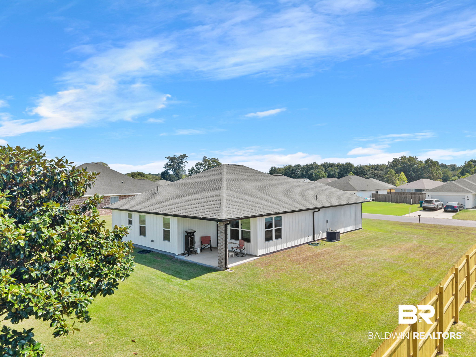
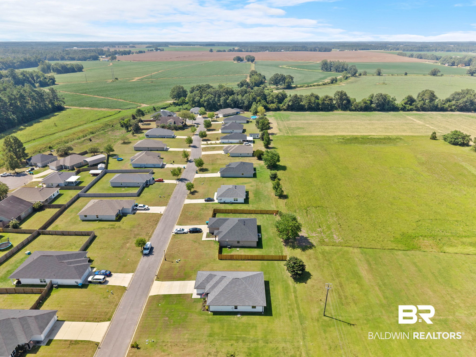
Built in 2025 and packed with upgrades, this home is anything but your standard cookie-cutter! Step inside and you'll immediately notice the extremely open floorplan, soaring vaulted ceilings in the living area, and a beautiful kitchen designed to impress. The spacious granite island and countertops are complemented by an abundance of cabinetry and a large walk-in pantry, giving you plenty of room for both everyday living and entertaining.

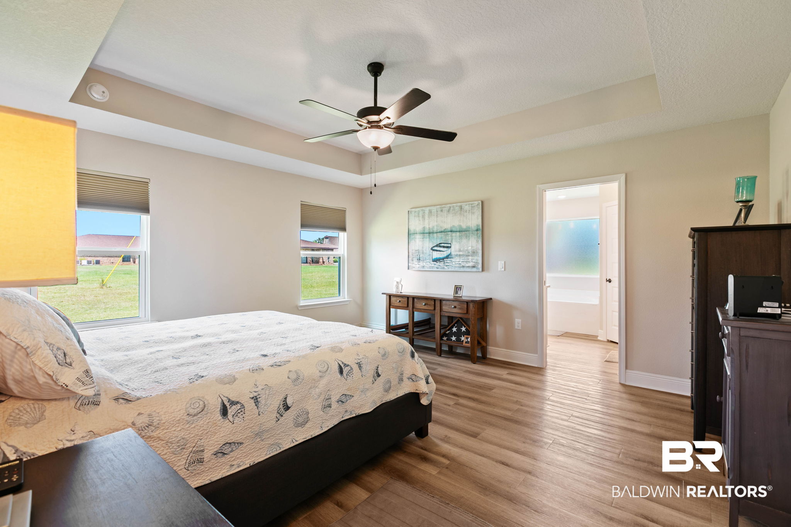
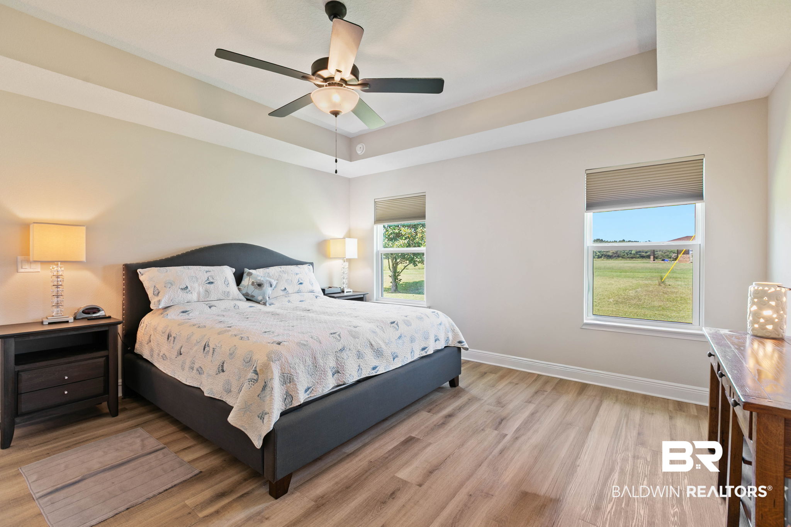
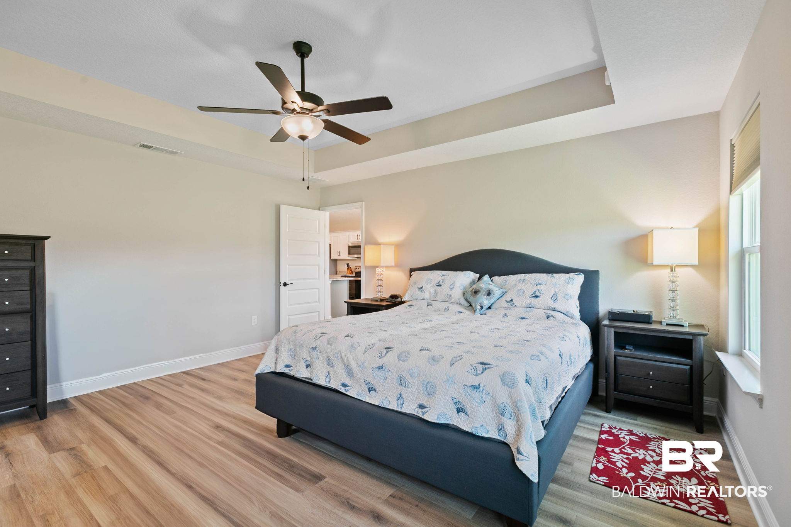
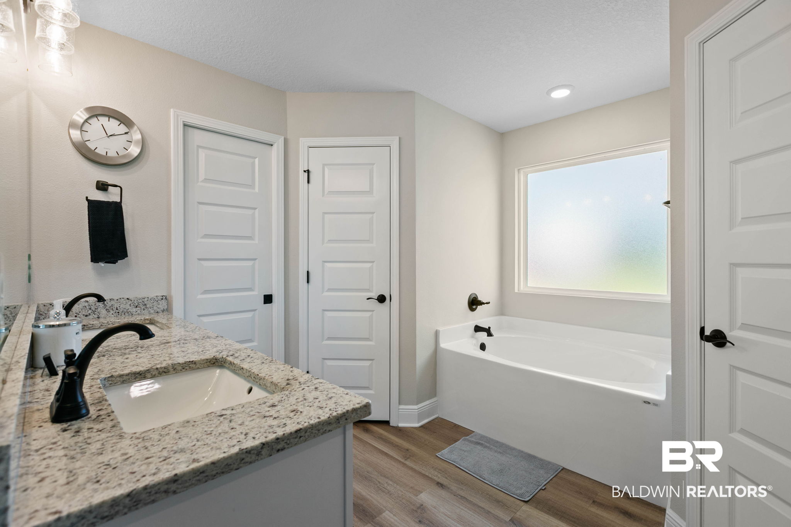
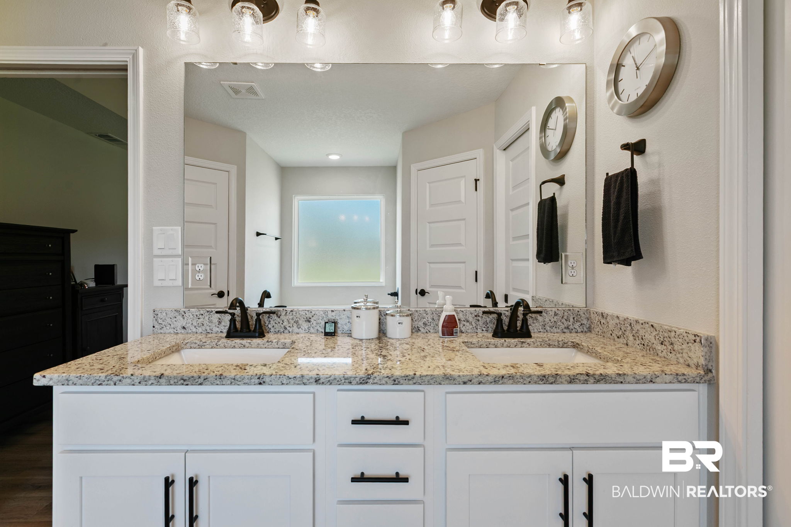
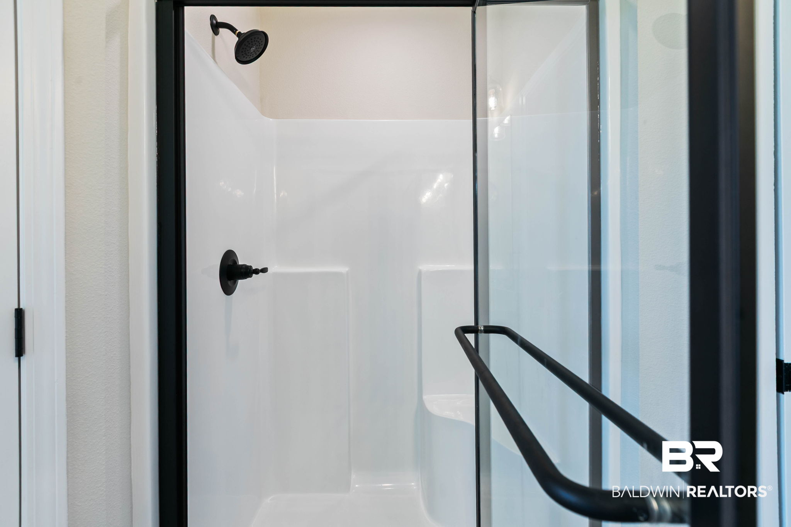
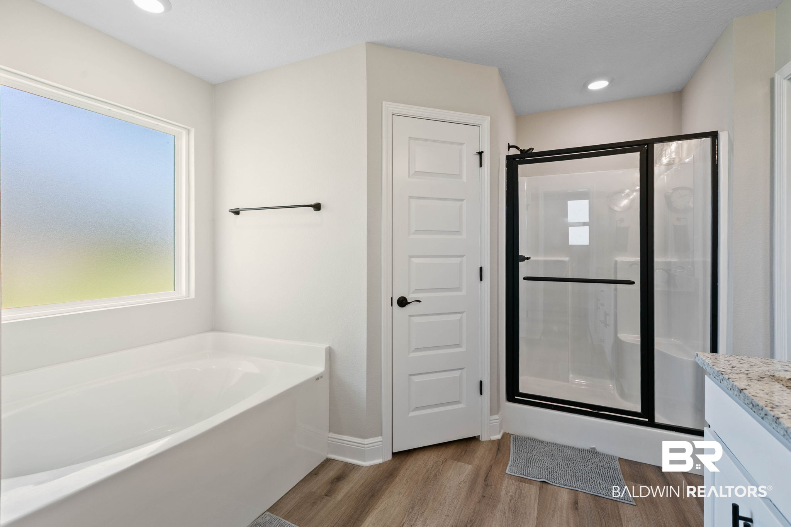
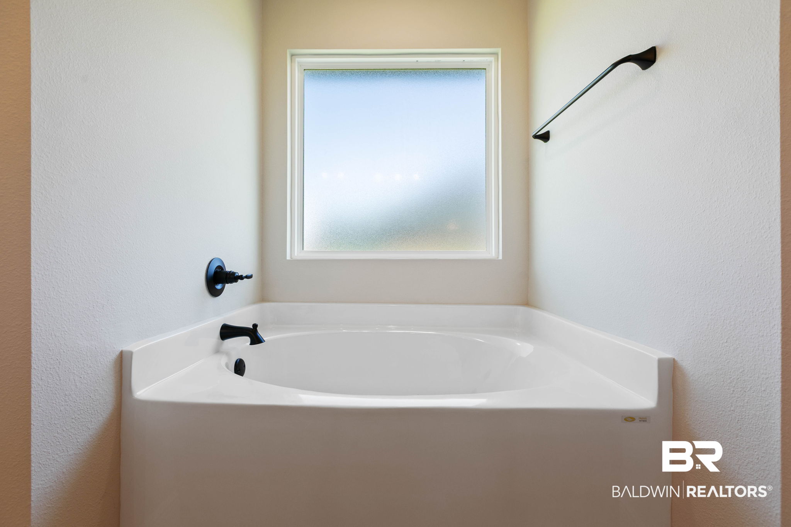
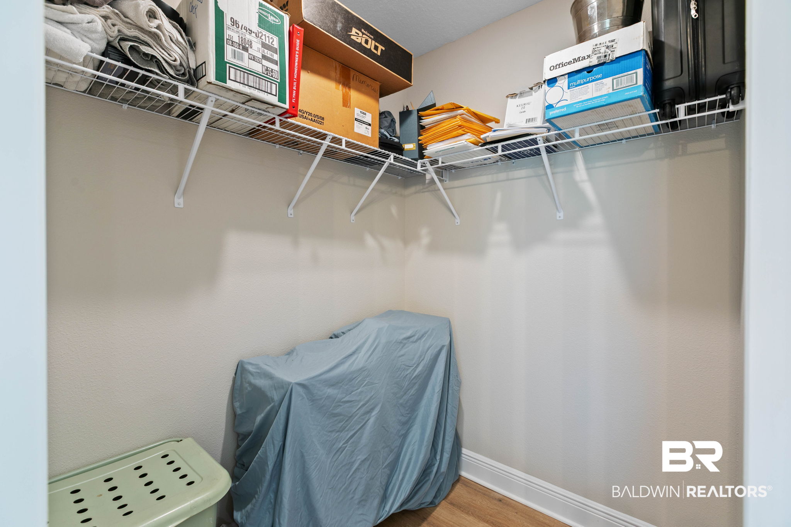
The spacious primary suite offers the perfect retreat, featuring a beautiful tray ceiling, two walk-in closets, and a master bathroom that is truly something to see. Enjoy a double vanity, garden tub, and separate walk-in shower, all finished with the same beautiful granite carried throughout the kitchen for a cohesive, upscale feel.

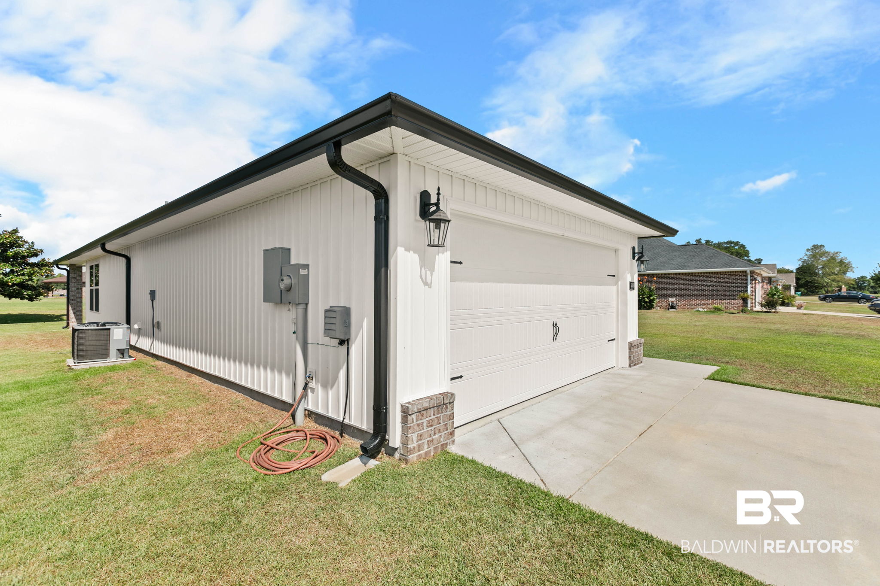
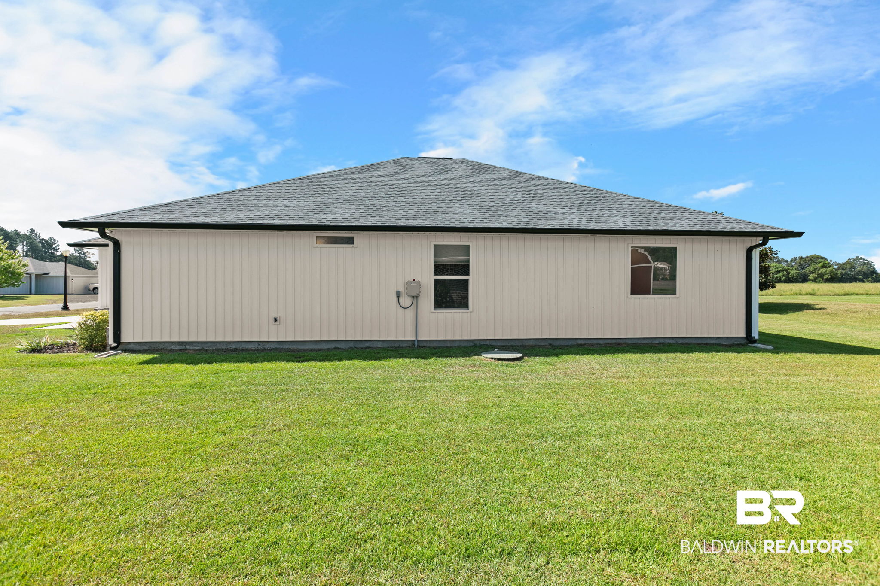
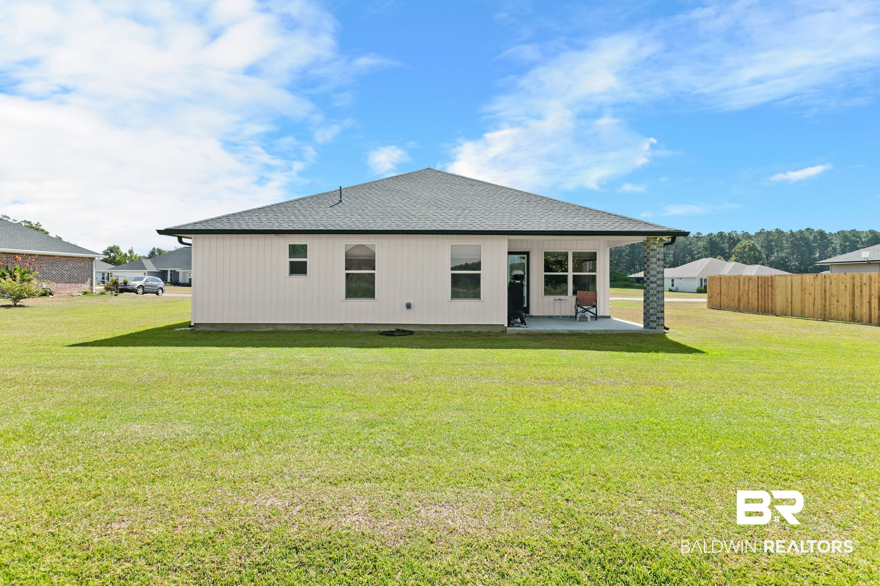
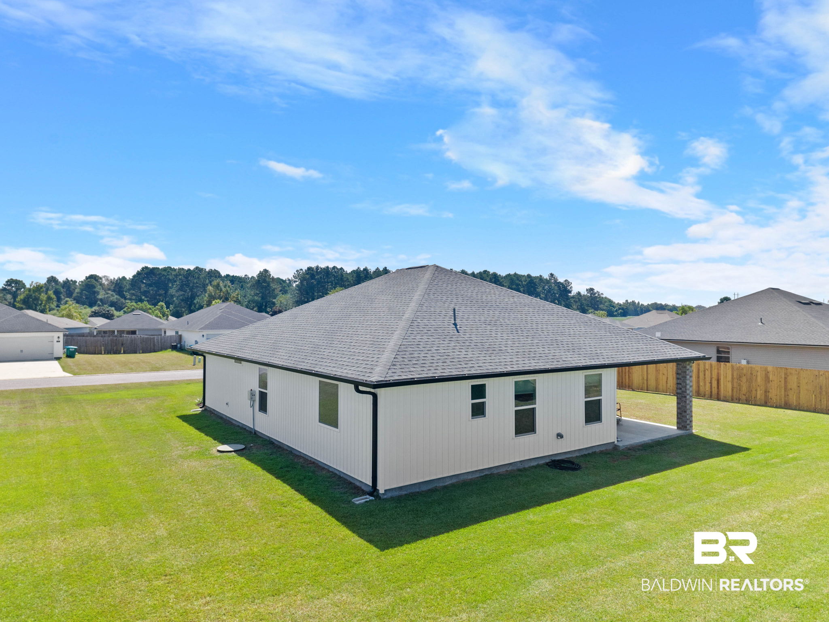
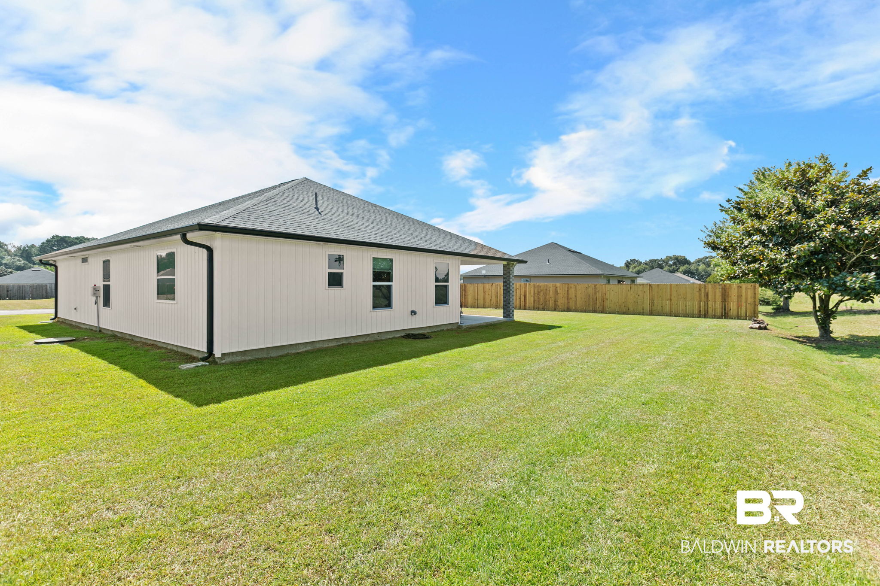
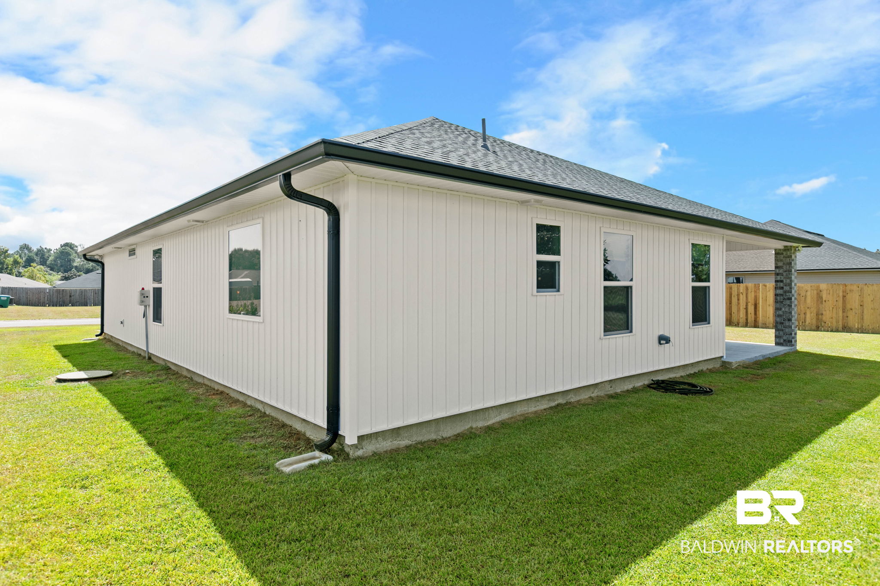
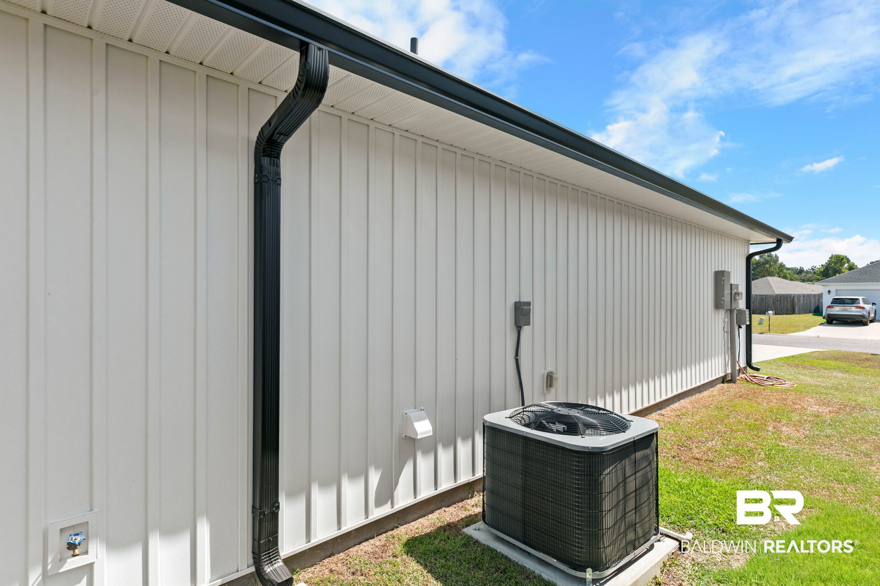
Throughout the home, you'll find thoughtful upgrades and custom touches that set this property apart from the typical new construction--including gutters and so much more. And when it comes to efficiency, the numbers speak for themselves: the highest power bill this year has been just $159!

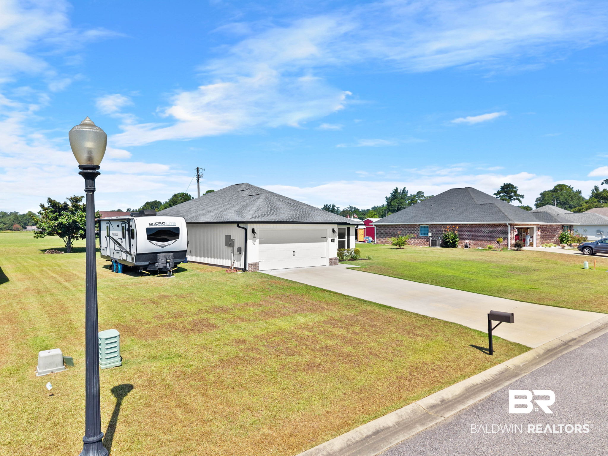
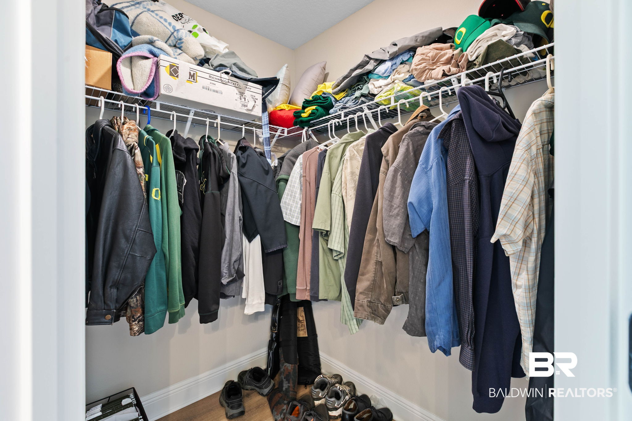
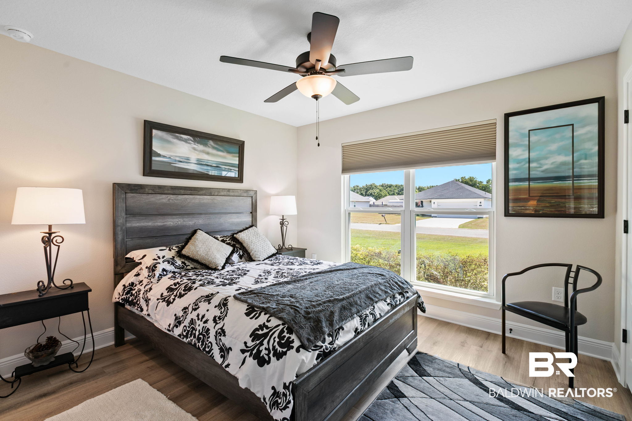
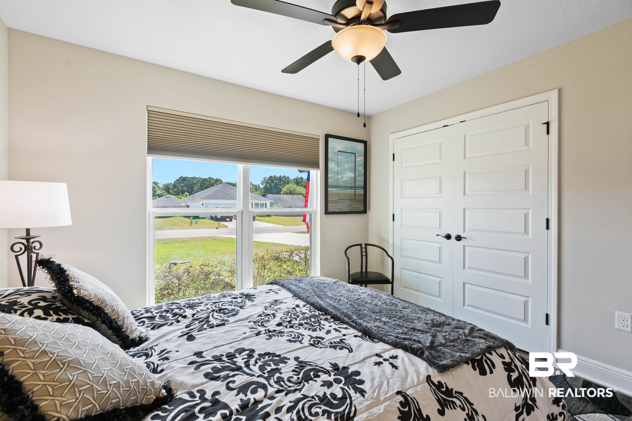
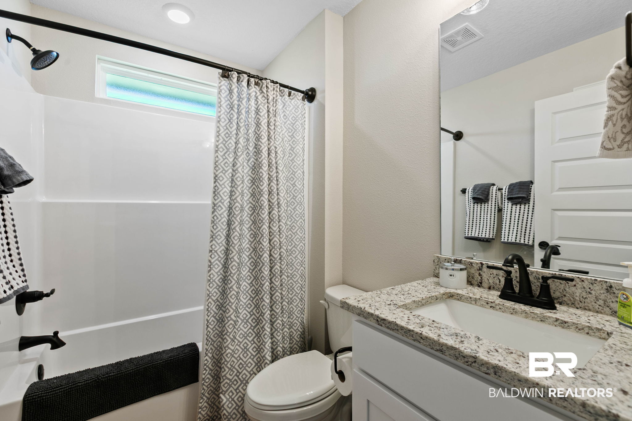
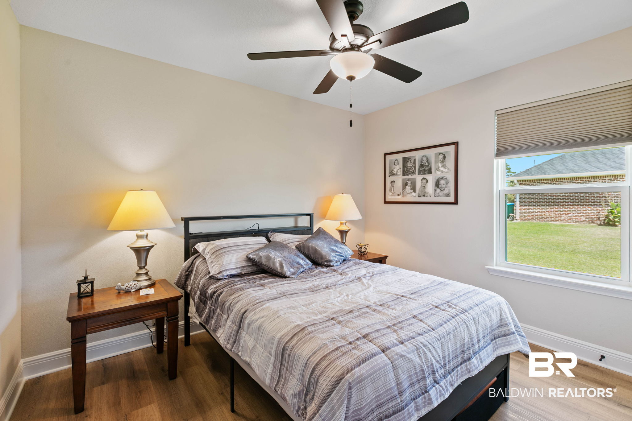
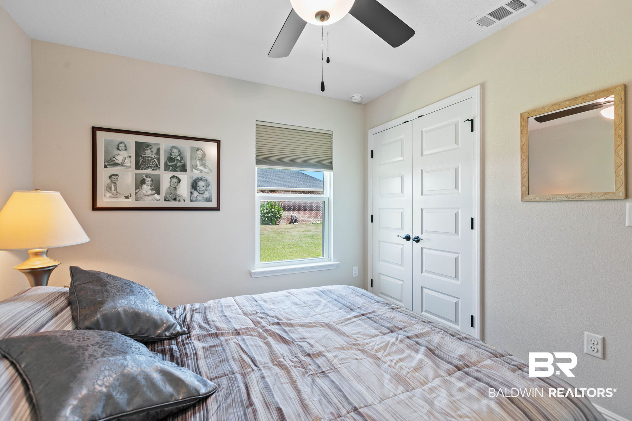
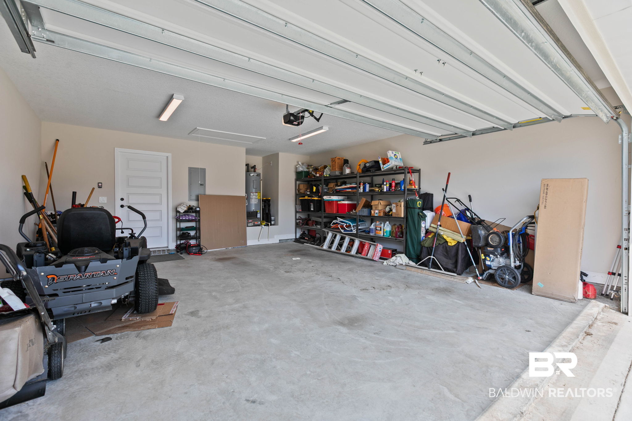
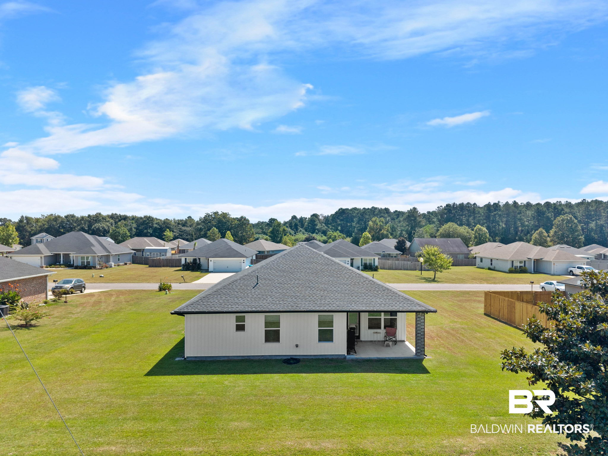
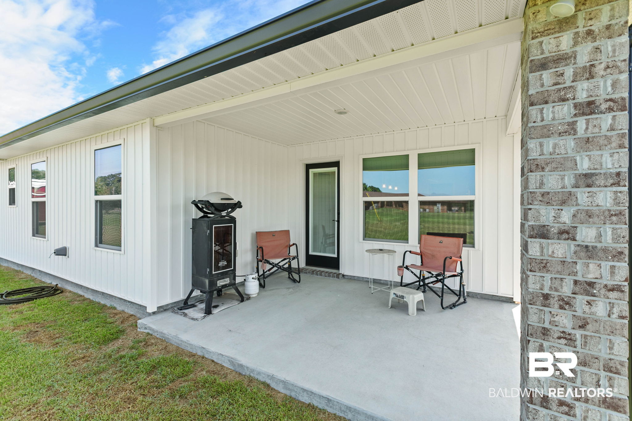
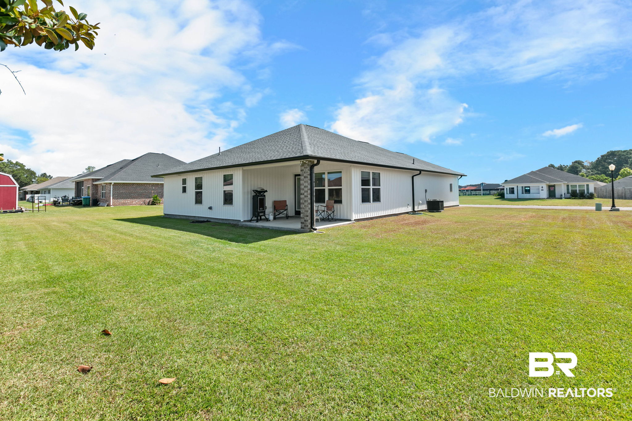
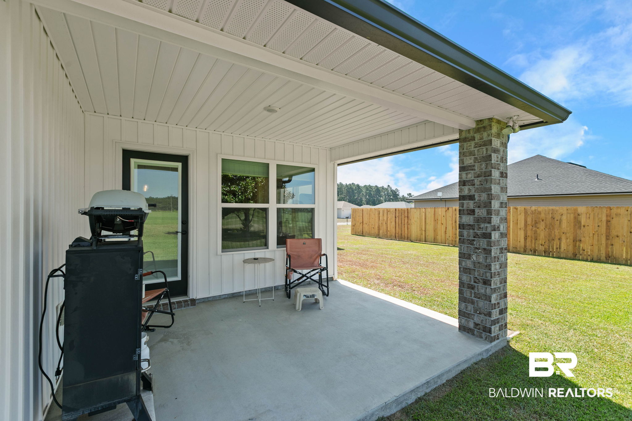
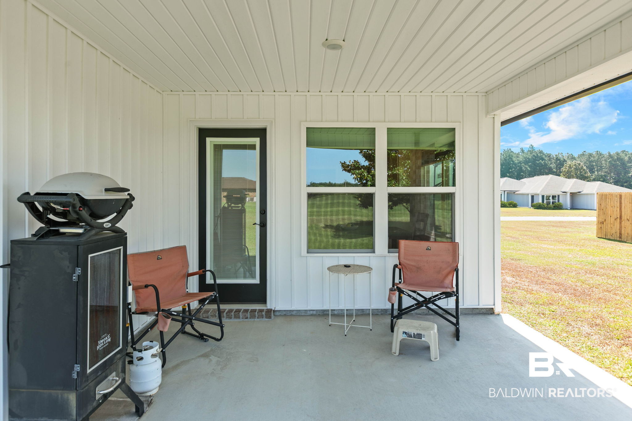
With 3 bedrooms, 2 bathrooms, an incredible open layout, beautiful finishes, tons of storage, and NO HOA, this 2024-built home offers the best of modern living without sacrificing comfort or functionality. If you've been waiting for a newer home that feels truly custom, this one deserves a look!

3
beds

2
baths

1,475 Sq.Ft. LIVING AREA

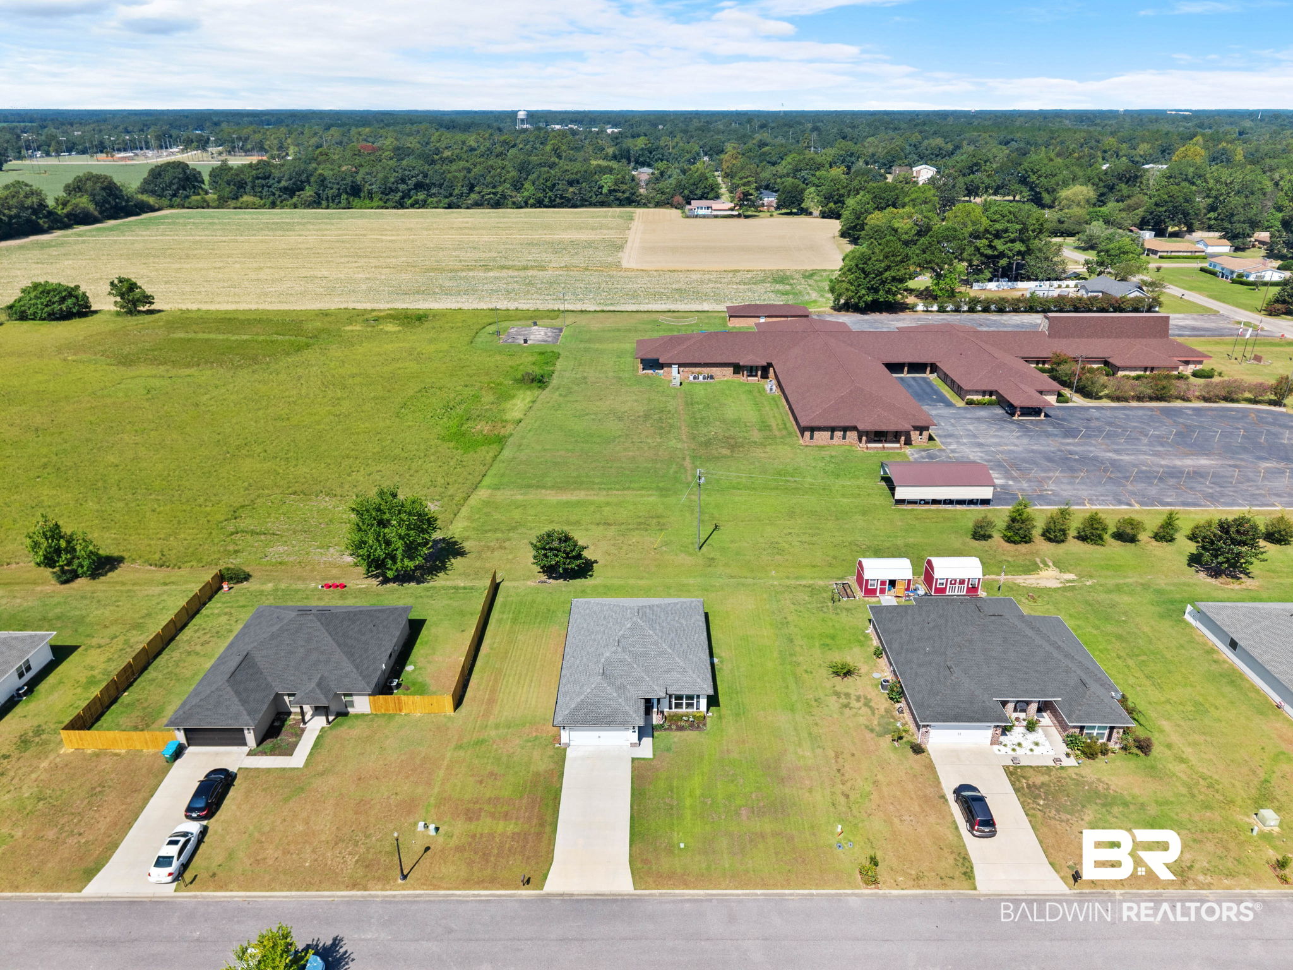
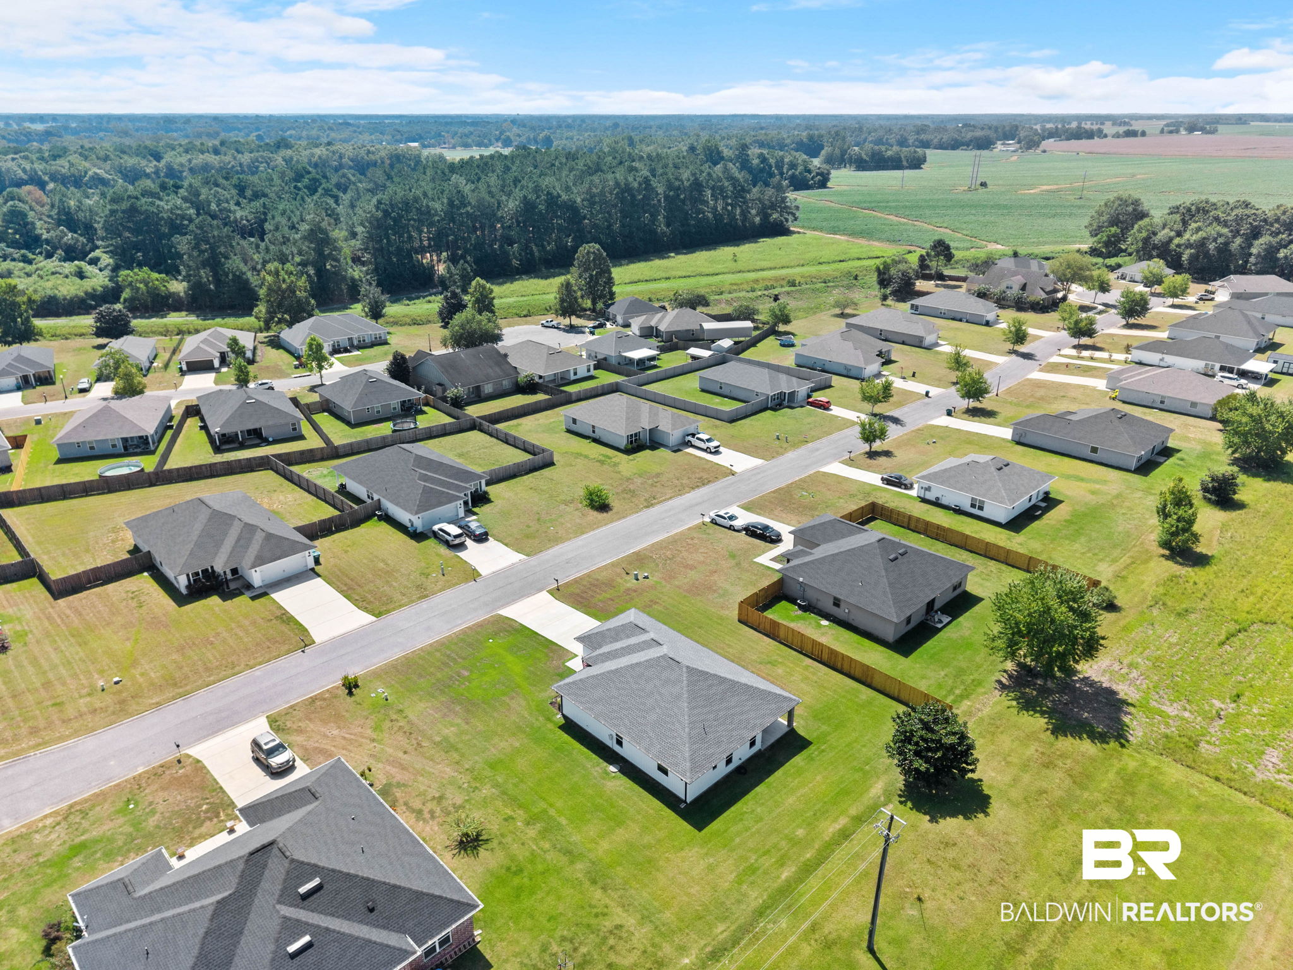
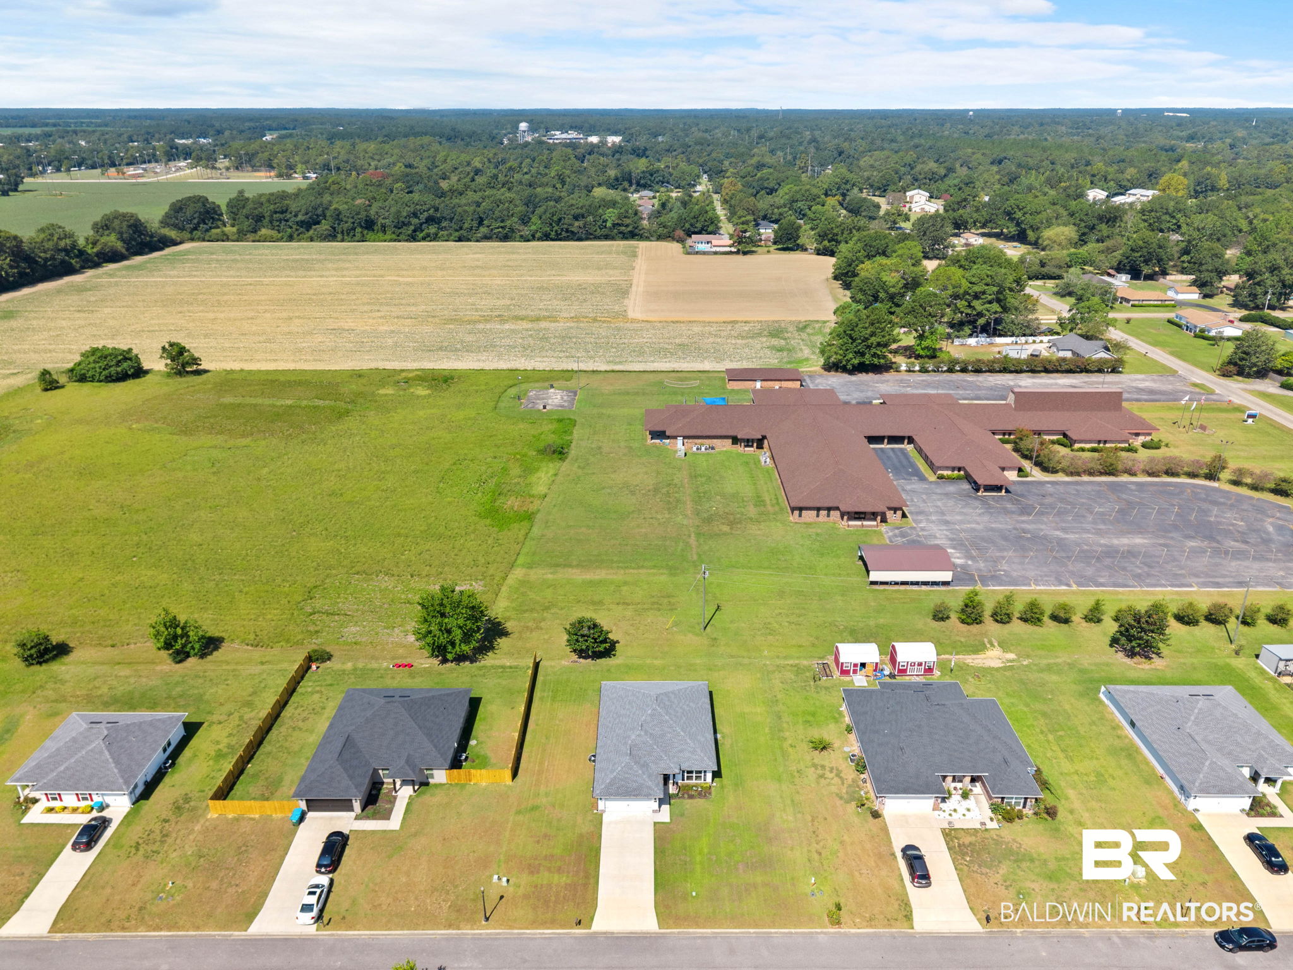
0.29 Acres lot

Brett Helton

Brett Helton

Features & Amenities

Interior

  • total bedrooms3
  • Total bathrooms2
  • full bathrooms2
  • Flooring Luxury Vinyl Plank
  • APPLIANCES Cooktop, Dishwasher, Refrigerator, Electric Range
  • other interior Features Patio, Porch Back, Ceiling Fans, High Ceilings, Vaulted Ceiling

Area & Lot

  • Status Active Under Contract
  • Date Sold October 23, 2026
  • Living Area1,475 Sq.Ft.
  • Total Area1,475 Sq.Ft.
  • Lot Area0.29 Acres
  • MLS® ID409146
  • TypeResidential
  • YEAR BUILT2025
  • NeighborhoodAtmore
  • Architecture StylesTraditional
  • Elementary SchoolNot Baldwin County
  • Middle SchoolNot Baldwin County
  • High SchoolNot Baldwin County High

Exterior

  • utilitiesWater City, Sewage City, Grinder Pump, Alabama Power
  • PoolNone
  • roofComposition Shingle
  • lot featuresLevel, Lot, No Trees, Elevation High, Less Than 1 Acre
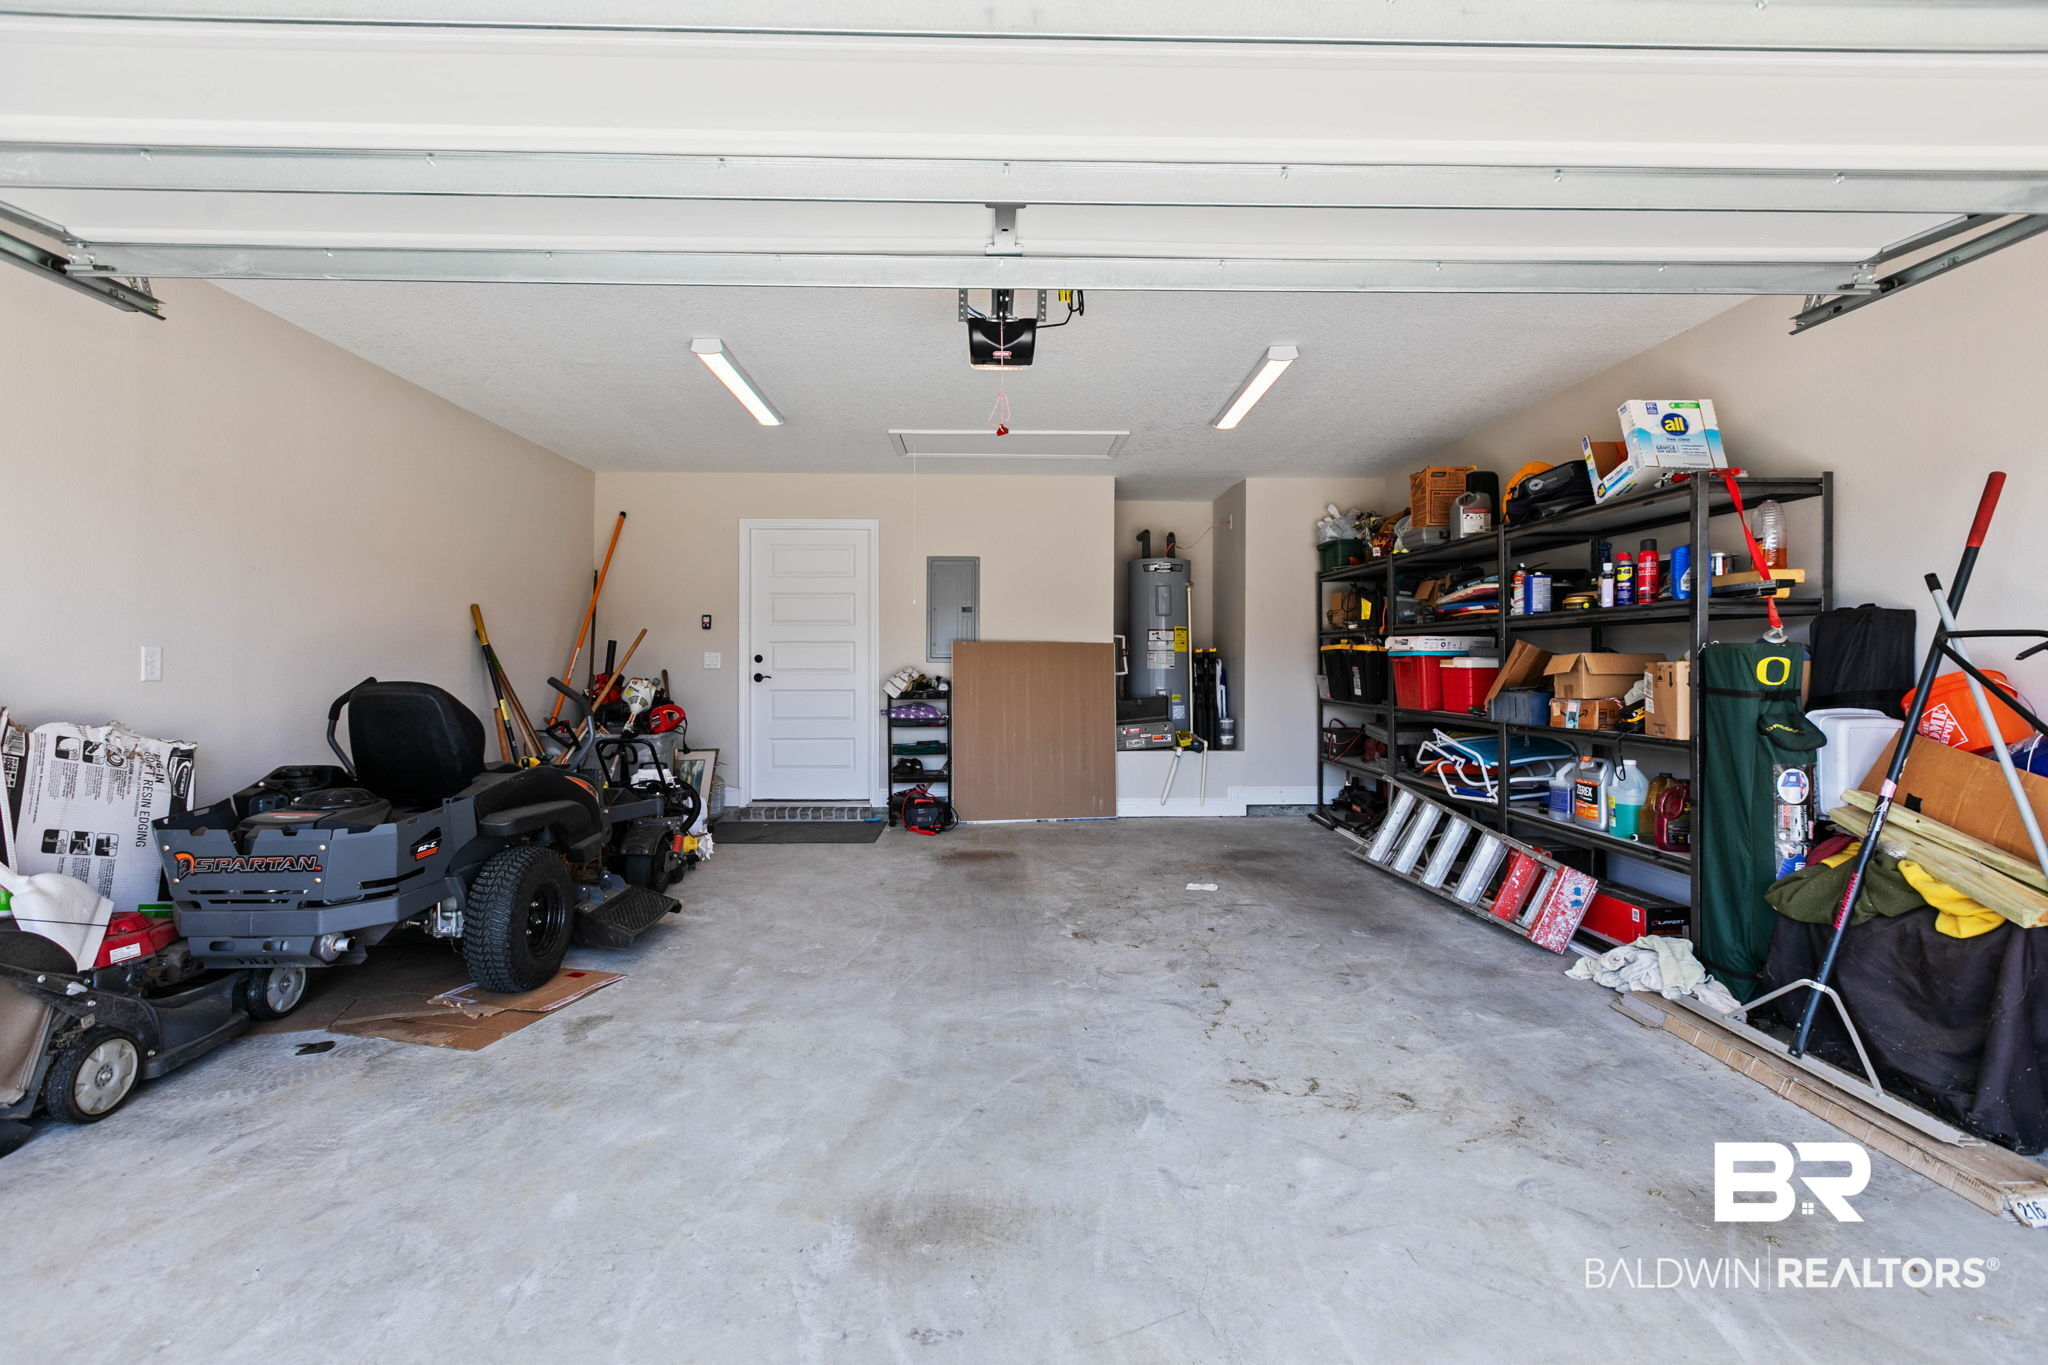
  • parkingAttached, Double Garage
  • HEAT TYPECentral Electric
  • AIR CONDITIONINGCentral Electric
  • other exterior FeaturesBrick, Hardboard

Financial

  • Sales Price$269,900
image

Schedule a Showing

We would love to show you our beautiful property. Please select your preferred date and time below. An agent will be in touch shortly to confirm your appointment.

Schedule a Showing

We would love to show you our beautiful property. Please select your preferred date and time below. An agent will be in touch shortly to confirm your appointment.

Thank you for your interest in 140 St Stephens Ct, Atmore, AL 36502. We are reviewing your request and will be in touch shortly!

Mortgage Calculator

Estimate your monthly mortgage payment, including the principal and interest, property taxes, and HOA. Adjust the values to generate a more accurate rate.

All estimates are provided for informational purposes only. Actual amounts may vary.
$0,000 Your Payment 20 15 65
$0,000 Your Payment

Atmore

Explore

Work With Us

Experience the PHD Realty difference. With over 60 years of combined expertise across South Alabama and Northwest Florida, our team delivers personalized guidance and concierge-level service for every real estate journey.

Follow Us on Instagram