Leave a Message

By providing your contact information to PHD Realty, your personal information will be processed in accordance with PHD Realty's Privacy Policy. By checking the box(es) below, you expressly consent to receive marketing or promotional real estate communication from PHD Realty in the manner selected by you. For SMS text messages, message frequency varies. Message and data rates may apply. Consent is not a condition of purchase of any goods or services. You may opt out of receiving further communications from PHD Realty at any time. To opt out of receiving SMS text messages, reply STOP to unsubscribe. SMS text messaging is subject to our Terms of Use.

Thank you for your message. We will be in touch with you shortly.

1540 Grubbs Street
1540 Grubbs Street
1540 Grubbs Street
1540 Grubbs Street
1540 Grubbs Street
1540 Grubbs Street
1540 Grubbs Street
1540 Grubbs Street
1540 Grubbs Street
1540 Grubbs Street
1540 Grubbs Street
1540 Grubbs Street
1540 Grubbs Street
1540 Grubbs Street
1540 Grubbs Street
1540 Grubbs Street
1540 Grubbs Street
1540 Grubbs Street
1540 Grubbs Street
1540 Grubbs Street
1540 Grubbs Street
1540 Grubbs Street
1540 Grubbs Street
1540 Grubbs Street
1540 Grubbs Street
1540 Grubbs Street
1540 Grubbs Street
1540 Grubbs Street
1540 Grubbs Street
1540 Grubbs Street
1540 Grubbs Street
1540 Grubbs Street
1540 Grubbs Street
1540 Grubbs Street
1540 Grubbs Street
1540 Grubbs Street
SEE ALL PHOTOS
1540 Grubbs Street
1540 Grubbs Street
1540 Grubbs Street
1540 Grubbs Street
1540 Grubbs Street
1540 Grubbs Street
1540 Grubbs Street
1540 Grubbs Street
1540 Grubbs Street
1540 Grubbs Street
1540 Grubbs Street
1540 Grubbs Street
1540 Grubbs Street
1540 Grubbs Street
1540 Grubbs Street
1540 Grubbs Street
1540 Grubbs Street
1540 Grubbs Street
1540 Grubbs Street
1540 Grubbs Street
1540 Grubbs Street
1540 Grubbs Street
1540 Grubbs Street
1540 Grubbs Street
1540 Grubbs Street
1540 Grubbs Street
1540 Grubbs Street
1540 Grubbs Street
1540 Grubbs Street
1540 Grubbs Street
1540 Grubbs Street
1540 Grubbs Street
1540 Grubbs Street
1540 Grubbs Street
1540 Grubbs Street
1540 Grubbs Street
Sold

1540 Grubbs Street

1540 Grubbs Street, Atmore, AL 36502

$245,000
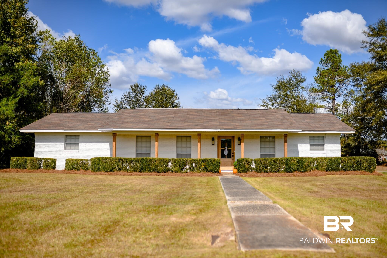
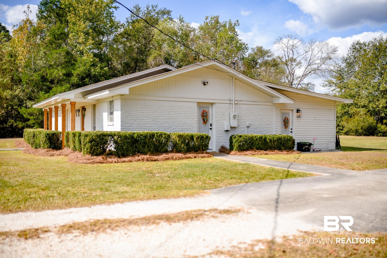
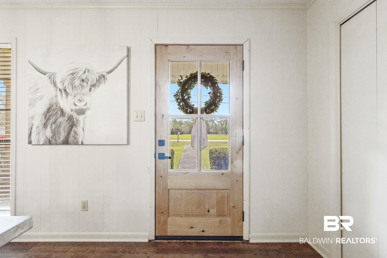
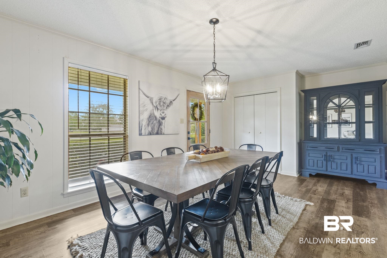
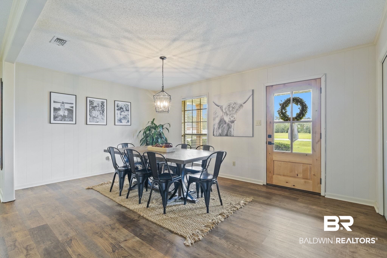
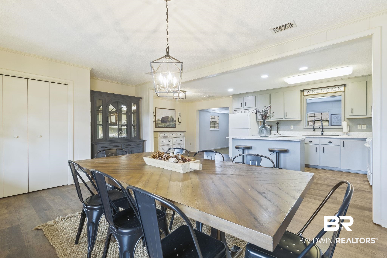
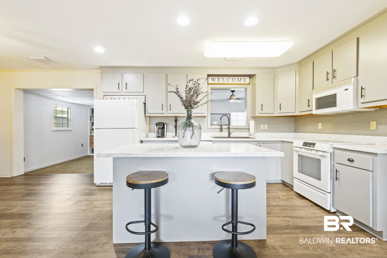
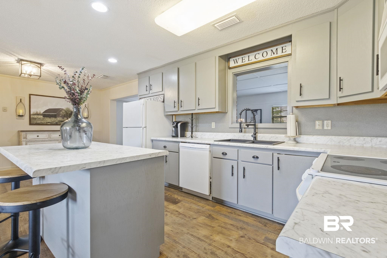
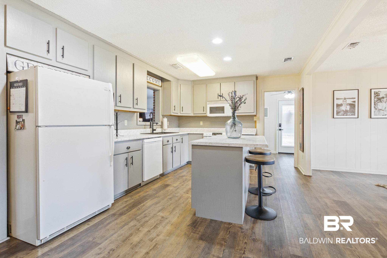
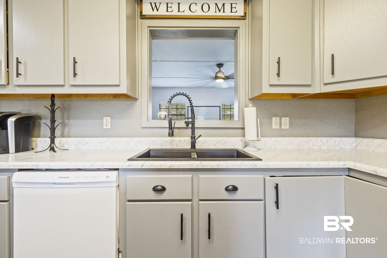
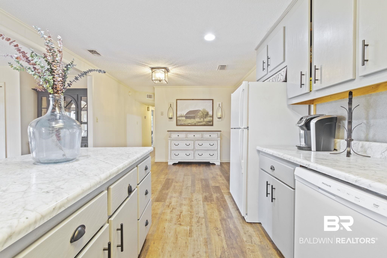
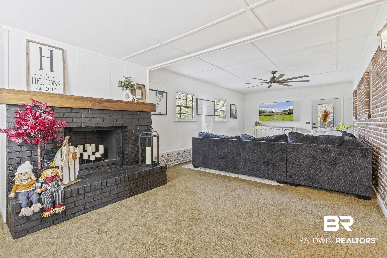
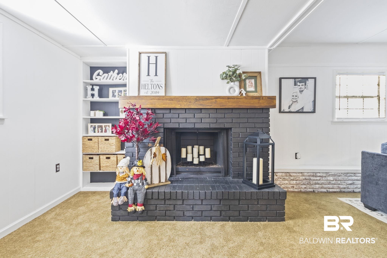
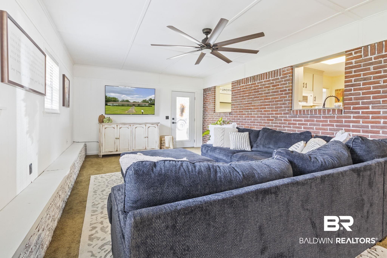
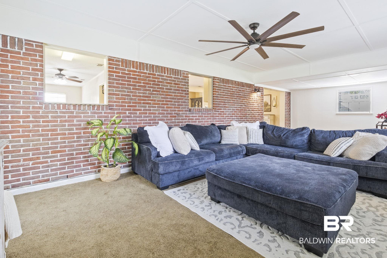
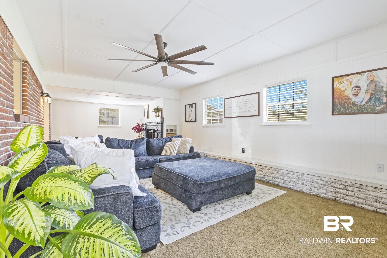
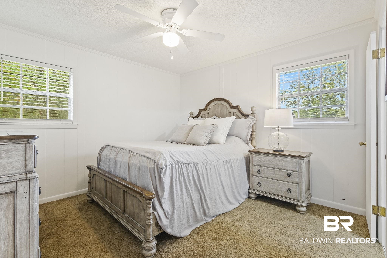
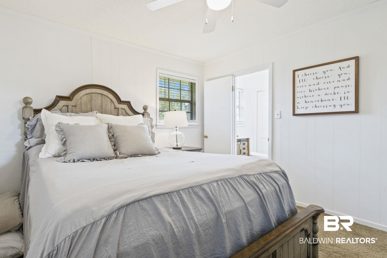
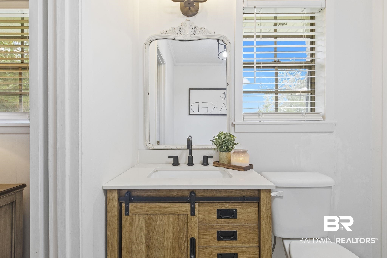
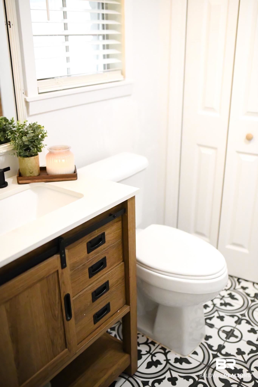
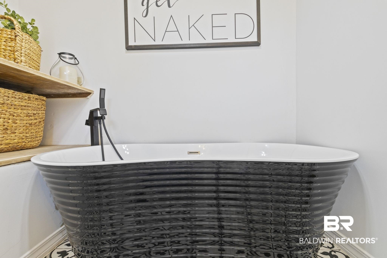
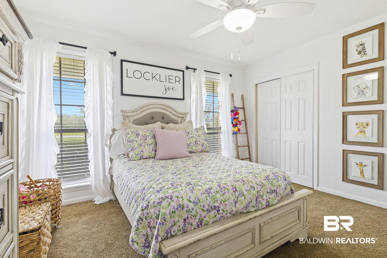
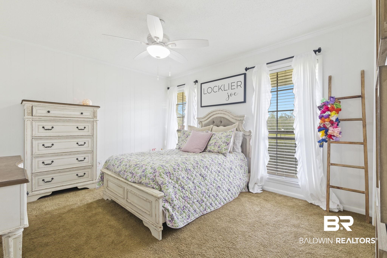
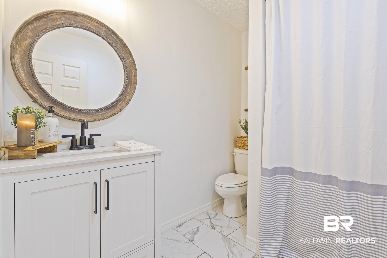
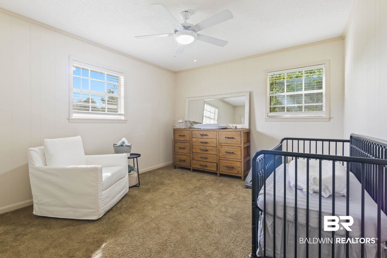
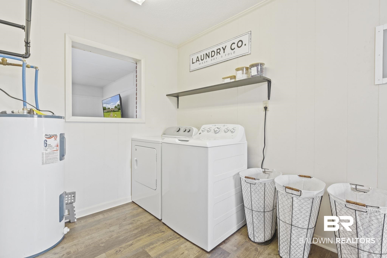
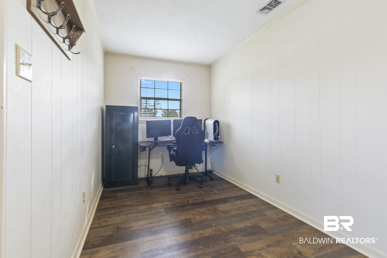
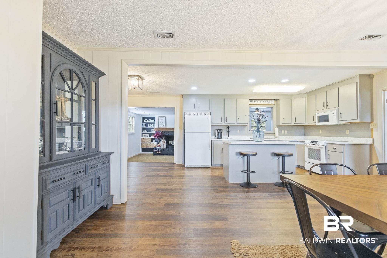
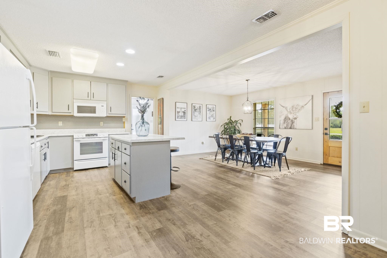
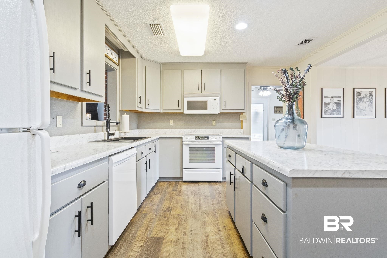
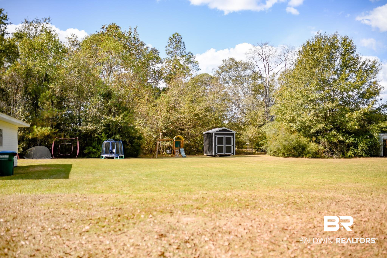
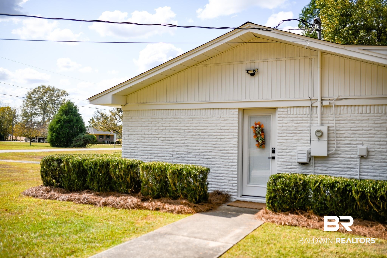
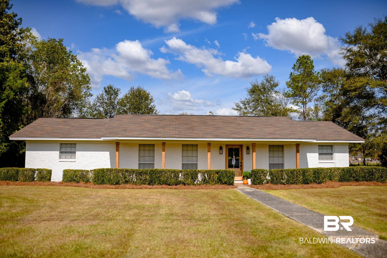
Stunning 3-Bed, 2-Bath Home in Prime Neighborhood - Nearly 2,000 Sq.Ft. of Open-Concept Living!Welcome to this beautiful home, perfectly located in one of the most sought-after neighborhoods in Atmore, AL! With nearly 2,000 sq. ft. of spacious living space, this home is ideal for those who love to entertain and enjoy open, airy environments.Step inside and be greeted by a bright, open-concept living area that seamlessly blends the kitchen, dining, and living spaces--perfect for hosting family and friends. The home features 3 generously sized bedrooms and 2 fully renovated bathrooms, each showcasing modern finishes, fresh tilework, and stylish fixtures. The expansive living areas provide ample space for gatherings and relaxation. The spacious, open yard is an entertainer's dream, offering plenty of room for outdoor activities, gardening, or simply enjoying the fresh air in a peaceful, private setting.Recent exterior renovations have elevated this home's curb appeal, including all new exterior doors, fresh paint, and stunning new columns that add character and charm. A large utility and mudroom provide plenty of storage space, and with a little creativity, could easily be transformed into a functional pantry or office space to suit your needs.With all the modern upgrades and thoughtful design touches, this home offers the perfect balance of comfort and style. Don't miss the opportunity to make it yours!Schedule a showing today and see all that this gem has to offer! Owner is a licensed Realtor. Buyer to verify all information during due diligence.

3
beds

2
baths

1,900 Sq.Ft. LIVING AREA

0.51 Acres lot

Brett Helton

Brett Helton

Features & Amenities

Interior

  • total bedrooms3
  • Total bathrooms2
  • full bathrooms2
  • Flooring Tile, Carpet, Luxury Vinyl Plank
  • Fireplace Den
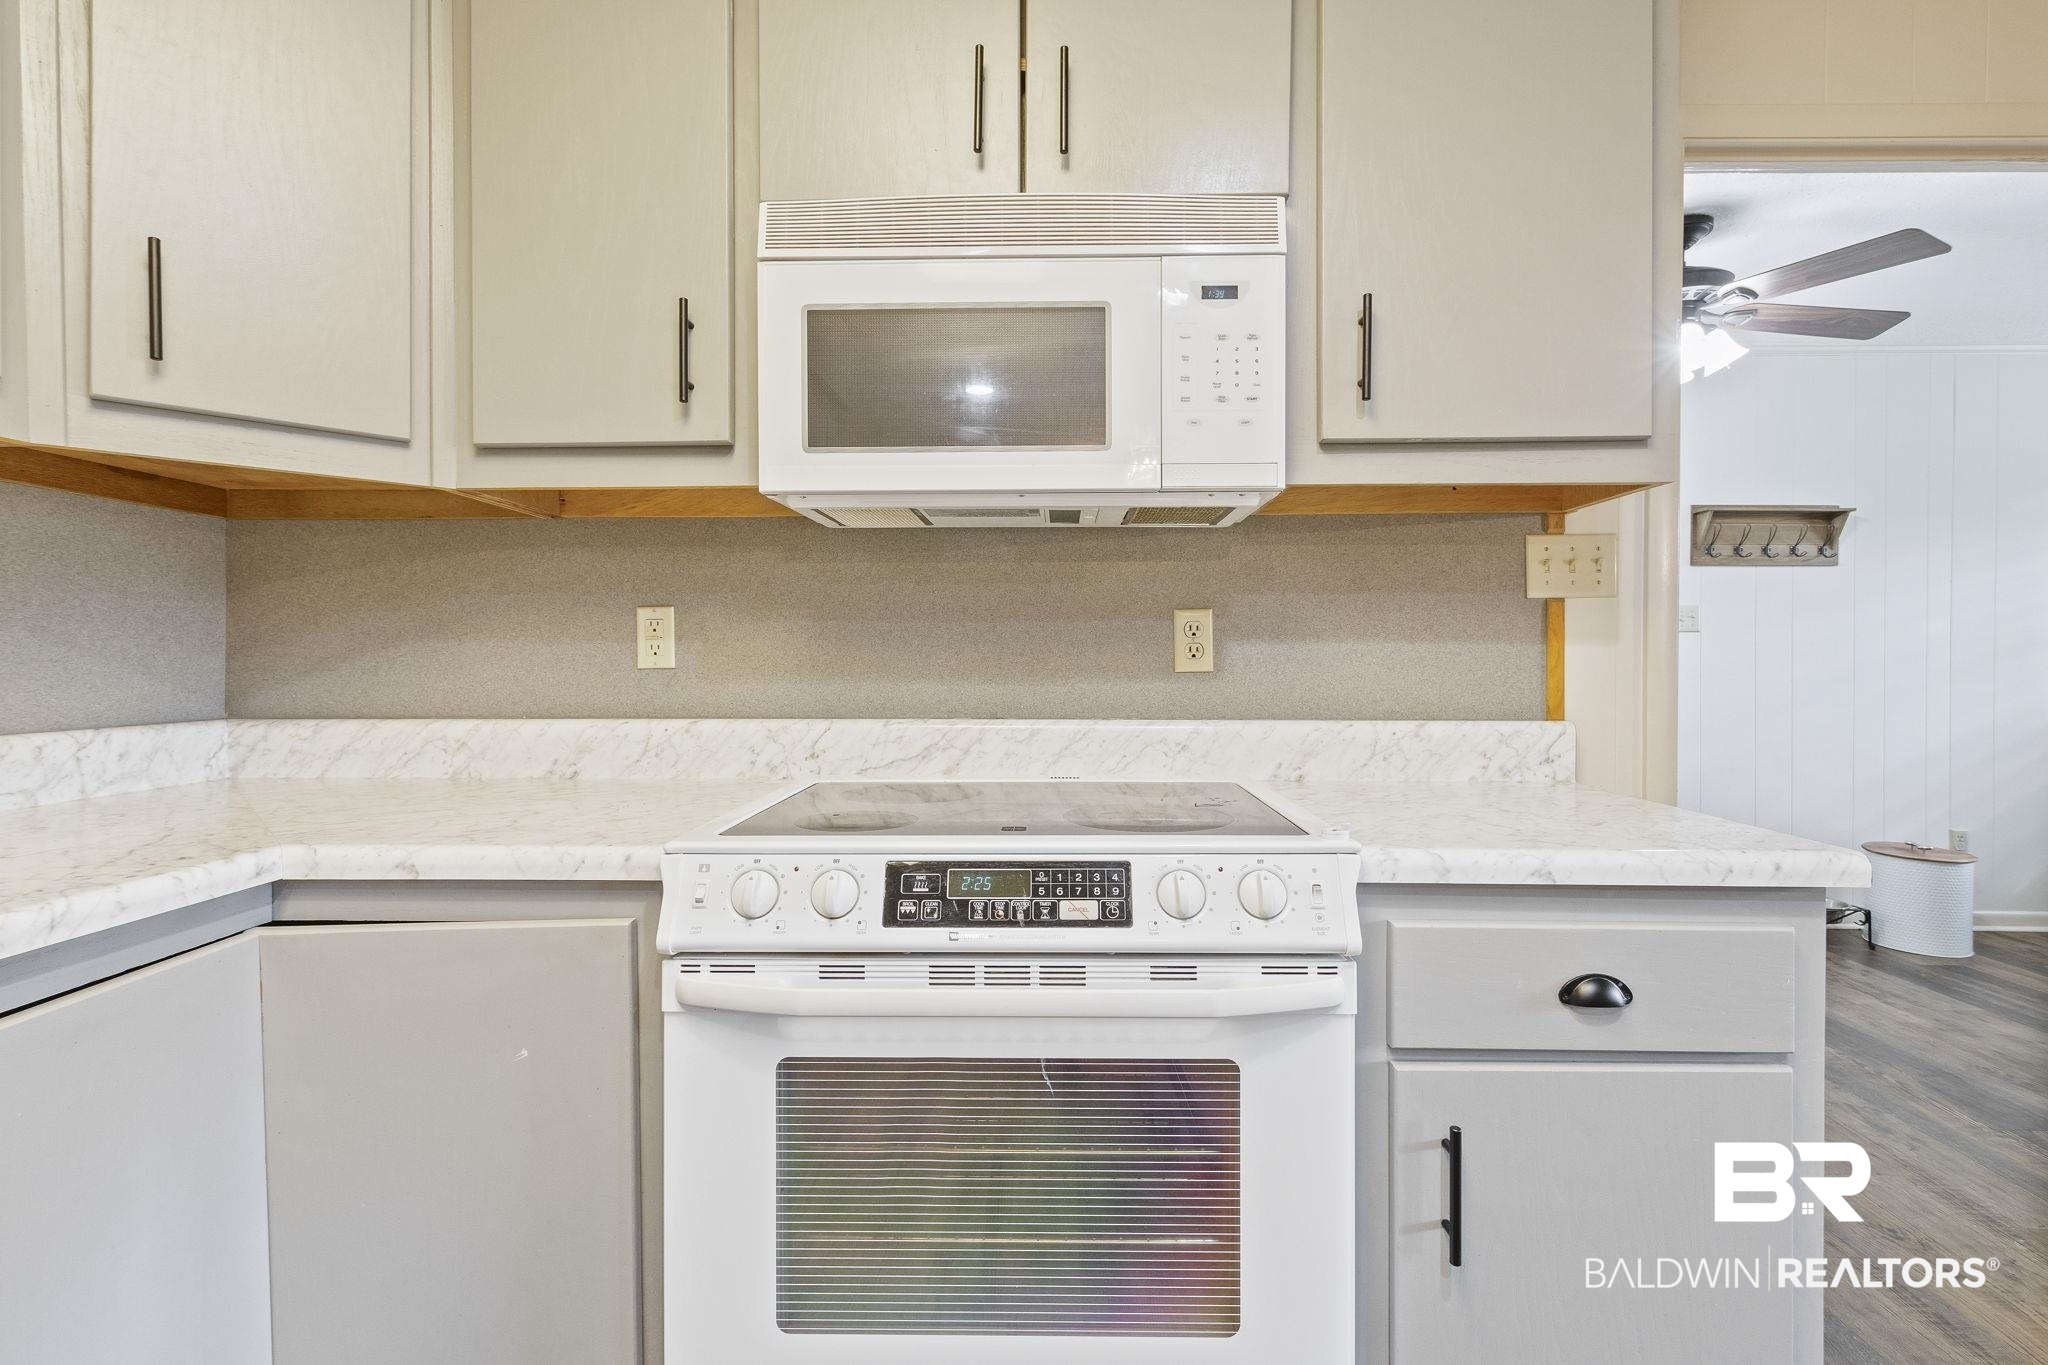
  • APPLIANCES Dryer, Washer, Cooktop, Microwave, Dishwasher, Electric Range, Plumbed For Ice Maker, Smoke Detector
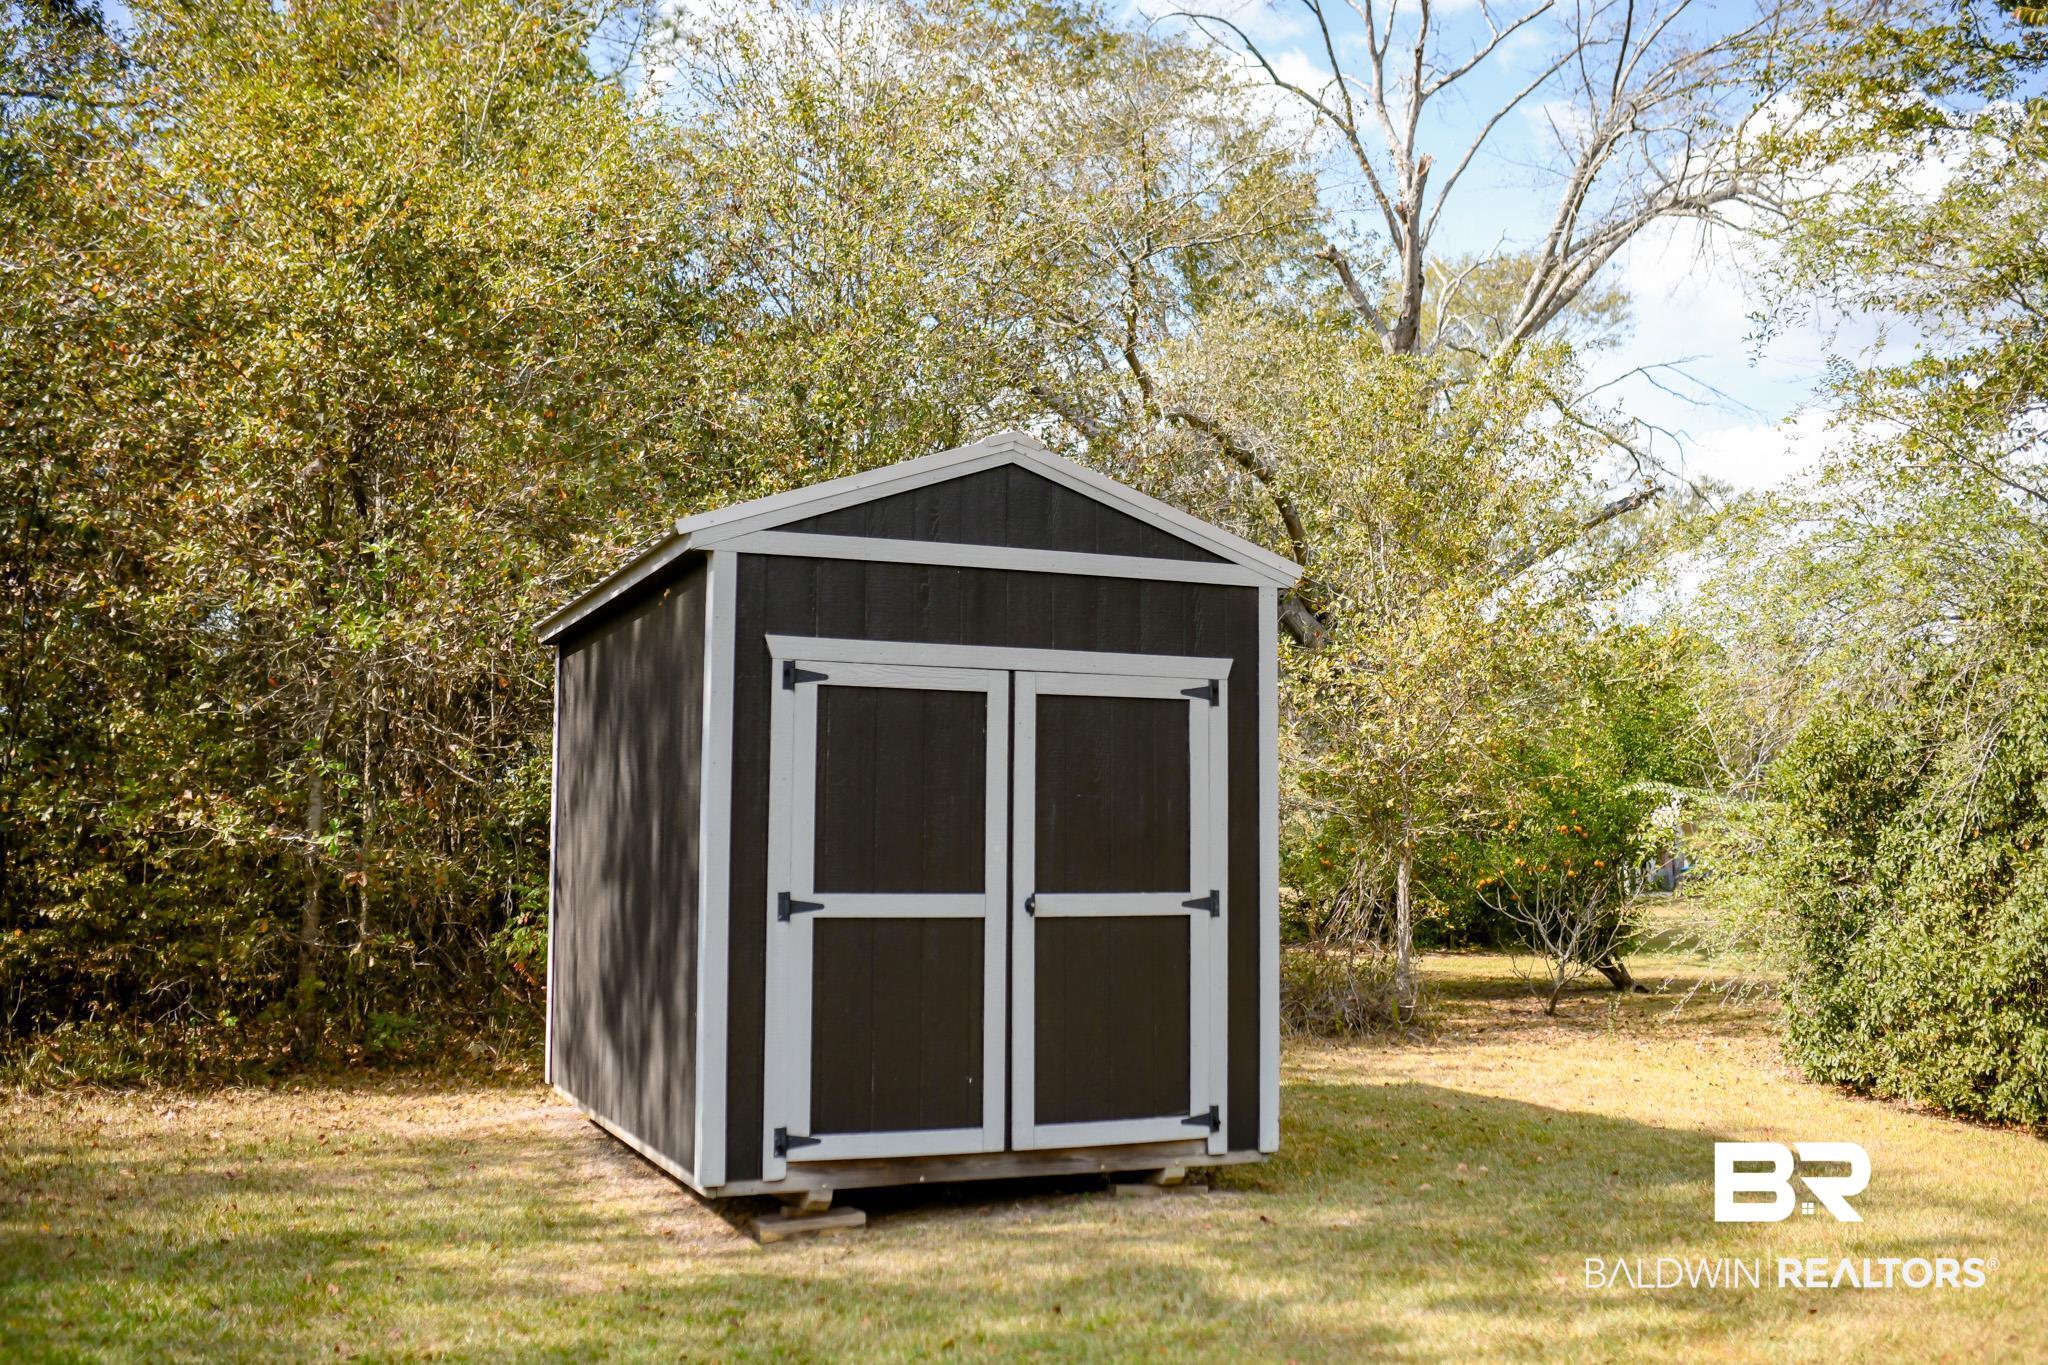
  • other interior Features Cable, Internet, Ceiling Fans, Storage Building, Security Lighting

Area & Lot

  • Status Sold
  • Date Sold December 18, 2024
  • Living Area1,900 Sq.Ft.
  • Total Area1,900 Sq.Ft.
  • Lot Area0.51 Acres
  • MLS® ID370351
  • TypeResidential
  • YEAR BUILT1967
  • NeighborhoodAtmore
  • Architecture StylesTraditional
  • View DescriptionWooded, None/Not Applicable
  • Elementary SchoolNot Baldwin County
  • Middle SchoolNot Baldwin County
  • High SchoolNot Baldwin County High

Exterior

  • utilitiesWater City, Sewage City, Alabama Power, Cable
  • PoolNone
  • roofComposition Shingle
  • lot featuresLevel, No Trees, Some Trees, Elevation High, Less Than 1 Acre
  • parkingNo Garage/Carport Parking
  • HEAT TYPECentral Electric
  • AIR CONDITIONINGCentral Electric
  • other exterior FeaturesBrick, Vinyl

Financial

  • Sales Price$245,000

Atmore

Explore

Work With Us

Experience the PHD Realty difference. With over 60 years of combined expertise across South Alabama and Northwest Florida, our team delivers personalized guidance and concierge-level service for every real estate journey.

Follow Us on Instagram