Leave a Message

By providing your contact information to PHD Realty, your personal information will be processed in accordance with PHD Realty's Privacy Policy. By checking the box(es) below, you expressly consent to receive marketing or promotional real estate communication from PHD Realty in the manner selected by you. For SMS text messages, message frequency varies. Message and data rates may apply. Consent is not a condition of purchase of any goods or services. You may opt out of receiving further communications from PHD Realty at any time. To opt out of receiving SMS text messages, reply STOP to unsubscribe. SMS text messaging is subject to our Terms of Use.

Thank you for your message. We will be in touch with you shortly.

1561 Forest Hill Dr
1561 Forest Hill Dr
1561 Forest Hill Dr
1561 Forest Hill Dr
1561 Forest Hill Dr
1561 Forest Hill Dr
1561 Forest Hill Dr
1561 Forest Hill Dr
1561 Forest Hill Dr
1561 Forest Hill Dr
1561 Forest Hill Dr
1561 Forest Hill Dr
1561 Forest Hill Dr
1561 Forest Hill Dr
1561 Forest Hill Dr
1561 Forest Hill Dr
1561 Forest Hill Dr
1561 Forest Hill Dr
1561 Forest Hill Dr
1561 Forest Hill Dr
1561 Forest Hill Dr
1561 Forest Hill Dr
1561 Forest Hill Dr
1561 Forest Hill Dr
1561 Forest Hill Dr
1561 Forest Hill Dr
1561 Forest Hill Dr
1561 Forest Hill Dr
1561 Forest Hill Dr
1561 Forest Hill Dr
1561 Forest Hill Dr
1561 Forest Hill Dr
1561 Forest Hill Dr
1561 Forest Hill Dr
1561 Forest Hill Dr
1561 Forest Hill Dr
1561 Forest Hill Dr
1561 Forest Hill Dr
1561 Forest Hill Dr
1561 Forest Hill Dr
1561 Forest Hill Dr
1561 Forest Hill Dr
1561 Forest Hill Dr
1561 Forest Hill Dr
1561 Forest Hill Dr
1561 Forest Hill Dr
1561 Forest Hill Dr
1561 Forest Hill Dr
1561 Forest Hill Dr
1561 Forest Hill Dr
SEE ALL PHOTOS
1561 Forest Hill Dr
1561 Forest Hill Dr
1561 Forest Hill Dr
1561 Forest Hill Dr
1561 Forest Hill Dr
1561 Forest Hill Dr
1561 Forest Hill Dr
1561 Forest Hill Dr
1561 Forest Hill Dr
1561 Forest Hill Dr
1561 Forest Hill Dr
1561 Forest Hill Dr
1561 Forest Hill Dr
1561 Forest Hill Dr
1561 Forest Hill Dr
1561 Forest Hill Dr
1561 Forest Hill Dr
1561 Forest Hill Dr
1561 Forest Hill Dr
1561 Forest Hill Dr
1561 Forest Hill Dr
1561 Forest Hill Dr
1561 Forest Hill Dr
1561 Forest Hill Dr
1561 Forest Hill Dr
1561 Forest Hill Dr
1561 Forest Hill Dr
1561 Forest Hill Dr
1561 Forest Hill Dr
1561 Forest Hill Dr
1561 Forest Hill Dr
1561 Forest Hill Dr
1561 Forest Hill Dr
1561 Forest Hill Dr
1561 Forest Hill Dr
1561 Forest Hill Dr
1561 Forest Hill Dr
1561 Forest Hill Dr
1561 Forest Hill Dr
1561 Forest Hill Dr
1561 Forest Hill Dr
1561 Forest Hill Dr
1561 Forest Hill Dr
1561 Forest Hill Dr
1561 Forest Hill Dr
1561 Forest Hill Dr
1561 Forest Hill Dr
1561 Forest Hill Dr
1561 Forest Hill Dr
1561 Forest Hill Dr
Sold

1561 Forest Hill Dr

1561 Forest Hill Dr, Atmore, AL 36502

$299,900
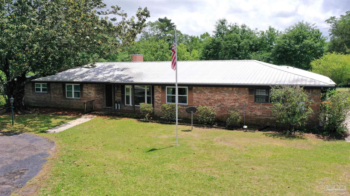
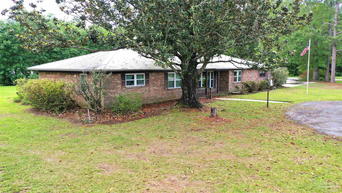
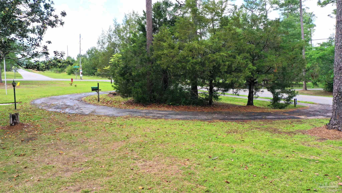
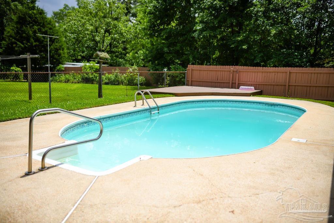
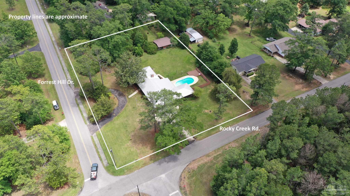
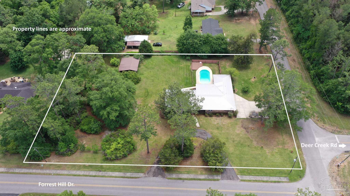
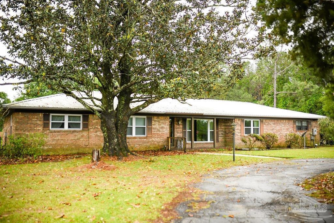
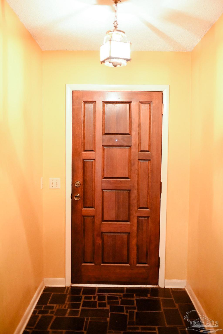
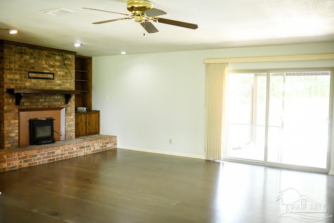
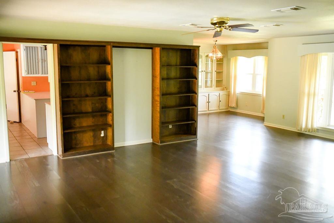
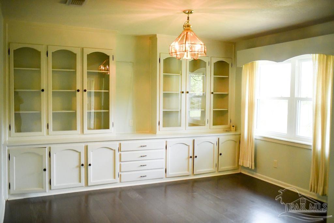
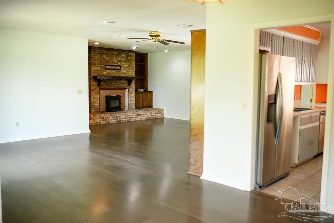
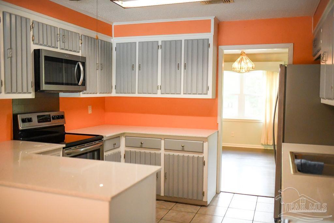
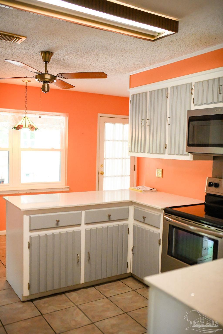
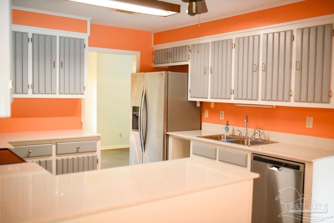
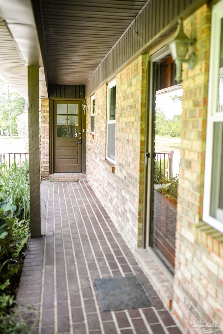
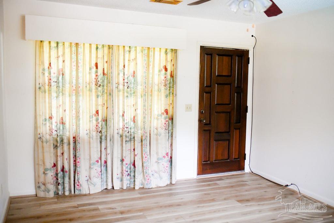
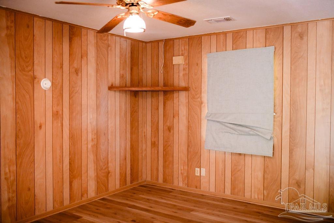
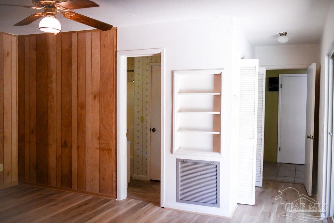
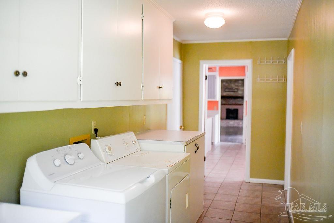
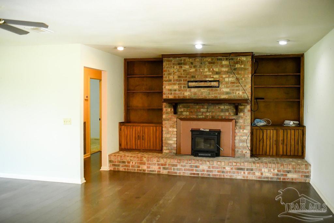
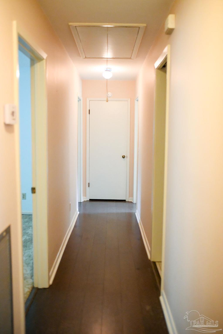
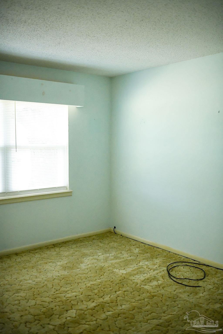
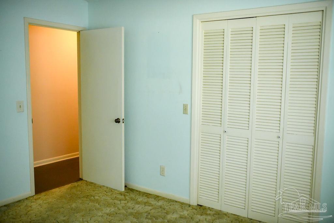
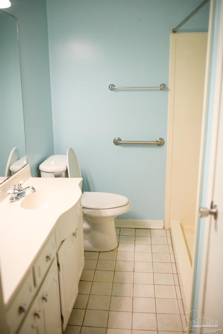
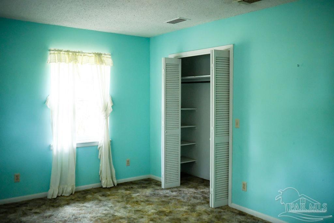
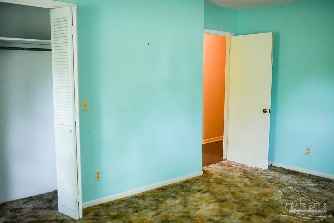
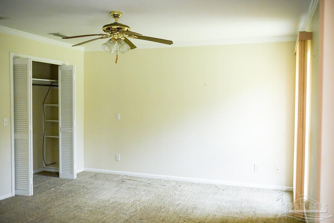
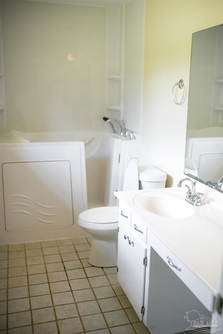
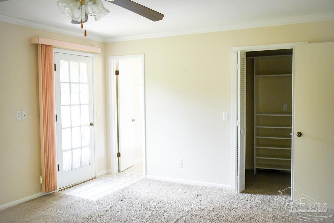
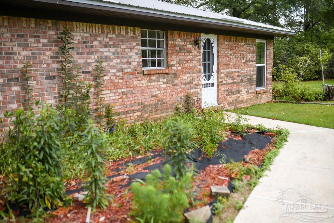
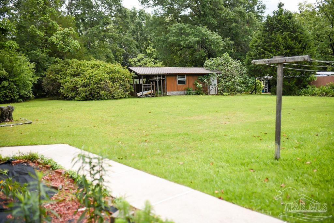
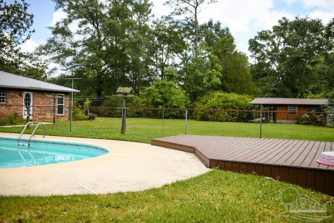
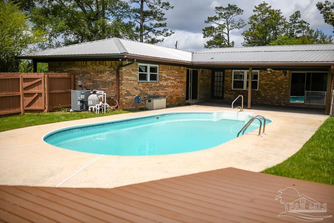
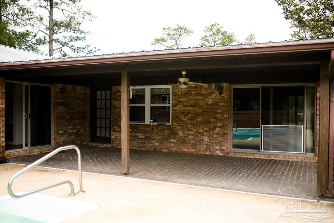
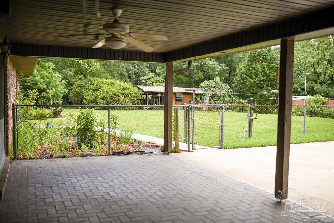
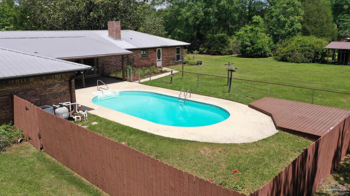
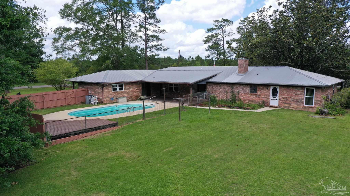
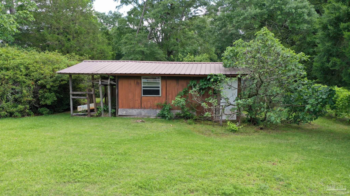
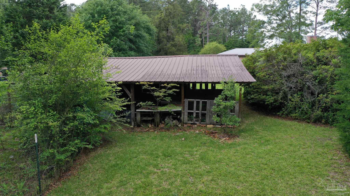
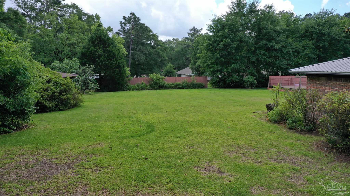
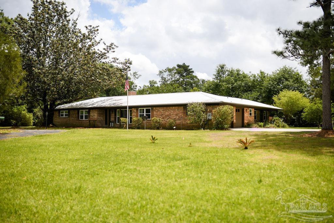
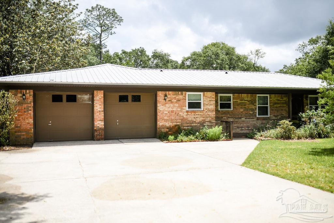
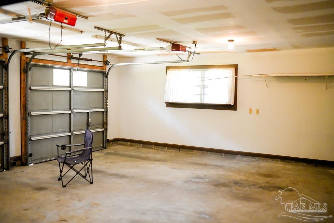
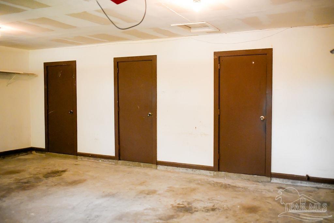
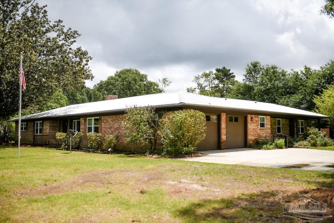
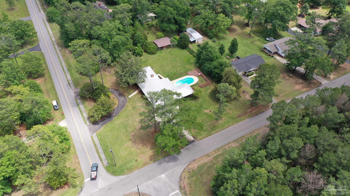
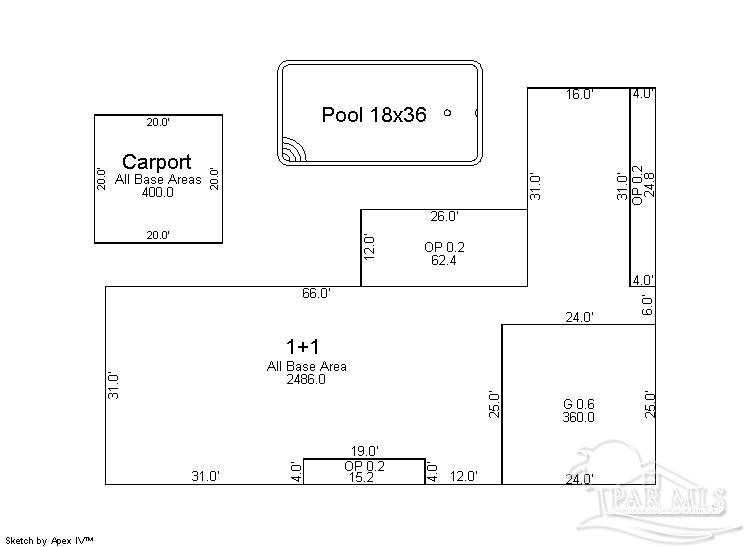
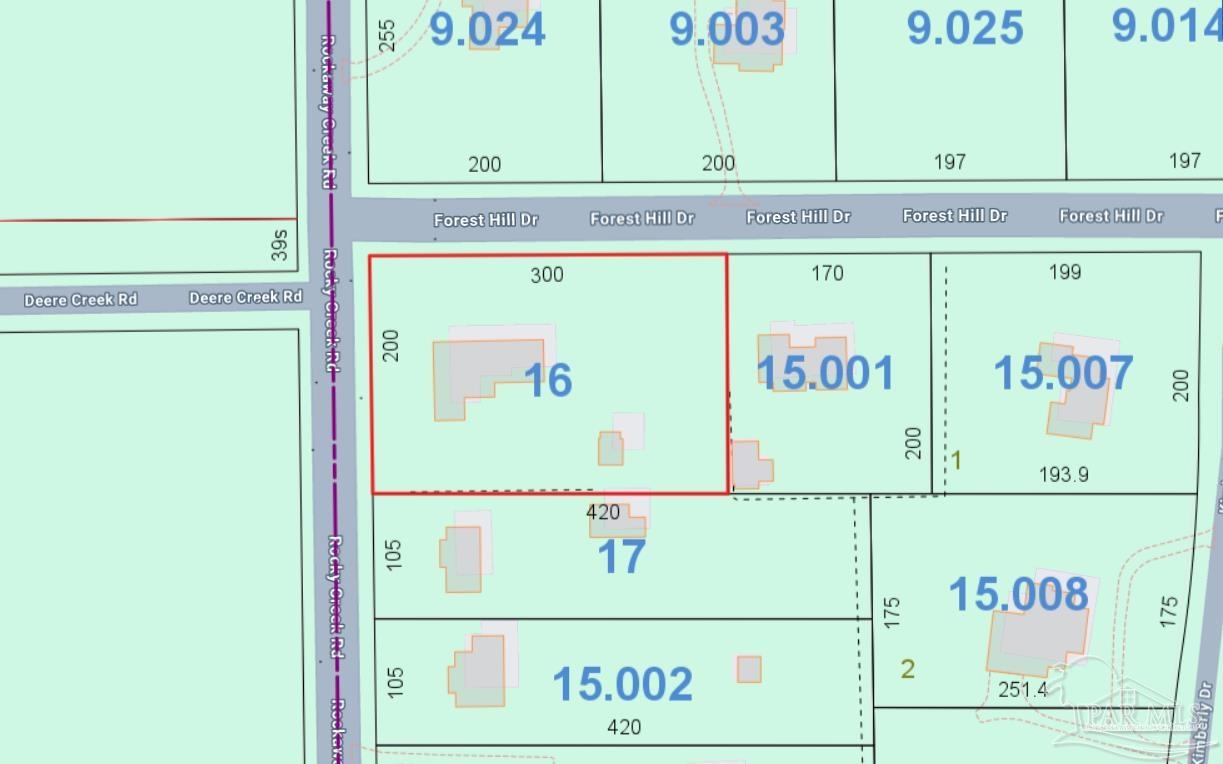
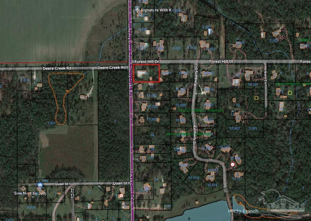
Atmore, AL - Mother-in Suite, Pool, 1.38 Acres, Corner Lot, 2019 Metal Roof. This spacious and updated 4-bed, 3-bath, 2,486 sq.ft. home is a haven of comfort with a backyard oasis that features an inground pool and open deck. Located on the edge of city limits on a easy to maintain 1.38 acre corner lot with a circle drive and double garage. The new flooring throughout the kitchen, utility room, dining room, living room, and hallway creates a seamless flow and modern feel with new quartz kitchen countertops. Attention to detail shines with updated windows, a new patio door, and a 2019 metal roof, ensuring both appeal and practicality for years to come. As you enter through the formal foyer, you're greeted by a spacious living area with a wood burning fireplace and built-in shelves that effortlessly transitions to the kitchen and dining space. Stainless steel appliances and seamless indoor-outdoor living with convenient access to the covered patio and fenced-in pool area, makes the kitchen perfect for entertaining guests or simply relaxing. A 465+/- sqft living space adjacent to the expansive laundry room offers potential as a second primary bedroom or in-law suite. Complete with its own entrance, thermostat, cozy den, and direct pool access, this space is also great for visitors. The bedroom wing on the opposite side of the home features a spacious primary bedroom, complete with two closets including a walk-in, a walk-in tub, and a door to the backyard. The 3 additional bedrooms are comfortably sized and leave plenty room for everyone and potential for a home office. The oversized laundry room, equipped with a sink, presents the perfect opportunity for a mudroom or drop-zone area, keeping daily routines organized and efficient. The attached double garage boasts three storage closets for all your storage needs, including storing the pool equipment. This property also features a detached 20x20 shed.

4
beds

3
baths

2,486 Sq.Ft. LIVING AREA

1.38 Acres lot

Patty  Helton Davis

Patty Helton Davis

Features & Amenities

Interior

  • total bedrooms4
  • Total bathrooms3
  • full bathrooms3
  • Laundry room Inside, W/D Hookups, Laundry Room
  • Flooring Stone, Tile, Carpet, Simulated Wood
  • APPLIANCES Electric Water Heater, Dryer, Washer, Built In Microwave, Dishwasher, Disposal, Refrigerator, Self Cleaning Oven
  • other interior Features Storage, Baseboards, Bookcases, Ceiling Fan(s), Crown Molding, High Speed Internet, Recessed Lighting

Area & Lot

  • Status Sold
  • Date Sold June 10, 2024
  • Living Area2,486 Sq.Ft.
  • Total Area2,486 Sq.Ft.
  • Lot Area1.38 Acres
  • MLS® ID644940
  • TypeResidential
  • YEAR BUILT1973
  • NeighborhoodAtmore
  • Architecture StylesTraditional
  • Elementary SchoolLocal School In County
  • Middle SchoolLOCAL SCHOOL IN COUNTY
  • High SchoolLocal School In County

Exterior

  • STORIES1
  • Garage Space2.0
  • water SourcePublic
  • utilitiesCable Available
  • PoolIn Ground, Vinyl
  • roofMetal
  • lot featuresCorner Lot
  • parking2 Car Garage, Circular Driveway
  • HEAT TYPECentral, Fireplace(s)
  • AIR CONDITIONINGCentral Air, Ceiling Fan(s)
  • sewerPublic Sewer
  • SubstructureSlab
  • security FeaturesSmoke Detector(s)
  • other exterior FeaturesSatellite Dish, Rain Gutters

Financial

  • Sales Price$299,900
  • Zoning City,Res Single

Atmore

Explore

Work With Us

Experience the PHD Realty difference. With over 60 years of combined expertise across South Alabama and Northwest Florida, our team delivers personalized guidance and concierge-level service for every real estate journey.

Follow Us on Instagram