Leave a Message

By providing your contact information to PHD Realty, your personal information will be processed in accordance with PHD Realty's Privacy Policy. By checking the box(es) below, you expressly consent to receive marketing or promotional real estate communication from PHD Realty in the manner selected by you. For SMS text messages, message frequency varies. Message and data rates may apply. Consent is not a condition of purchase of any goods or services. You may opt out of receiving further communications from PHD Realty at any time. To opt out of receiving SMS text messages, reply STOP to unsubscribe. SMS text messaging is subject to our Terms of Use.

Thank you for your message. We will be in touch with you shortly.

1945 Kimberly Drive
1945 Kimberly Drive
1945 Kimberly Drive
1945 Kimberly Drive
1945 Kimberly Drive
1945 Kimberly Drive
1945 Kimberly Drive
1945 Kimberly Drive
1945 Kimberly Drive
1945 Kimberly Drive
1945 Kimberly Drive
1945 Kimberly Drive
1945 Kimberly Drive
1945 Kimberly Drive
1945 Kimberly Drive
1945 Kimberly Drive
1945 Kimberly Drive
1945 Kimberly Drive
1945 Kimberly Drive
1945 Kimberly Drive
1945 Kimberly Drive
1945 Kimberly Drive
1945 Kimberly Drive
1945 Kimberly Drive
1945 Kimberly Drive
1945 Kimberly Drive
1945 Kimberly Drive
1945 Kimberly Drive
1945 Kimberly Drive
1945 Kimberly Drive
1945 Kimberly Drive
1945 Kimberly Drive
1945 Kimberly Drive
1945 Kimberly Drive
1945 Kimberly Drive
1945 Kimberly Drive
1945 Kimberly Drive
1945 Kimberly Drive
1945 Kimberly Drive
1945 Kimberly Drive
1945 Kimberly Drive
1945 Kimberly Drive
1945 Kimberly Drive
1945 Kimberly Drive
1945 Kimberly Drive
1945 Kimberly Drive
1945 Kimberly Drive
1945 Kimberly Drive
SEE ALL PHOTOS
1945 Kimberly Drive
1945 Kimberly Drive
1945 Kimberly Drive
1945 Kimberly Drive
1945 Kimberly Drive
1945 Kimberly Drive
1945 Kimberly Drive
1945 Kimberly Drive
1945 Kimberly Drive
1945 Kimberly Drive
1945 Kimberly Drive
1945 Kimberly Drive
1945 Kimberly Drive
1945 Kimberly Drive
1945 Kimberly Drive
1945 Kimberly Drive
1945 Kimberly Drive
1945 Kimberly Drive
1945 Kimberly Drive
1945 Kimberly Drive
1945 Kimberly Drive
1945 Kimberly Drive
1945 Kimberly Drive
1945 Kimberly Drive
1945 Kimberly Drive
1945 Kimberly Drive
1945 Kimberly Drive
1945 Kimberly Drive
1945 Kimberly Drive
1945 Kimberly Drive
1945 Kimberly Drive
1945 Kimberly Drive
1945 Kimberly Drive
1945 Kimberly Drive
1945 Kimberly Drive
1945 Kimberly Drive
1945 Kimberly Drive
1945 Kimberly Drive
1945 Kimberly Drive
1945 Kimberly Drive
1945 Kimberly Drive
1945 Kimberly Drive
1945 Kimberly Drive
1945 Kimberly Drive
1945 Kimberly Drive
1945 Kimberly Drive
1945 Kimberly Drive
1945 Kimberly Drive
Sold

1945 Kimberly Drive

1945 Kimberly Drive, Atmore, AL 36502

$469,000
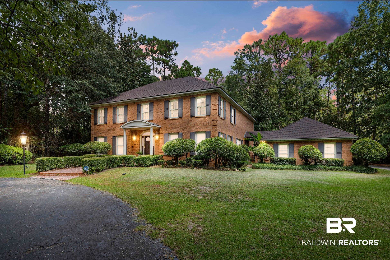
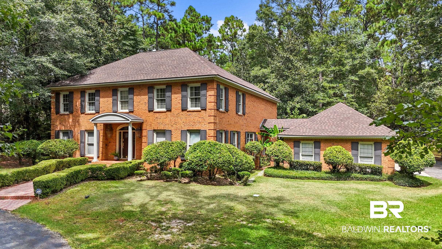
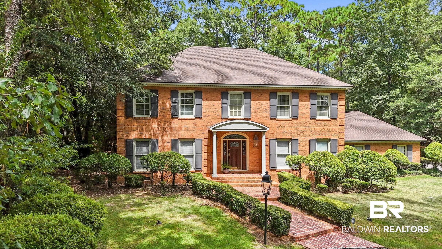
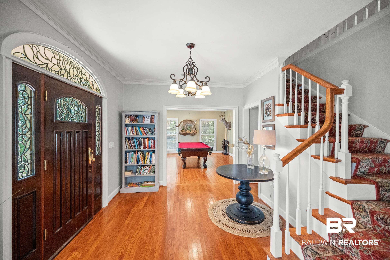
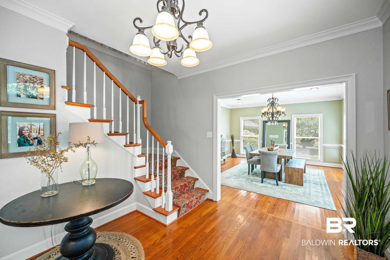
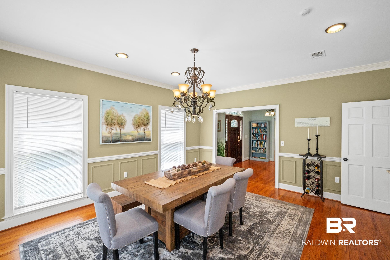
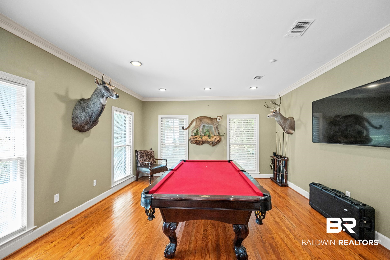
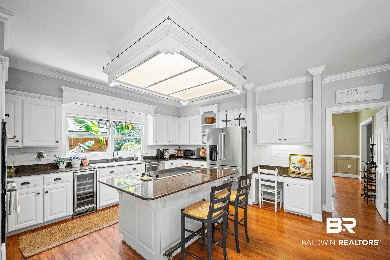
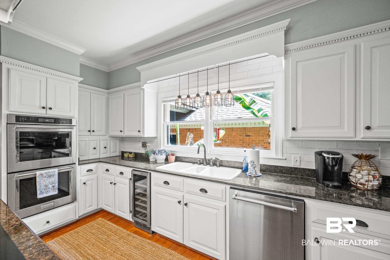
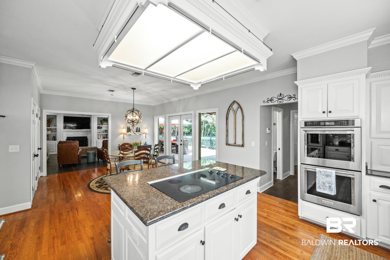
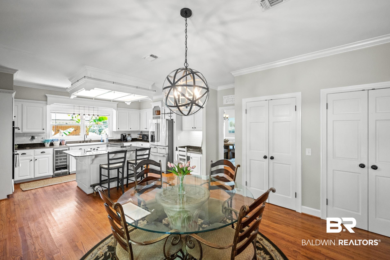
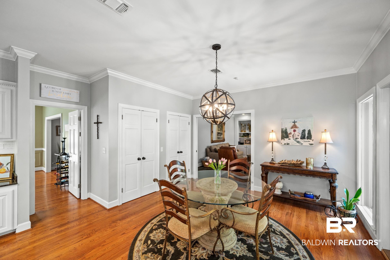
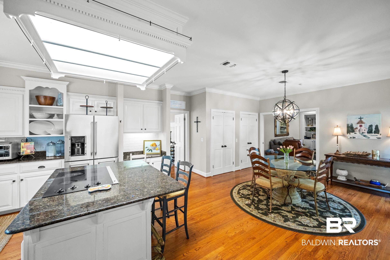
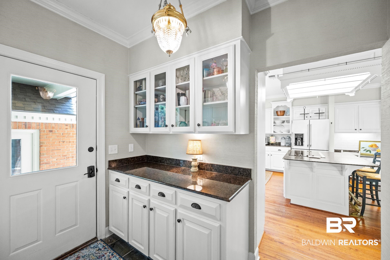
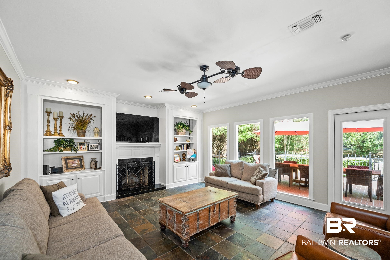
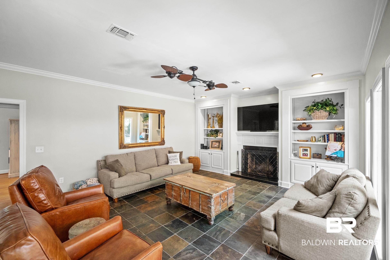
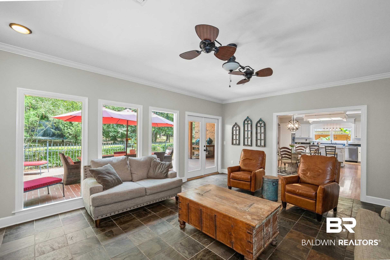
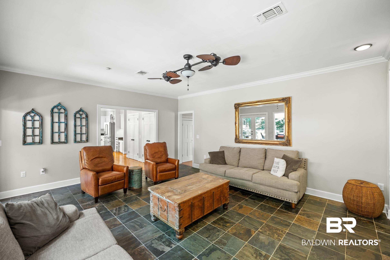
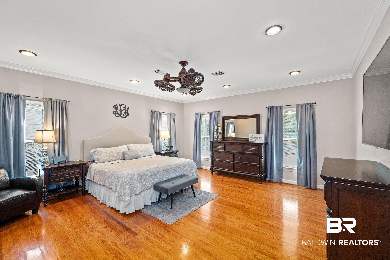
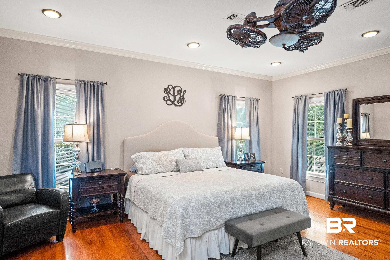
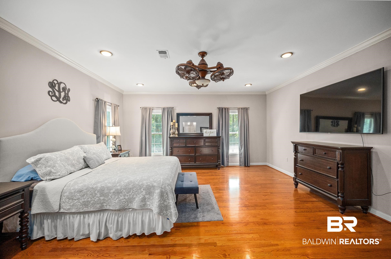
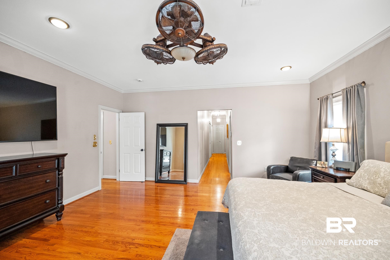
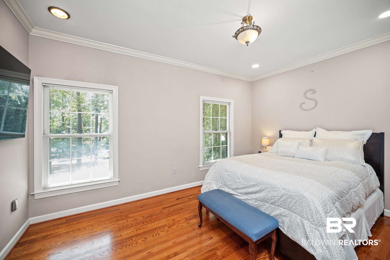
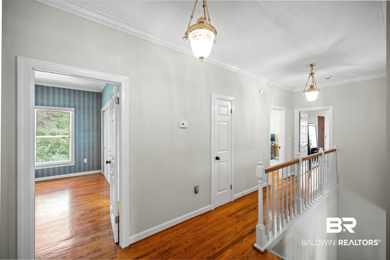
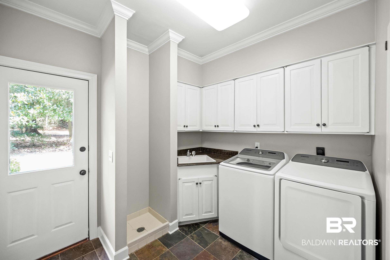
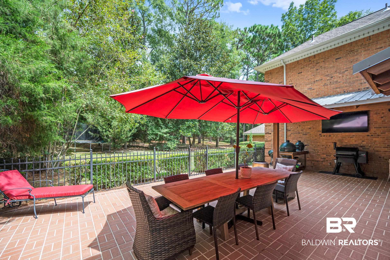
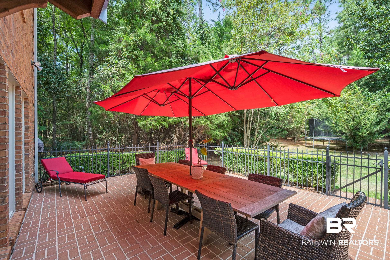
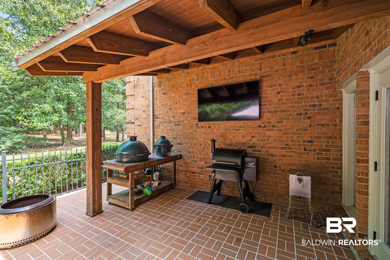
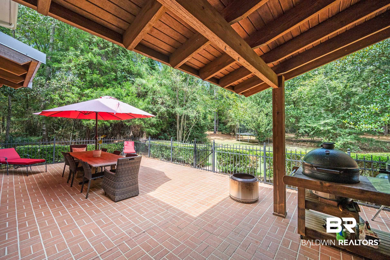
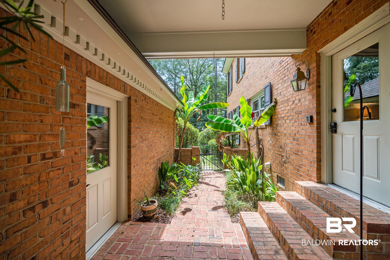
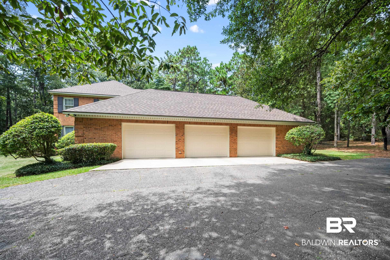
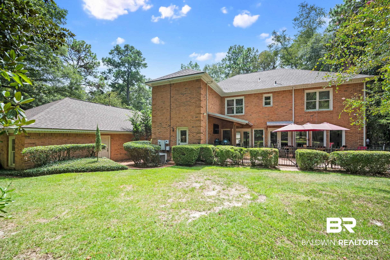
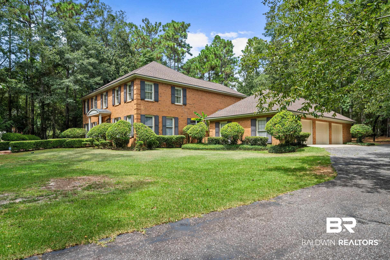
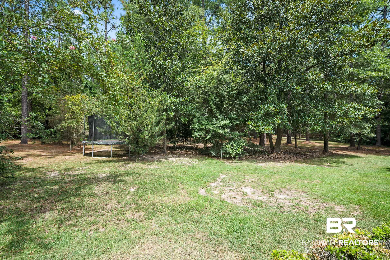
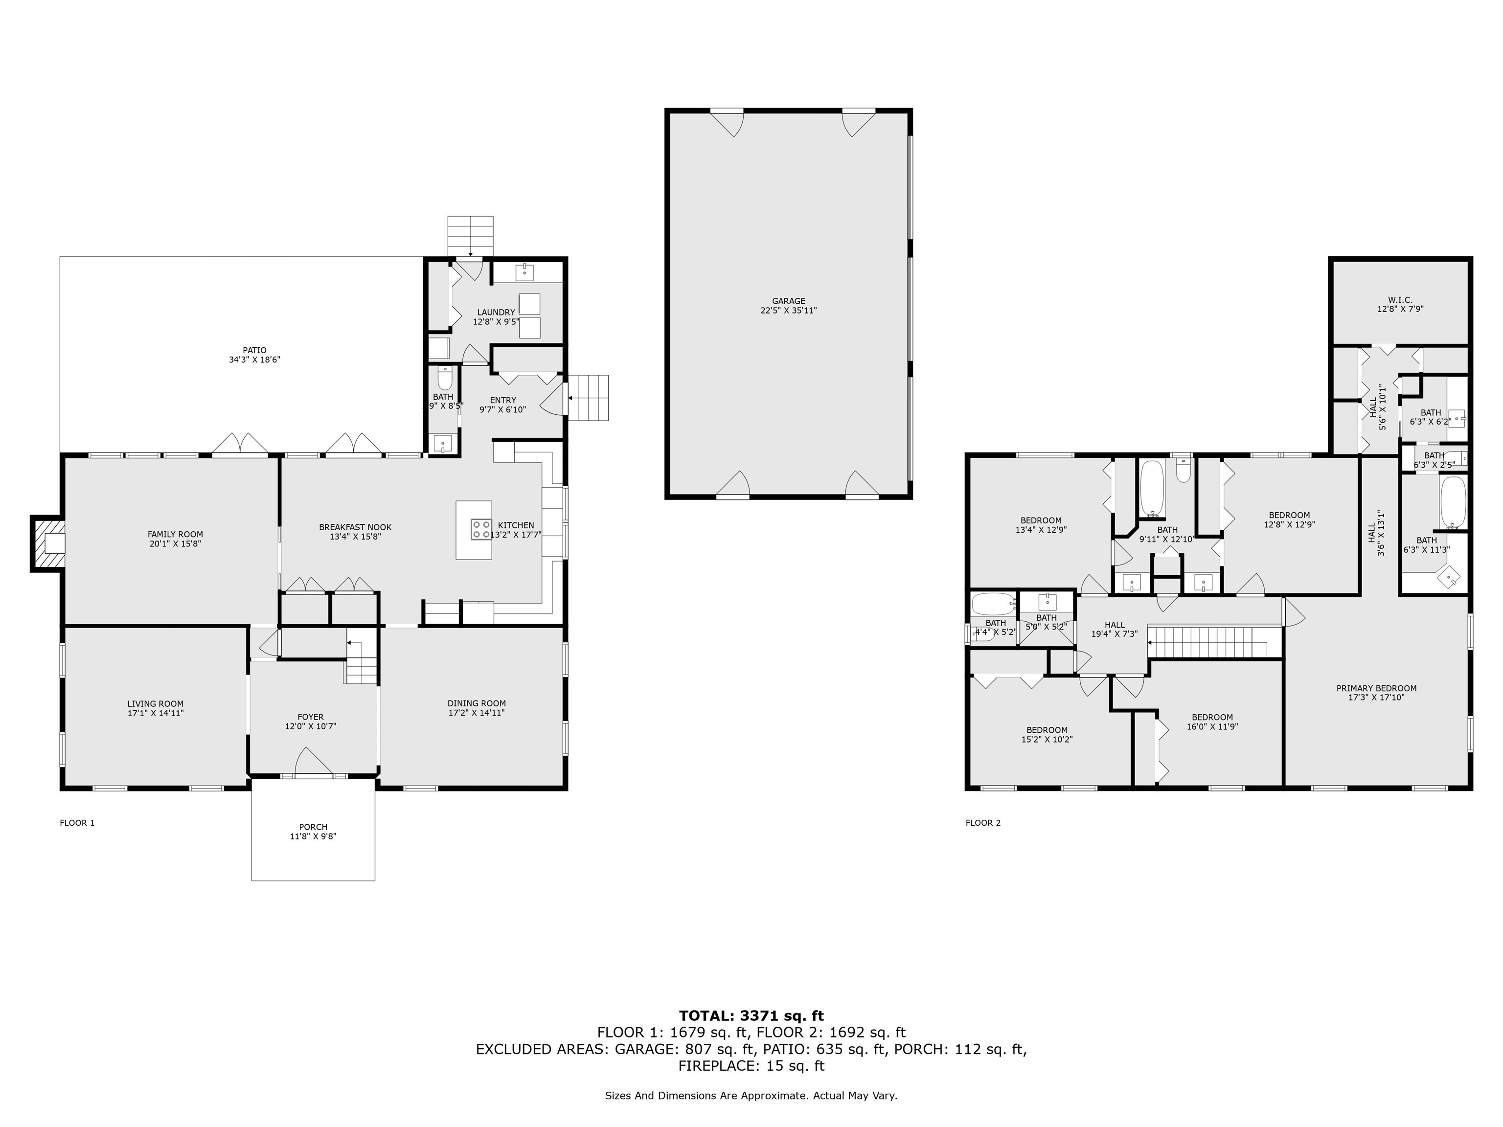
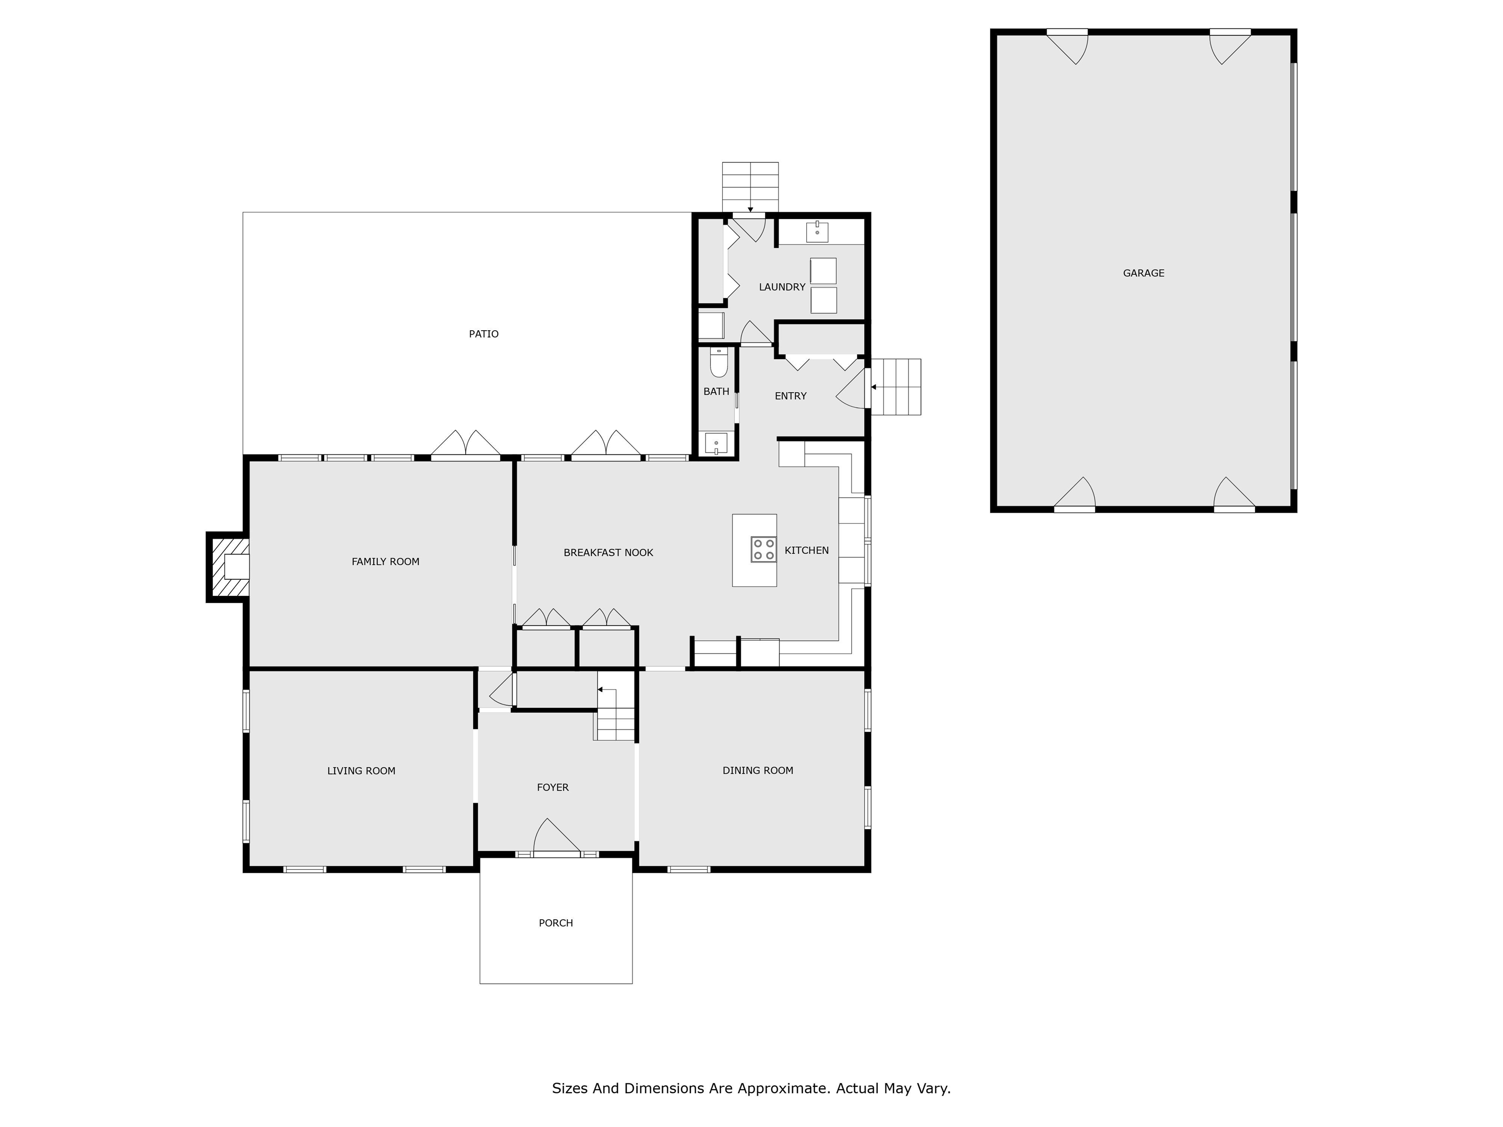
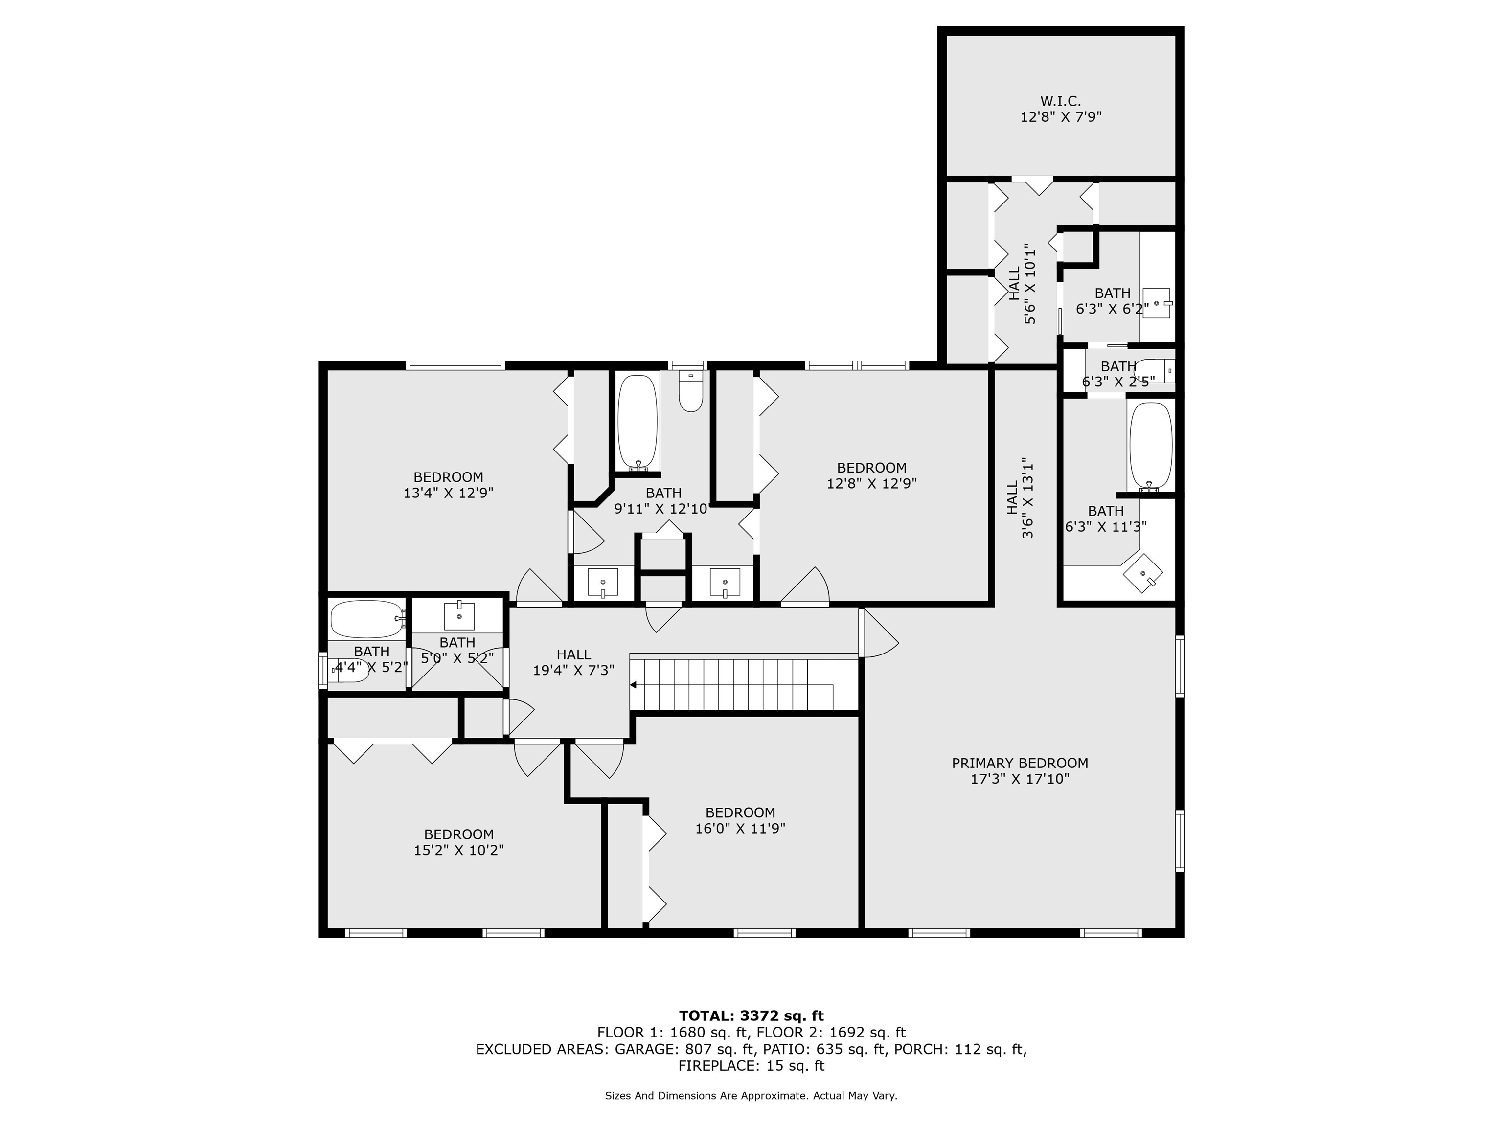
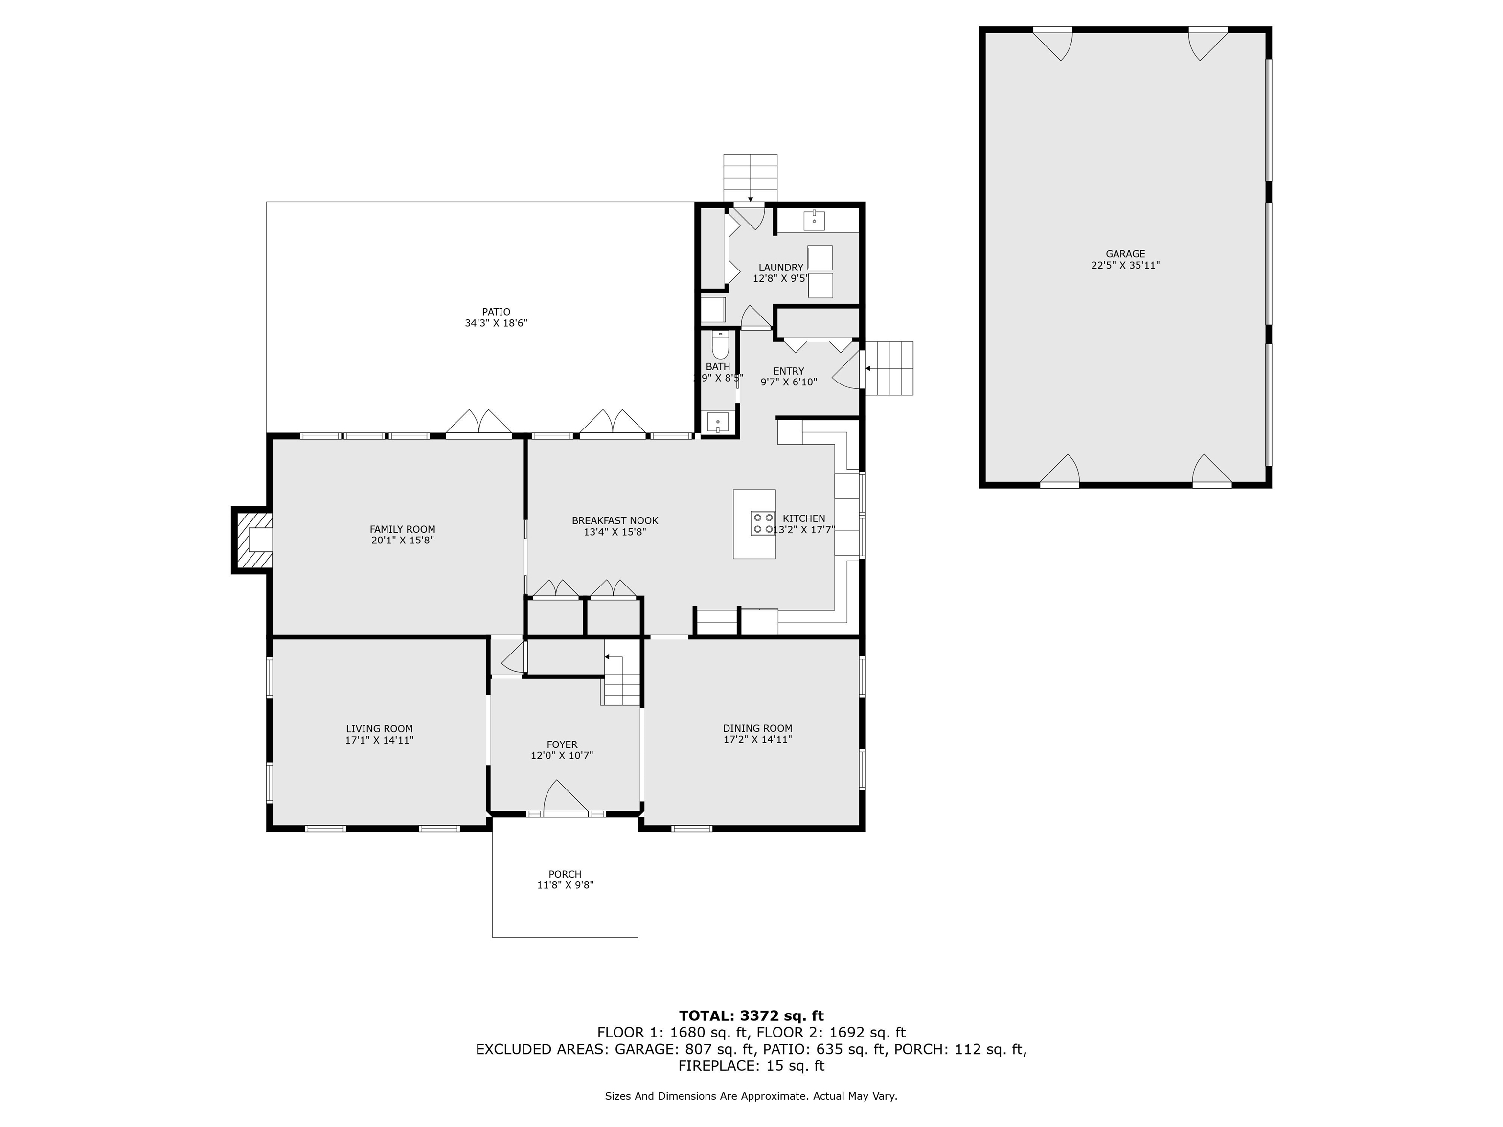
WELCOME HOME! Back on the market at no fault of the seller. This beautiful 3738 sq ft, 5BR/3.5BA, two-story traditional brick home is nestled into a 1.2-acre treed lot on the tranquil street of Kimberly Drive. The paved circular driveway leads to a wide brick walkway and front copper stoop that is adorned with large copper lanterns, a wooden door and wide cascading steps. The spacious foyer features a stately wooden staircase with view of the upper landing. The foyer opens up to the living room on the left and dining room with wainscoting and chandelier on the right, The kitchen features newly painted white cabinets with beautiful, detailed molding, new ceramic tile backsplash, large island with cooktop and bar, gorgeous light fixtures, recess lighting, double oven, stainless appliances, wine refrigerator, double pantry and a perfectly placed kitchen window for natural light. The den host a functional woodburning fireplace, built-in custom-built white bookcases, and large TV above the mantle. The new floor to ceiling windows across the back of the den and breakfast area allow for an almost unobstructed private view of the patio and covered cooking area. The massive primary ensuite has five closets, beautiful wooden floors and ceiling fan. The exterior of the home has a new roof (June 2023), a detached spacious three car garage with new garage doors, functional shutters, and a two-year-old irrigation system on a separate water meter. While outside you can enjoy a side view of Fayard Lake. Call your favorite realtor today to schedule your private showing. Buyer to verify all information during due diligence.

5
beds

4
baths

3,738 Sq.Ft. LIVING AREA

1.24 Acres lot

Taylor Lee

Taylor Lee

Features & Amenities

Interior

  • total bedrooms5
  • Total bathrooms4
  • full bathrooms3
  • half bathroom1
  • Flooring Tile, Wood, Natural Stone
  • Fireplace Den
  • APPLIANCES Dryer, Washer, Cooktop, Disposal, Dishwasher, Double Oven, Wine Cooler, Plumbed For Ice Maker, Smoke Detector
  • other interior Features Patio, Internet, Porch Open, Storage In, Ceiling Fans, Covered Patio, High Ceilings, Security System, Other See Remarks, Security Lighting, Irrigation Sprinkler, Automatic Garage Door

Area & Lot

  • Status Sold
  • Date Sold December 2, 2024
  • Living Area3,738 Sq.Ft.
  • Total Area3,738 Sq.Ft.
  • Lot Area1.24 Acres
  • MLS® ID367106
  • TypeResidential
  • YEAR BUILT1985
  • NeighborhoodAtmore
  • Architecture StylesTraditional
  • View DescriptionWooded, Indirect Lake Side
  • Elementary SchoolNot Baldwin County
  • Middle SchoolNot Baldwin County
  • High SchoolNot Baldwin County High

Exterior

  • Garage Space3.0
  • utilitiesWater City, Sewage City, Alabama Power, Water Heater Electric
  • PoolNone
  • roofComposition Shingle
  • lot featuresCul-De-Sac, Some Trees, Subdivision
  • parkingDetached, Side Entrance, Three Car Garage, Garage Door Opener
  • HEAT TYPEHeat Pump, Central Electric Cool
  • AIR CONDITIONINGHeat Pump, Central Electric Cool
  • other exterior FeaturesWood, Brick, Storm Shutters

Financial

  • Sales Price$469,000

Atmore

Explore

Work With Us

Experience the PHD Realty difference. With over 60 years of combined expertise across South Alabama and Northwest Florida, our team delivers personalized guidance and concierge-level service for every real estate journey.

Follow Us on Instagram