Leave a Message

By providing your contact information to PHD Realty, your personal information will be processed in accordance with PHD Realty's Privacy Policy. By checking the box(es) below, you expressly consent to receive marketing or promotional real estate communication from PHD Realty in the manner selected by you. For SMS text messages, message frequency varies. Message and data rates may apply. Consent is not a condition of purchase of any goods or services. You may opt out of receiving further communications from PHD Realty at any time. To opt out of receiving SMS text messages, reply STOP to unsubscribe. SMS text messaging is subject to our Terms of Use.

Thank you for your message. We will be in touch with you shortly.

195 St Stephens Court
SEE ALL PHOTOS
195 St Stephens Court
Sold

195 St Stephens Court

195 St Stephens Court, Atmore, FL 32502

$239,000
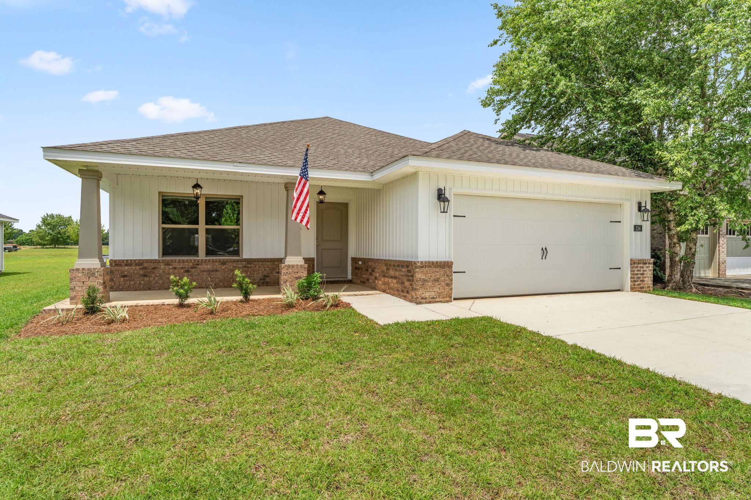
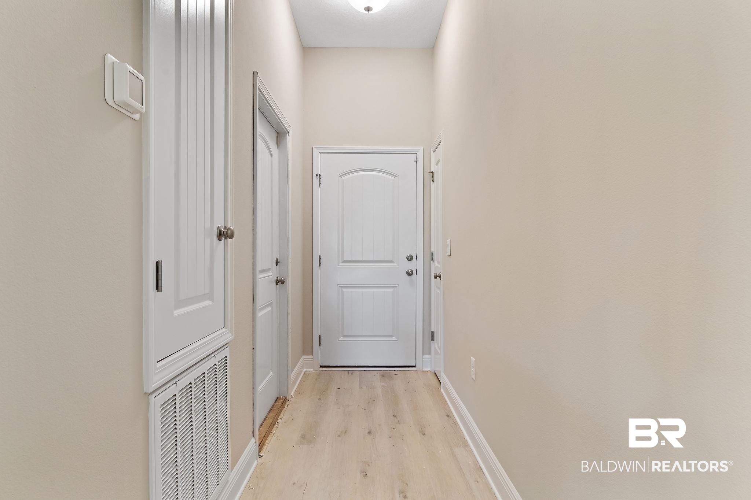
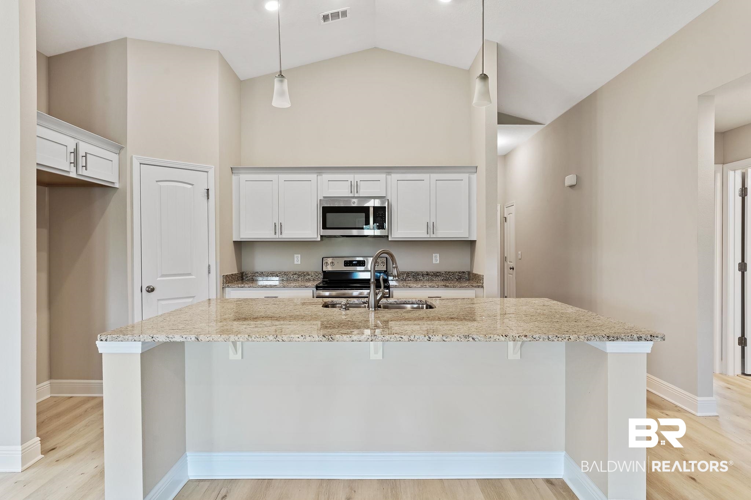
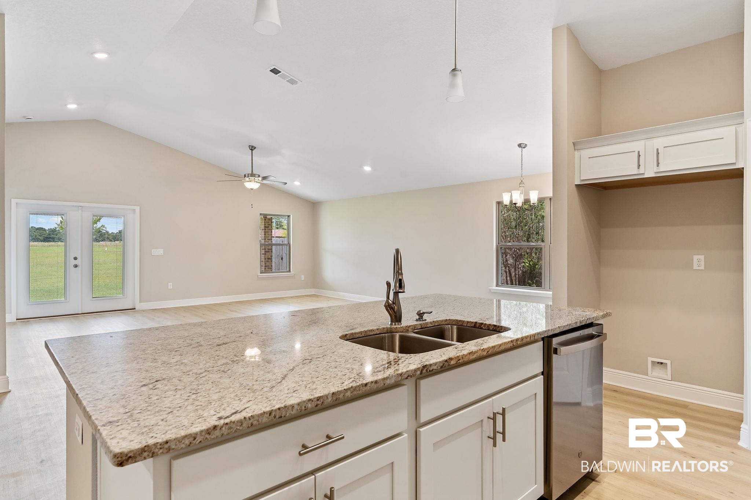
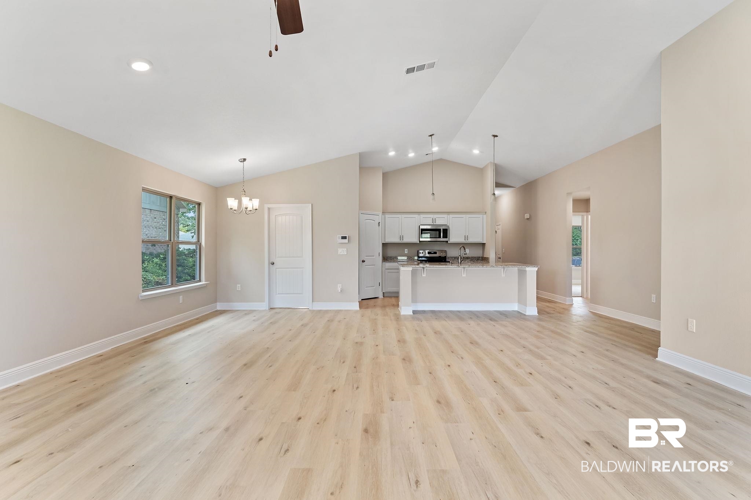
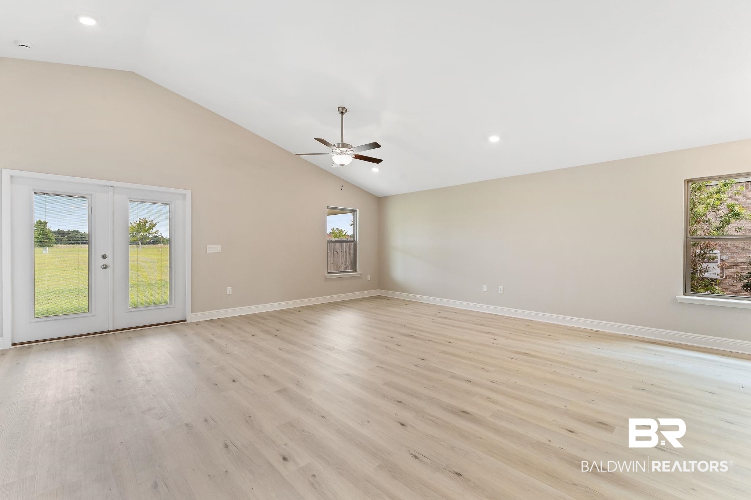
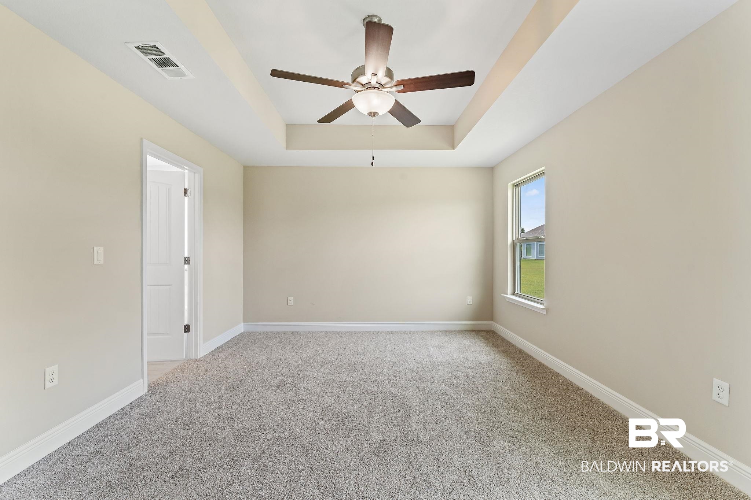
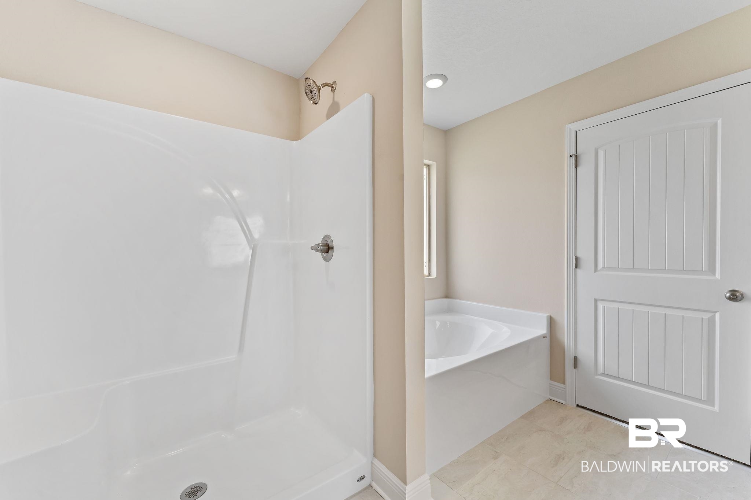
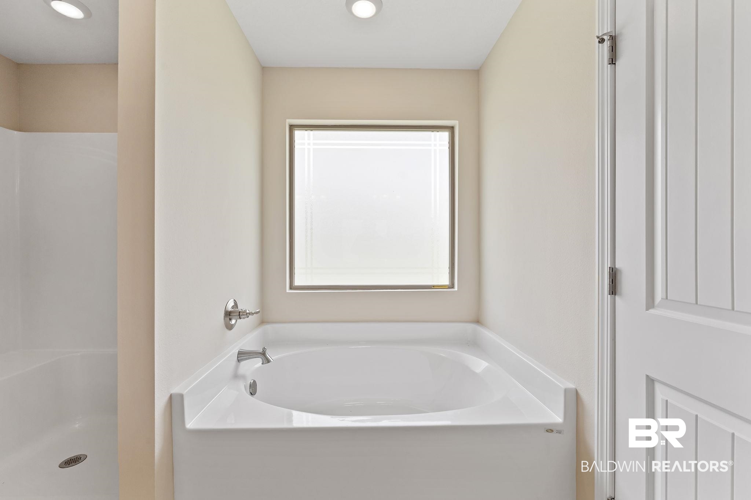
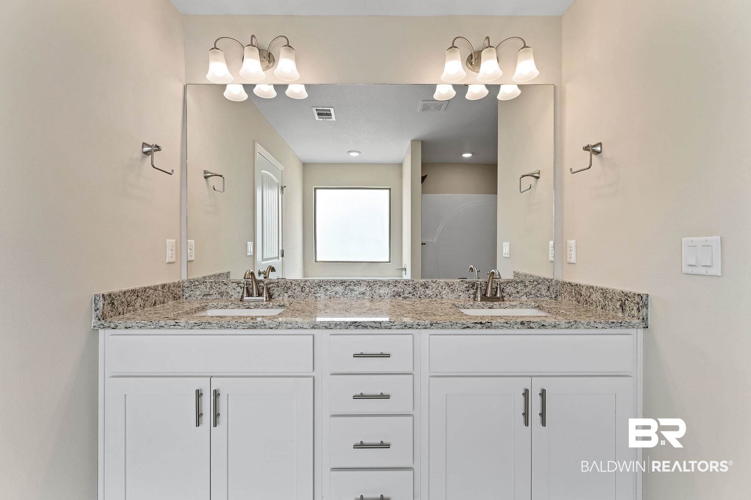
A new Avalon floor plan is coming to the Olde Towne subdivision! This home is features a two car garage, security system, and an appliance package including an oven, microwave, garbage disposal, and dishwasher. This is a 3 bedroom, 2 bathroom home with an open concept layout. Directly past the front door is a foyer entrance leading to the kitchen. The kitchen island has a place for bar stool seating with a breakfast nook to the right, and then the living room area. The smooth transition of the main common areas allow for convenient hosting and makes the main portion of the home appear larger. The living room includes a trey ceiling with a fan. The primary bedroom also includes a trey ceiling and fan. The primary bathroom includes a garden tub, shower, and a double vanity with decorative light fixtures above each sink. Each bedroom will have carpet with an underlying pad #8 for cushion, while the main areas of the home (the kitchen, breakfast nook, living room, and laundry room) will include high grade wood-look linoleum. This home is estimated to be complete in August. *These photos and the virtual tour are of another Avalon floorplan that is already complete. Colors and some details will vary. Buyer to verify all information during due diligence.

3
beds

2
baths

1,700 Sq.Ft. LIVING AREA

Taylor Lee

Taylor Lee

Features & Amenities

Interior

  • total bedrooms3
  • Total bathrooms2
  • full bathrooms2
  • Flooring Carpet, Other Floors/See Remarks
  • APPLIANCES Disposal, Microwave, Dishwasher, Electric Range, Smoke Detector
  • other interior Features Ceiling Fans, Security System, Automatic Garage Door

Area & Lot

  • Status Sold
  • Date Sold October 6, 2024
  • Living Area1,700 Sq.Ft.
  • Total Area1,700 Sq.Ft.
  • MLS® ID358737
  • TypeResidential
  • YEAR BUILT2024
  • NeighborhoodAtmore
  • Architecture StylesCraftsman
  • View DescriptionNone/Not Applicable
  • Elementary SchoolNot Baldwin County
  • Middle SchoolNot Baldwin County
  • High SchoolNot Baldwin County High

Exterior

  • utilitiesWater City, Sewage City, Alabama Power
  • roofComposition Shingle
  • lot featuresSubdivision, Less Than 1 Acre
  • parkingDouble Garage, Garage Door Opener
  • HEAT TYPECentral Heat, Central Electric Cool
  • AIR CONDITIONINGCentral Heat, Central Electric Cool
  • other exterior FeaturesVinyl

Financial

  • Sales Price$239,000
View Virtual Tour

Atmore

Explore

Work With Us

Experience the PHD Realty difference. With over 60 years of combined expertise across South Alabama and Northwest Florida, our team delivers personalized guidance and concierge-level service for every real estate journey.

Follow Us on Instagram