Leave a Message

By providing your contact information to PHD Realty, your personal information will be processed in accordance with PHD Realty's Privacy Policy. By checking the box(es) below, you expressly consent to receive marketing or promotional real estate communication from PHD Realty in the manner selected by you. For SMS text messages, message frequency varies. Message and data rates may apply. Consent is not a condition of purchase of any goods or services. You may opt out of receiving further communications from PHD Realty at any time. To opt out of receiving SMS text messages, reply STOP to unsubscribe. SMS text messaging is subject to our Terms of Use.

Thank you for your message. We will be in touch with you shortly.

1963 Kimberly Drive
1963 Kimberly Drive
1963 Kimberly Drive
1963 Kimberly Drive
1963 Kimberly Drive
1963 Kimberly Drive
1963 Kimberly Drive
1963 Kimberly Drive
1963 Kimberly Drive
1963 Kimberly Drive
1963 Kimberly Drive
1963 Kimberly Drive
1963 Kimberly Drive
1963 Kimberly Drive
1963 Kimberly Drive
1963 Kimberly Drive
1963 Kimberly Drive
1963 Kimberly Drive
1963 Kimberly Drive
1963 Kimberly Drive
1963 Kimberly Drive
1963 Kimberly Drive
1963 Kimberly Drive
1963 Kimberly Drive
1963 Kimberly Drive
1963 Kimberly Drive
1963 Kimberly Drive
1963 Kimberly Drive
1963 Kimberly Drive
1963 Kimberly Drive
1963 Kimberly Drive
1963 Kimberly Drive
1963 Kimberly Drive
1963 Kimberly Drive
1963 Kimberly Drive
1963 Kimberly Drive
1963 Kimberly Drive
1963 Kimberly Drive
1963 Kimberly Drive
1963 Kimberly Drive
1963 Kimberly Drive
1963 Kimberly Drive
1963 Kimberly Drive
1963 Kimberly Drive
1963 Kimberly Drive
1963 Kimberly Drive
1963 Kimberly Drive
1963 Kimberly Drive
1963 Kimberly Drive
1963 Kimberly Drive
SEE ALL PHOTOS
1963 Kimberly Drive
1963 Kimberly Drive
1963 Kimberly Drive
1963 Kimberly Drive
1963 Kimberly Drive
1963 Kimberly Drive
1963 Kimberly Drive
1963 Kimberly Drive
1963 Kimberly Drive
1963 Kimberly Drive
1963 Kimberly Drive
1963 Kimberly Drive
1963 Kimberly Drive
1963 Kimberly Drive
1963 Kimberly Drive
1963 Kimberly Drive
1963 Kimberly Drive
1963 Kimberly Drive
1963 Kimberly Drive
1963 Kimberly Drive
1963 Kimberly Drive
1963 Kimberly Drive
1963 Kimberly Drive
1963 Kimberly Drive
1963 Kimberly Drive
1963 Kimberly Drive
1963 Kimberly Drive
1963 Kimberly Drive
1963 Kimberly Drive
1963 Kimberly Drive
1963 Kimberly Drive
1963 Kimberly Drive
1963 Kimberly Drive
1963 Kimberly Drive
1963 Kimberly Drive
1963 Kimberly Drive
1963 Kimberly Drive
1963 Kimberly Drive
1963 Kimberly Drive
1963 Kimberly Drive
1963 Kimberly Drive
1963 Kimberly Drive
1963 Kimberly Drive
1963 Kimberly Drive
1963 Kimberly Drive
1963 Kimberly Drive
1963 Kimberly Drive
1963 Kimberly Drive
1963 Kimberly Drive
1963 Kimberly Drive
Sold

1963 Kimberly Drive

1963 Kimberly Drive, Atmore, AL 36502

$399,900
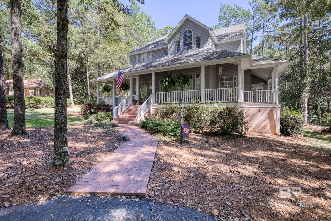
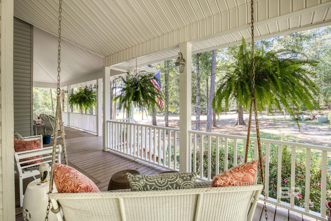
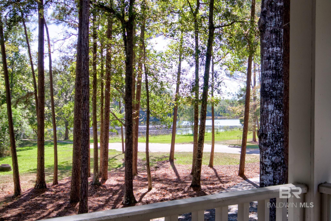
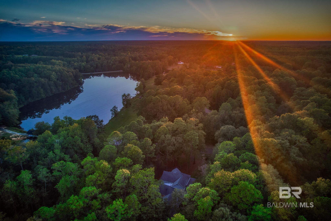
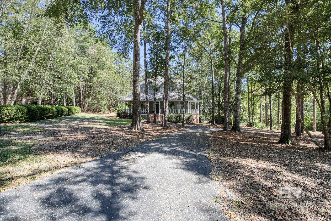
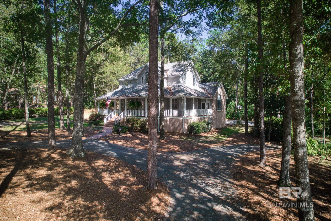
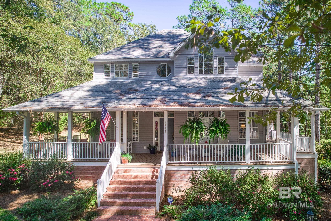
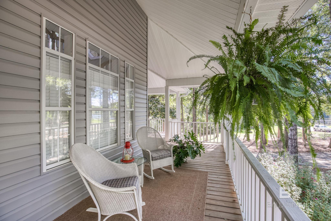
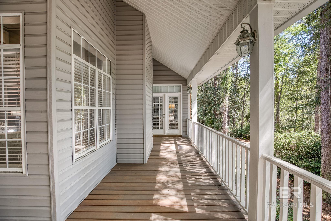
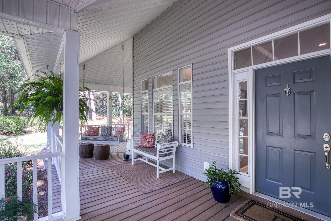
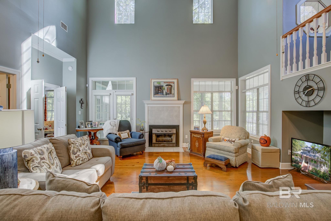
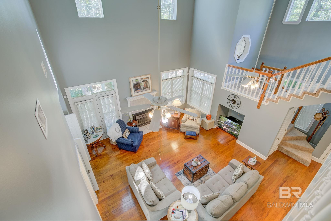
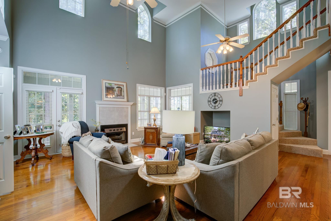
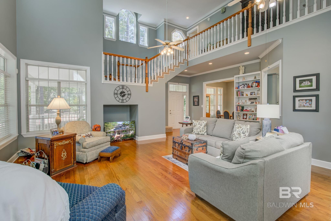
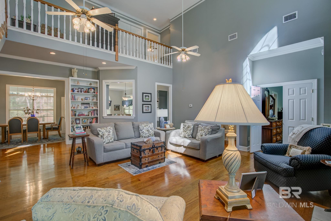
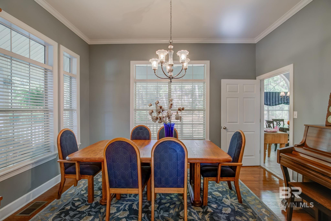
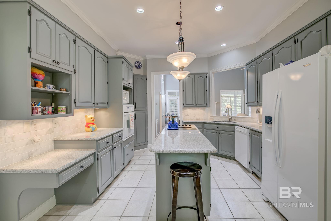
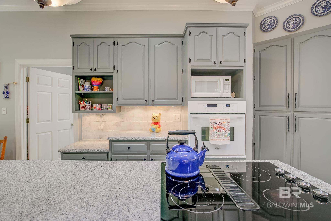
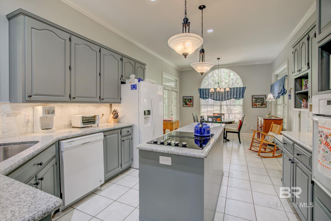
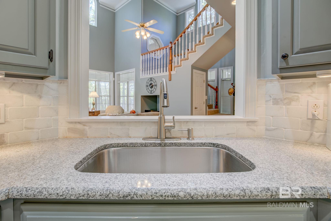
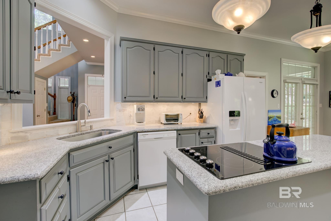
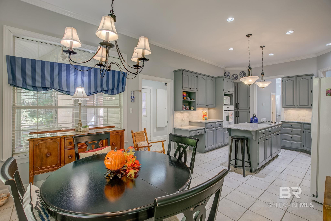
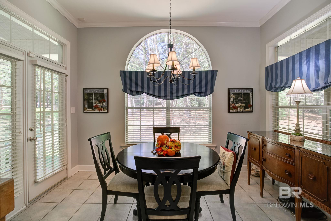
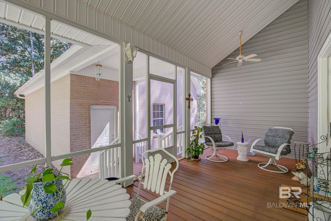
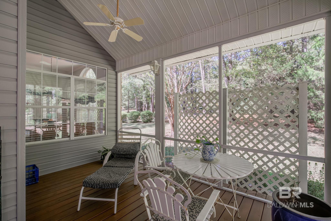
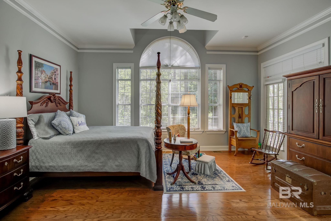
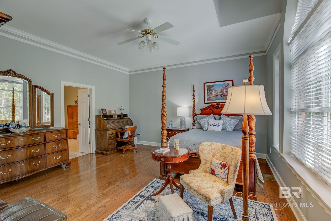
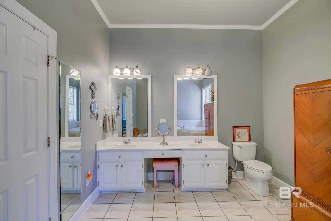
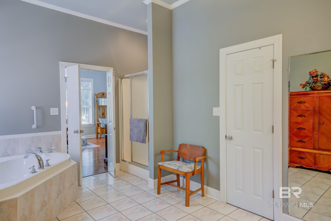
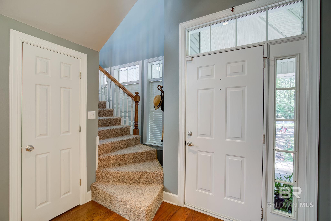
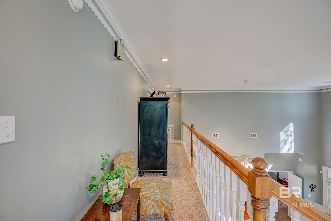
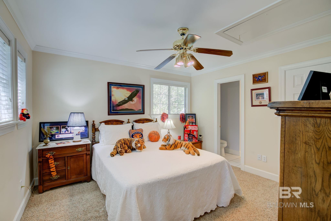
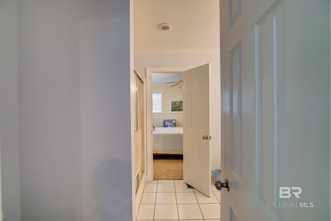
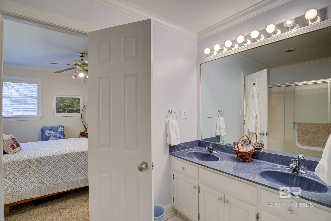
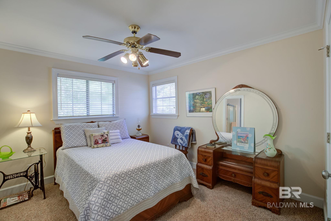
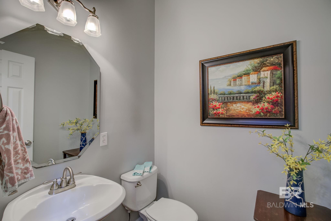
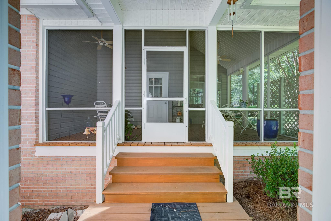
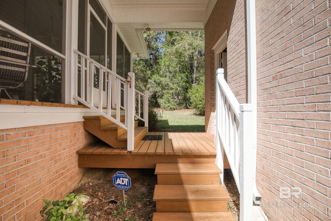
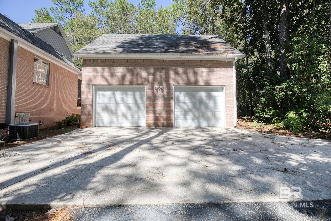
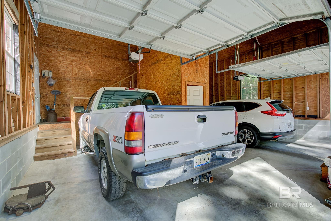
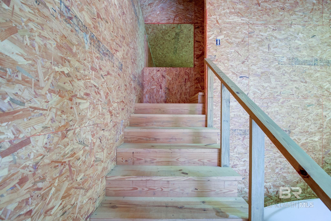
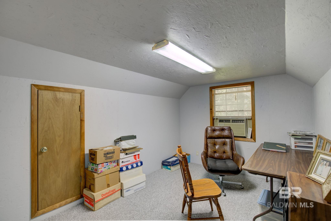
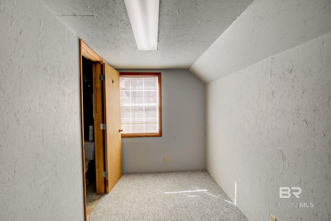
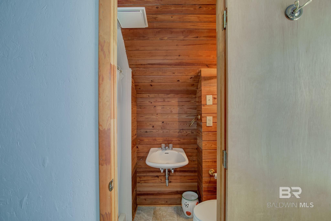
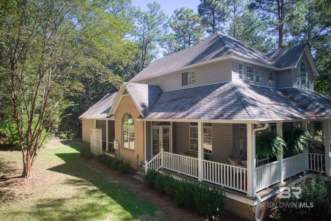
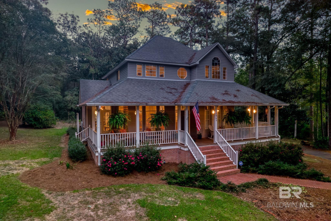
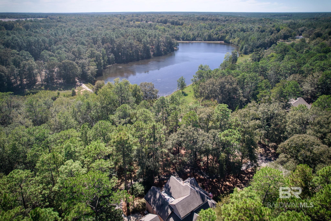
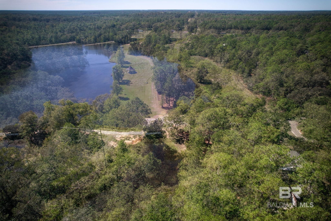
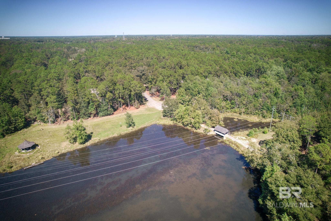
Atmore, AL- Introducing a Southern Luxury Home resting on 1.11+/- acres in Kimberly Dr Subdivision. Nestled against the stunning backdrop of a lake view, this home sits at the end of a cul-de-sac with 3-beds, 2.5 baths. Truly a tranquil location with the added privacy of being the last house on the block with a stunning view of the lake. This exquisite residence is thoughtfully designed for an elegant yet comfortable lifestyle with space to relax and entertain. As you step inside, you're greeted by 2,200 sqft of open living space, vaulted ceilings and lots of large windows allowing for plenty of natural light and scenic views. White wooden blinds throughout the home provide adjustable privacy. The living room becomes the heart of the home with a warm and inviting gas fireplace for all to gather around and enjoy. The formal dining room offers an elegant setting for special occasions, while the kitchen's breakfast bar and nook provides a casual space for everyday meals. The gorgeous kitchen blends modern elegance with classic charm through upgrades including granite countertops, a stylish backsplash, and painted cabinets. Enjoy th balance of personal space and shared amenities with the spacious master bedroom downstairs and 2 bedrooms with a Jack-and-Jill bathroom upstairs. For year-round comfort, a 3 1/2 ton heat pump unit was installed in June 2020 for the downstairs, while a 2 1/2 ton heat pump unit takes care of the upstairs.. A screened-in porch provides an ideal space for enjoying the outdoors with a breezeway that connects to the oversized 29x24 double garage. An added bonus is a 190 sqft apartment above the garage with a full bath and window unit offering a versatile space to fit your needs. Original Owner has lovingly maintained this home! The grounds are exceptionally well-maintained with a sprinkler system covering the north side of the yard and both the front and south side, ensuring lush and vibrant landscape. A Must-See home - Call Now!

3
beds

3
baths

2,200 Sq.Ft. LIVING AREA

1.11 Acres lot

Patty  Helton Davis

Patty Helton Davis

Brett Helton

Brett Helton

Features & Amenities

Interior

  • total bedrooms3
  • Total bathrooms3
  • full bathrooms2
  • half bathroom1
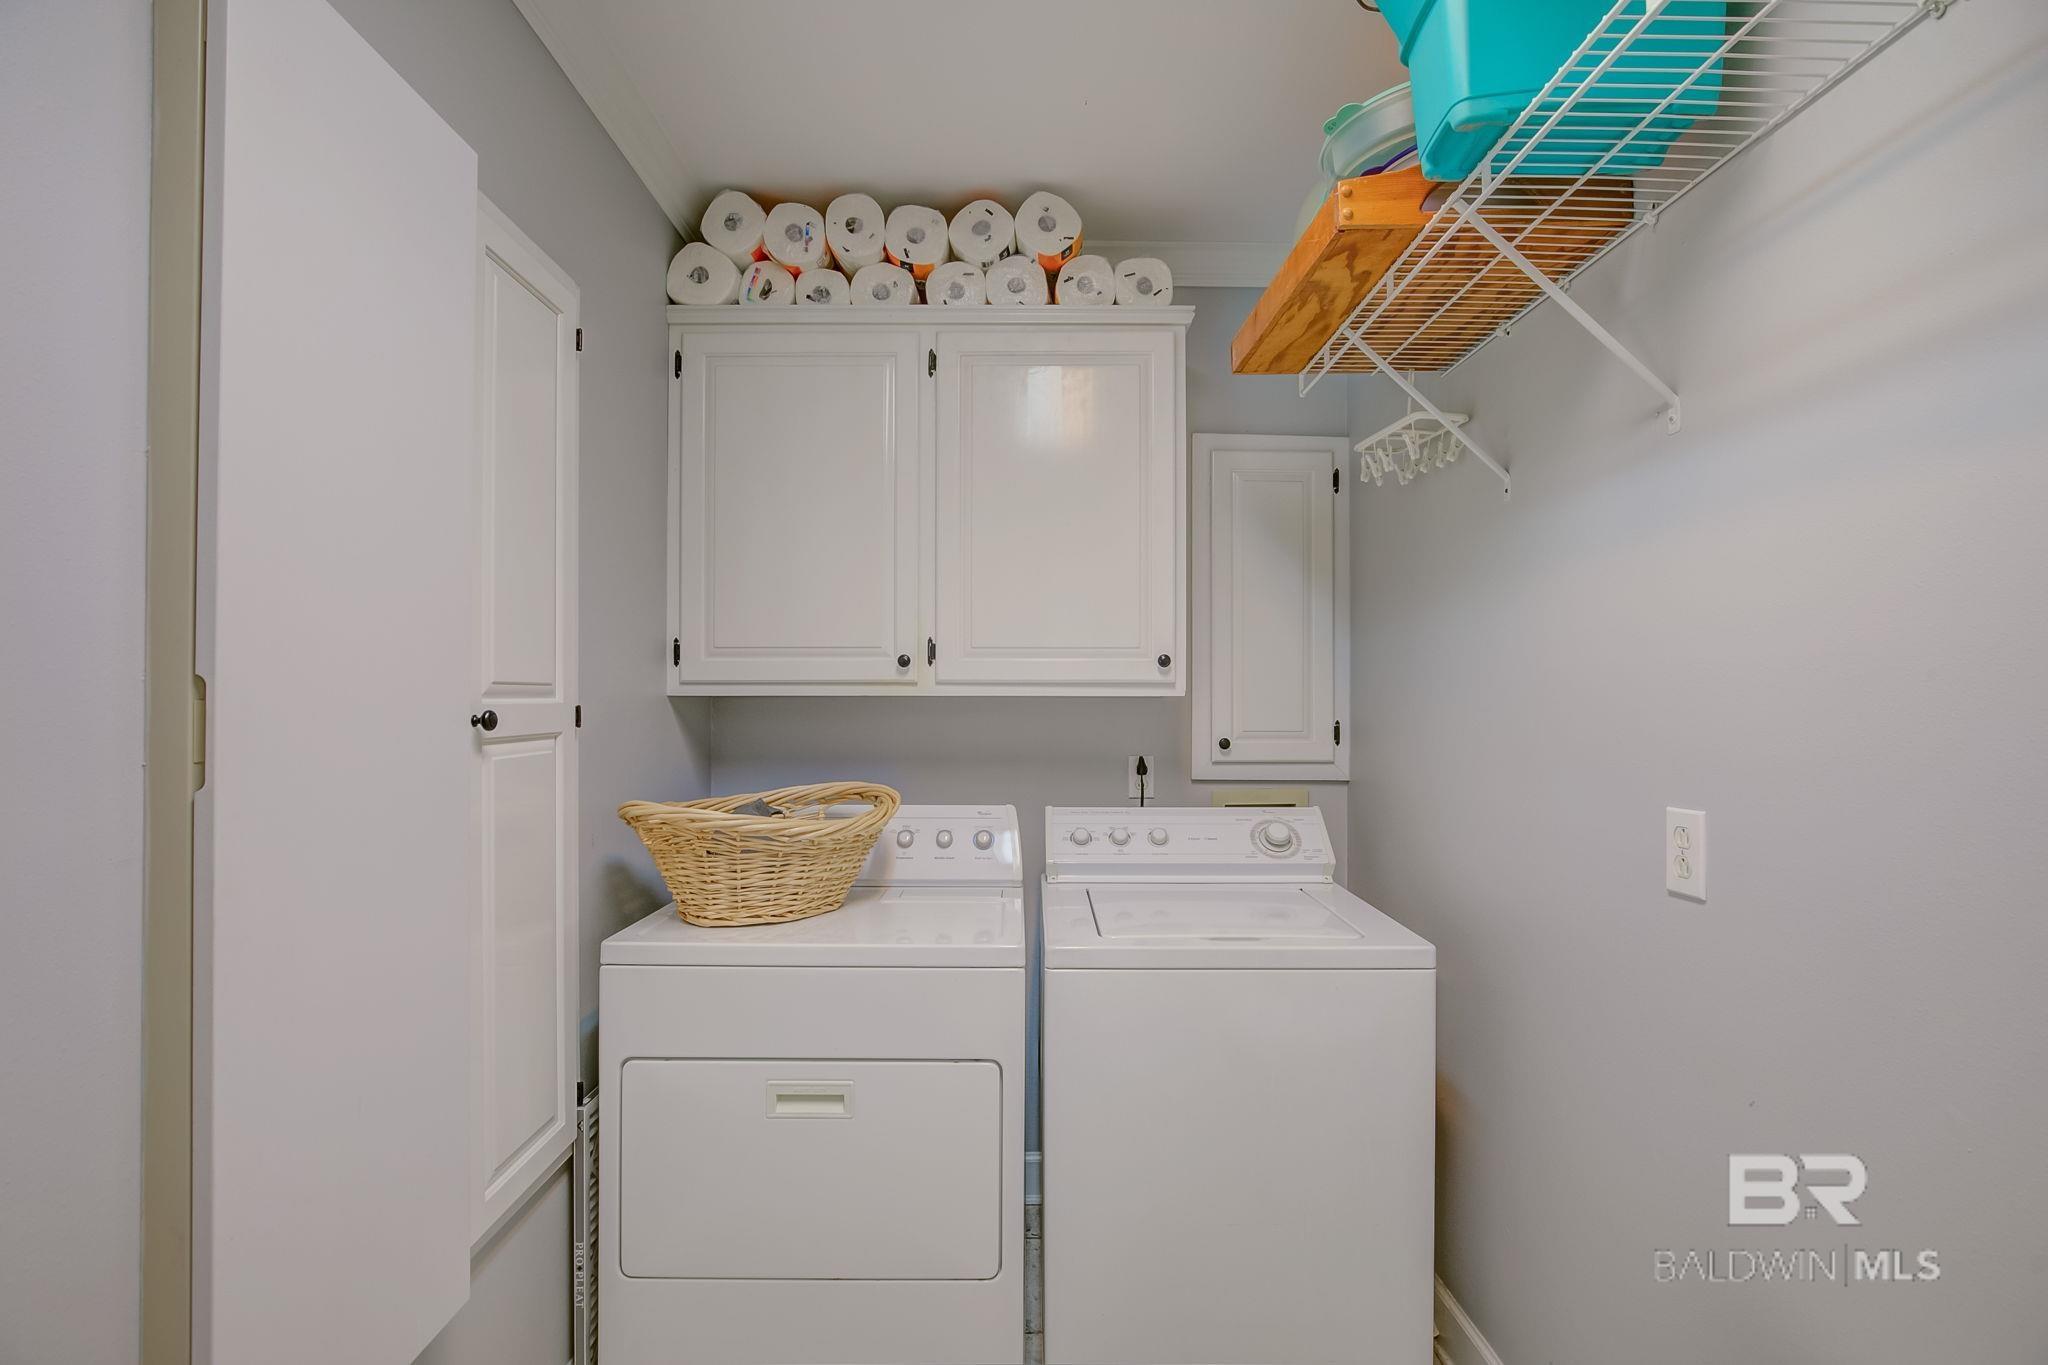
  • Laundry room Main Level, Inside
  • Flooring Carpet, Tile, Wood
  • Fireplace Gas Log, Living Room
  • APPLIANCES Dishwasher, Disposal, Microwave, Other, Electric Range, Cooktop, Electric Water Heater
  • other interior Features Walk-In Closet(s), Breakfast Bar, Ceiling Fan(s), High Ceilings, Vaulted Ceiling(s)

Area & Lot

  • Status Sold
  • Date Sold June 21, 2024
  • Living Area2,200 Sq.Ft.
  • Total Area2,200 Sq.Ft.
  • Lot Area1.11 Acres
  • MLS® ID352947
  • TypeResidential
  • YEAR BUILT1995
  • NeighborhoodAtmore
  • Architecture StylesCraftsman
  • Elementary SchoolNot Baldwin County
  • Middle SchoolNot Baldwin County
  • High SchoolNot Baldwin County

Exterior

  • STORIES1
  • Garage Space2.0
  • water SourcePublic
  • utilitiesPropane, Cable Available, See Remarks, Cable Connected
  • lot featuresCul-De-Sac, Level, Few Trees
  • parkingDetached, See Remarks, Converted Garage
  • HEAT TYPEHeat Pump
  • AIR CONDITIONINGCeiling Fan(s), Heat Pump, Window Unit(s)
  • sewerPublic Sewer
  • security FeaturesSmoke Detector(s), Security Lights, Security System

Financial

  • Sales Price$399,900
  • Real Estate Tax $946/yr
  • Zoning Single Family Residence,Within Corp Limits
View Virtual Tour

Atmore

Explore

Work With Us

Experience the PHD Realty difference. With over 60 years of combined expertise across South Alabama and Northwest Florida, our team delivers personalized guidance and concierge-level service for every real estate journey.

Follow Us on Instagram