Leave a Message

By providing your contact information to PHD Realty, your personal information will be processed in accordance with PHD Realty's Privacy Policy. By checking the box(es) below, you expressly consent to receive marketing or promotional real estate communication from PHD Realty in the manner selected by you. For SMS text messages, message frequency varies. Message and data rates may apply. Consent is not a condition of purchase of any goods or services. You may opt out of receiving further communications from PHD Realty at any time. To opt out of receiving SMS text messages, reply STOP to unsubscribe. SMS text messaging is subject to our Terms of Use.

Thank you for your message. We will be in touch with you shortly.

2409 Old Bratt Rd
2409 Old Bratt Rd
2409 Old Bratt Rd
2409 Old Bratt Rd
2409 Old Bratt Rd
2409 Old Bratt Rd
2409 Old Bratt Rd
2409 Old Bratt Rd
2409 Old Bratt Rd
2409 Old Bratt Rd
2409 Old Bratt Rd
2409 Old Bratt Rd
2409 Old Bratt Rd
2409 Old Bratt Rd
2409 Old Bratt Rd
2409 Old Bratt Rd
2409 Old Bratt Rd
2409 Old Bratt Rd
2409 Old Bratt Rd
2409 Old Bratt Rd
2409 Old Bratt Rd
2409 Old Bratt Rd
2409 Old Bratt Rd
2409 Old Bratt Rd
2409 Old Bratt Rd
2409 Old Bratt Rd
2409 Old Bratt Rd
2409 Old Bratt Rd
2409 Old Bratt Rd
2409 Old Bratt Rd
2409 Old Bratt Rd
2409 Old Bratt Rd
2409 Old Bratt Rd
2409 Old Bratt Rd
2409 Old Bratt Rd
2409 Old Bratt Rd
2409 Old Bratt Rd
2409 Old Bratt Rd
2409 Old Bratt Rd
2409 Old Bratt Rd
2409 Old Bratt Rd
2409 Old Bratt Rd
2409 Old Bratt Rd
2409 Old Bratt Rd
2409 Old Bratt Rd
2409 Old Bratt Rd
2409 Old Bratt Rd
2409 Old Bratt Rd
2409 Old Bratt Rd
2409 Old Bratt Rd
SEE ALL PHOTOS
2409 Old Bratt Rd
2409 Old Bratt Rd
2409 Old Bratt Rd
2409 Old Bratt Rd
2409 Old Bratt Rd
2409 Old Bratt Rd
2409 Old Bratt Rd
2409 Old Bratt Rd
2409 Old Bratt Rd
2409 Old Bratt Rd
2409 Old Bratt Rd
2409 Old Bratt Rd
2409 Old Bratt Rd
2409 Old Bratt Rd
2409 Old Bratt Rd
2409 Old Bratt Rd
2409 Old Bratt Rd
2409 Old Bratt Rd
2409 Old Bratt Rd
2409 Old Bratt Rd
2409 Old Bratt Rd
2409 Old Bratt Rd
2409 Old Bratt Rd
2409 Old Bratt Rd
2409 Old Bratt Rd
2409 Old Bratt Rd
2409 Old Bratt Rd
2409 Old Bratt Rd
2409 Old Bratt Rd
2409 Old Bratt Rd
2409 Old Bratt Rd
2409 Old Bratt Rd
2409 Old Bratt Rd
2409 Old Bratt Rd
2409 Old Bratt Rd
2409 Old Bratt Rd
2409 Old Bratt Rd
2409 Old Bratt Rd
2409 Old Bratt Rd
2409 Old Bratt Rd
2409 Old Bratt Rd
2409 Old Bratt Rd
2409 Old Bratt Rd
2409 Old Bratt Rd
2409 Old Bratt Rd
2409 Old Bratt Rd
2409 Old Bratt Rd
2409 Old Bratt Rd
2409 Old Bratt Rd
2409 Old Bratt Rd
Sold

2409 Old Bratt Rd

2409 Old Bratt Rd, Atmore, AL 36502

$250,000
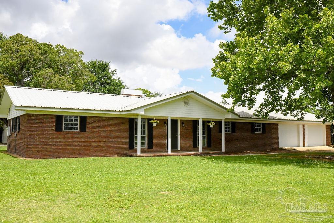
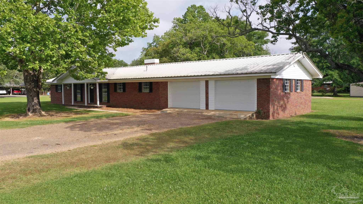
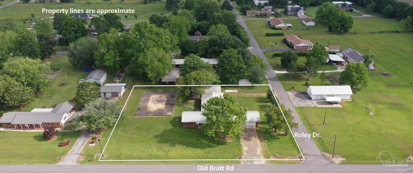
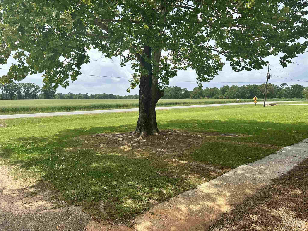
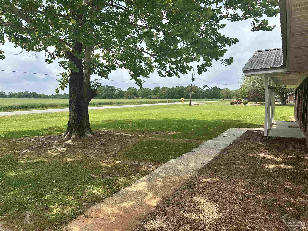
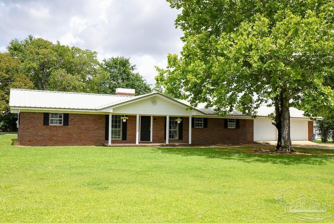
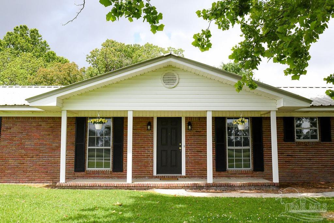
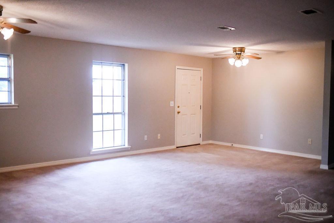
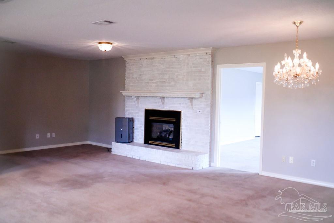
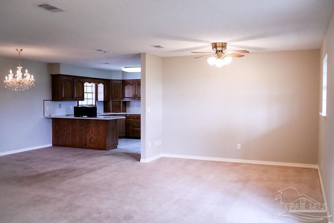
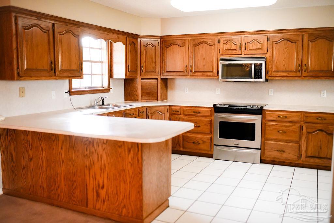
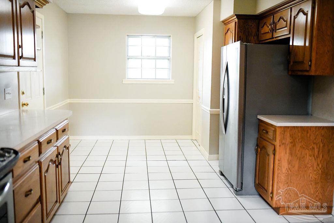
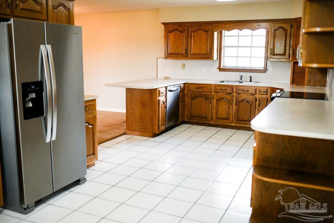
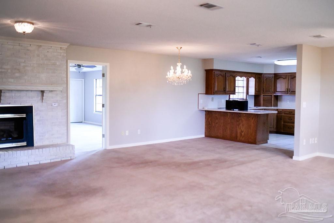
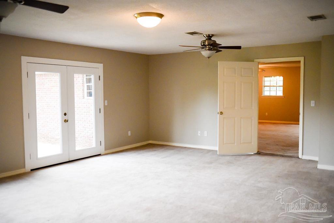
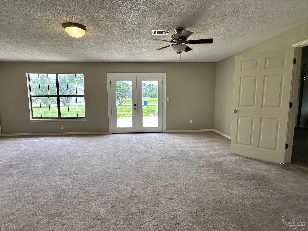
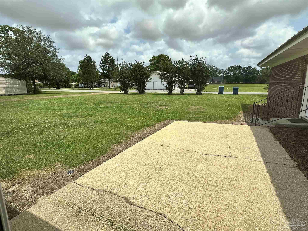
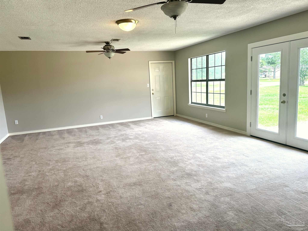
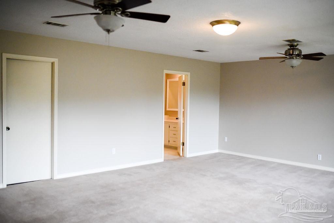
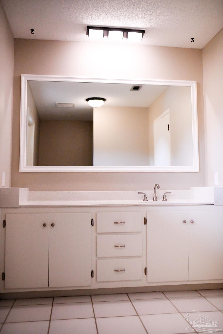
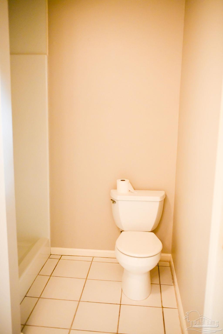
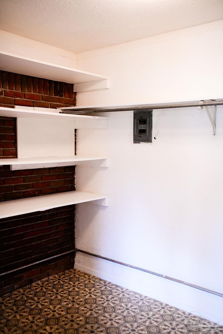
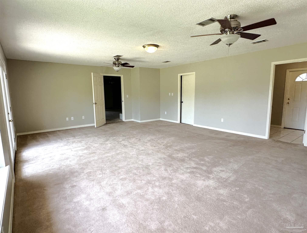
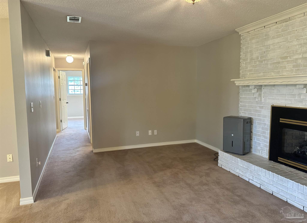
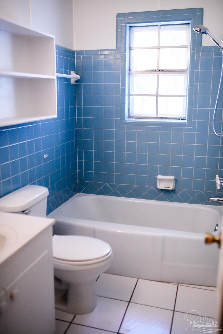
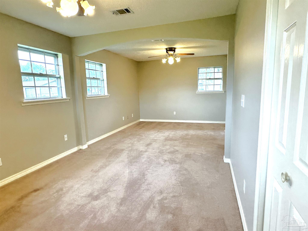
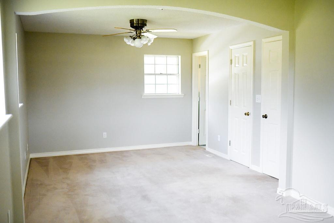
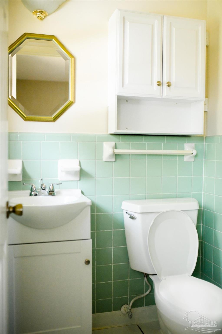
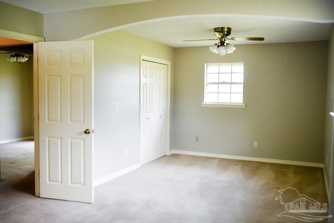
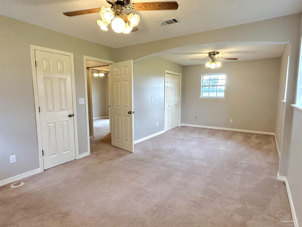
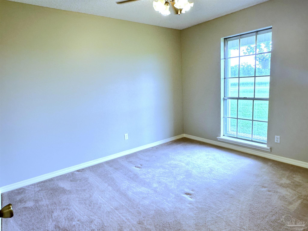
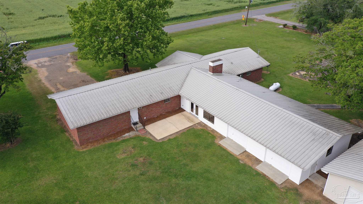
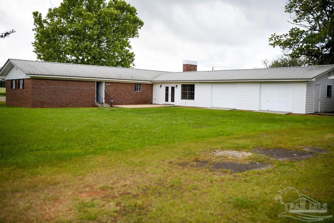
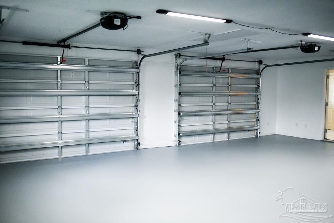
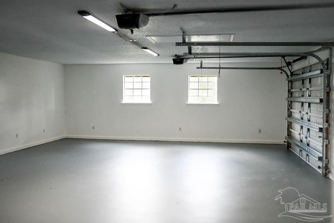
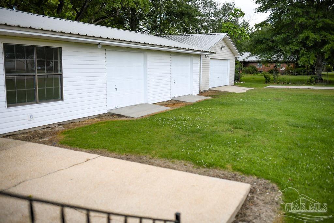
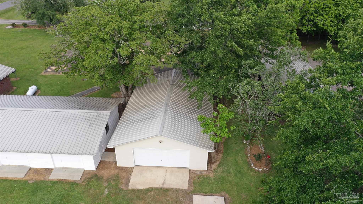
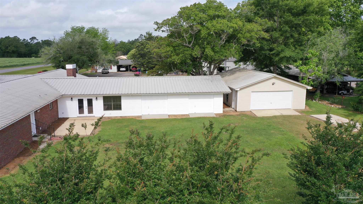
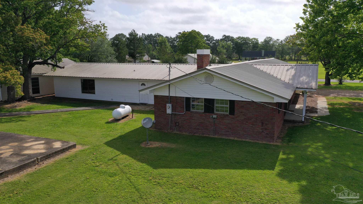
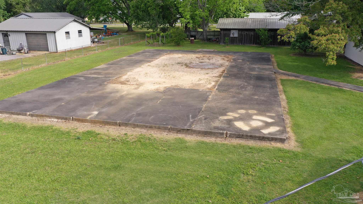
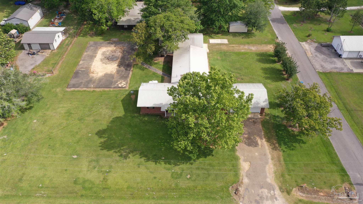
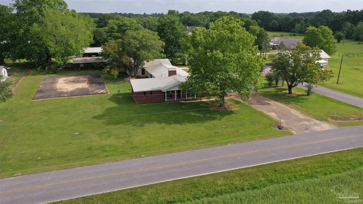
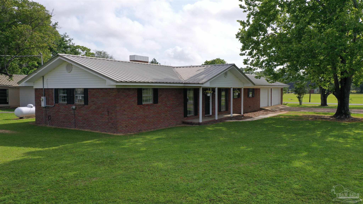
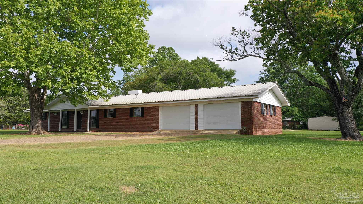
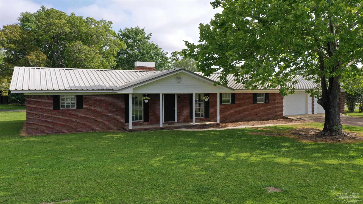
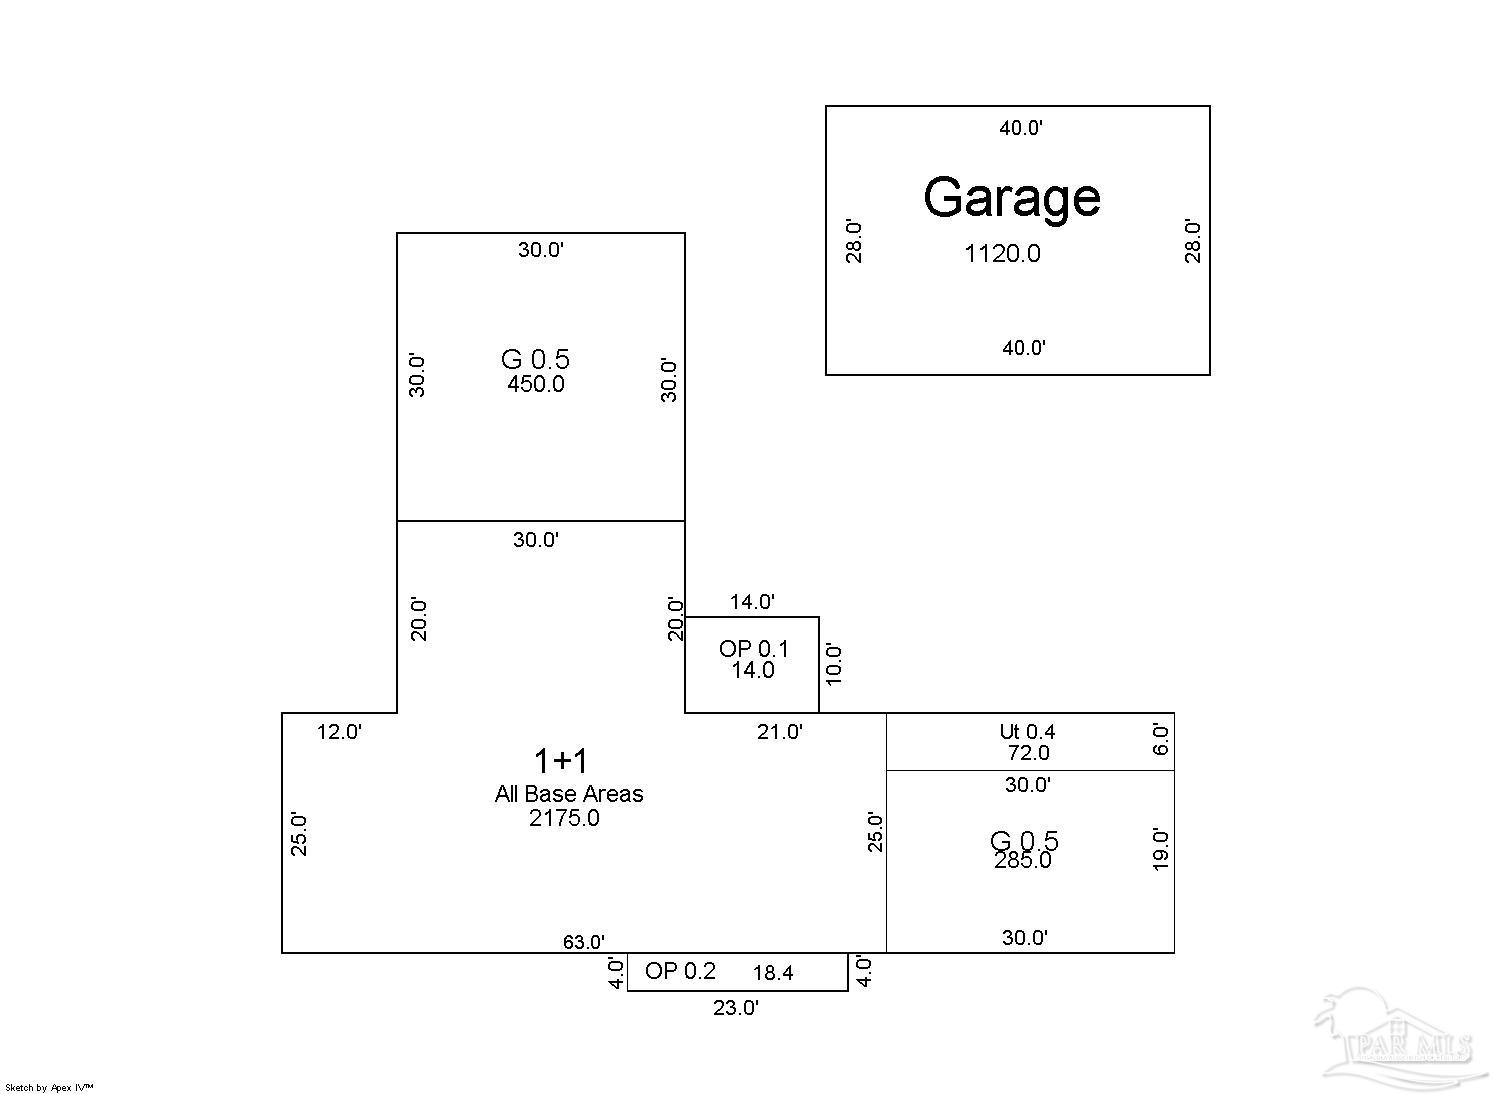
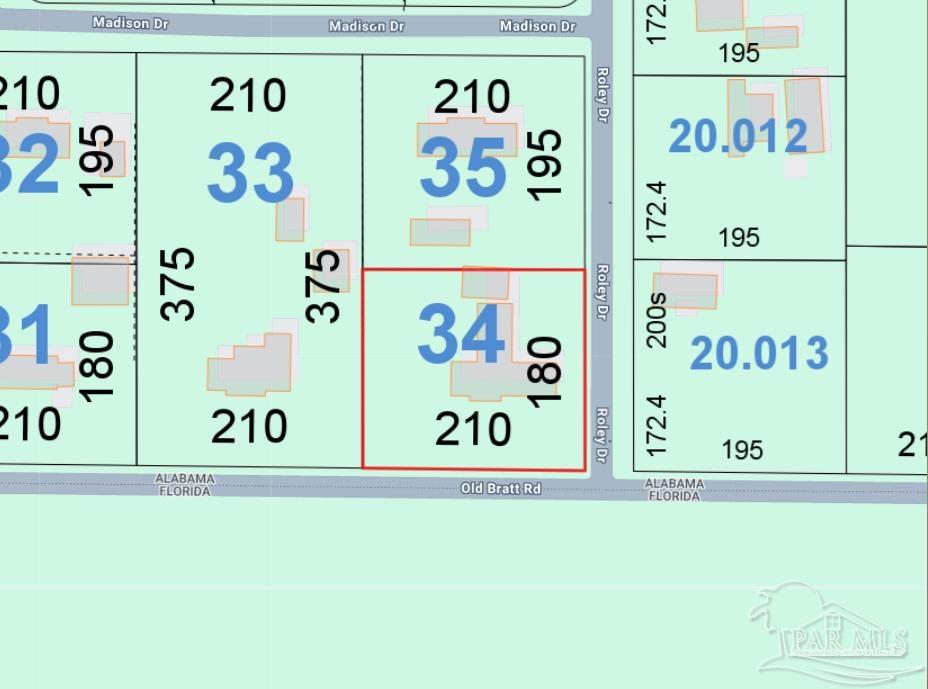
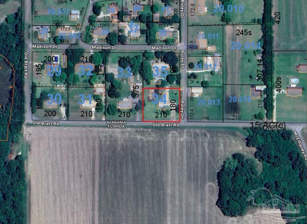
Atmore, AL - REDUCED PRICE! Corner lot, Old Bratt Road. Was known as Coker Village. 2175 Sq.ft. open floor plan. Interior totally painted, Stainless Steel appliances and oak cabinets in the kitchen, updated master bath, (2) exterior doors and double doors have been replaced, (4) attached double enclosed garages, (2) have automatic doors, and interior of garages has been painted, PLUS a 26' x 40' shop with power. The septic tank was pumped in 2023. Home has always been under a bond with Terminix. Just outside city limits, this 0.87-acre property enjoys views of an open field across the street, marking the Florida state line. Designed for comfort and style, the impeccably maintained 3-bedroom, 2.5-bathroom home boasts a 2175 sq.ft. floorplan. The freshly painted interior creates a bright and inviting atmosphere, enhancing the open feel. A modern gas log fireplace adds a touch of warmth and sophistication to the living and dining areas. The adjacent kitchen boasts a breakfast bar, cozy breakfast nook, and convenient pantry. The bedroom wing on the other side hosts an oversized primary with a walk-in closet and full bath. Completing your private haven is an open patio accessed through double doors. The (2) water heaters, one electric and one gas, ensure ample hot water for the entire home. Finishing the home's layout are two additional bedrooms, one of which has the convenience of its own half bath. Step into the well-kept yard, where a sizable concrete slab offers endless options for another workshop or recreational area. Convert it into a covered patio or keep it open for gatherings, the choice is yours. This property offers an opportunity to embrace the comforts of home with a move-in ready interior and modern amenities. In its peaceful setting and open yard, you're sure to enjoy the relaxing pace of a southern lifestyle. Start creating unforgettable memories today - Call to schedule a private tour!

3
beds

3
baths

2,175 Sq.Ft. LIVING AREA

0.87 Acres lot

Patty  Helton Davis

Patty Helton Davis

Features & Amenities

Interior

  • total bedrooms3
  • Total bathrooms3
  • full bathrooms2
  • half bathroom1
  • Laundry room Inside, W/D Hookups, Laundry Room
  • Flooring Tile, Carpet
  • APPLIANCES Water Heater, Electric Water Heater, Gas Water Heater, Built In Microwave, Dishwasher, Refrigerator, Self Cleaning Oven
  • other interior Features Storage, Baseboards, Ceiling Fan(s), Chair Rail, High Speed Internet

Area & Lot

  • Status Sold
  • Date Sold November 8, 2024
  • Living Area2,175 Sq.Ft.
  • Total Area2,175 Sq.Ft.
  • Lot Area0.87 Acres
  • MLS® ID644989
  • TypeResidential
  • YEAR BUILT1967
  • NeighborhoodAtmore
  • Architecture StylesRanch
  • Elementary SchoolLocal School In County
  • Middle SchoolLOCAL SCHOOL IN COUNTY
  • High SchoolLocal School In County

Exterior

  • STORIES1
  • water SourcePublic
  • utilitiesCable Available
  • PoolNone
  • roofMetal
  • lot featuresCorner Lot
  • parking4 or More Car Garage, Oversized, Rear Entrance, Garage Door Opener
  • HEAT TYPEHeat Pump
  • AIR CONDITIONINGHeat Pump, Ceiling Fan(s)
  • sewerSeptic Tank
  • SubstructureSlab
  • other exterior FeaturesSatellite Dish

Financial

  • Sales Price$250,000
  • Zoning County,Horses Allowed,Res Single,Unrestricted

Atmore

Explore

Work With Us

Experience the PHD Realty difference. With over 60 years of combined expertise across South Alabama and Northwest Florida, our team delivers personalized guidance and concierge-level service for every real estate journey.

Follow Us on Instagram