Leave a Message

By providing your contact information to Taylor Lee, your personal information will be processed in accordance with Taylor Lee's Privacy Policy. By checking the box(es) below, you expressly consent to receive marketing or promotional real estate communication from Taylor Lee in the manner selected by you. For SMS text messages, message frequency varies. Message and data rates may apply. Consent is not a condition of purchase of any goods or services. You may opt out of receiving further communications from Taylor Lee at any time. To opt out of receiving SMS text messages, reply STOP to unsubscribe. SMS text messaging is subject to our Terms of Use.

Thank you for your message. We will be in touch with you shortly.

5940 Savannah Dr
5940 Savannah Dr
5940 Savannah Dr
5940 Savannah Dr
5940 Savannah Dr
5940 Savannah Dr
5940 Savannah Dr
5940 Savannah Dr
5940 Savannah Dr
5940 Savannah Dr
5940 Savannah Dr
5940 Savannah Dr
5940 Savannah Dr
5940 Savannah Dr
5940 Savannah Dr
5940 Savannah Dr
5940 Savannah Dr
SEE ALL PHOTOS
5940 Savannah Dr
5940 Savannah Dr
5940 Savannah Dr
5940 Savannah Dr
5940 Savannah Dr
5940 Savannah Dr
5940 Savannah Dr
5940 Savannah Dr
5940 Savannah Dr
5940 Savannah Dr
5940 Savannah Dr
5940 Savannah Dr
5940 Savannah Dr
5940 Savannah Dr
5940 Savannah Dr
5940 Savannah Dr
5940 Savannah Dr
Sold

5940 Savannah Dr

5940 Savannah Dr, Milton, FL 32570

$210,000
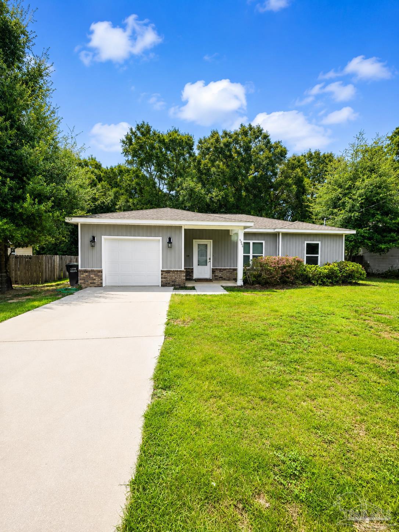
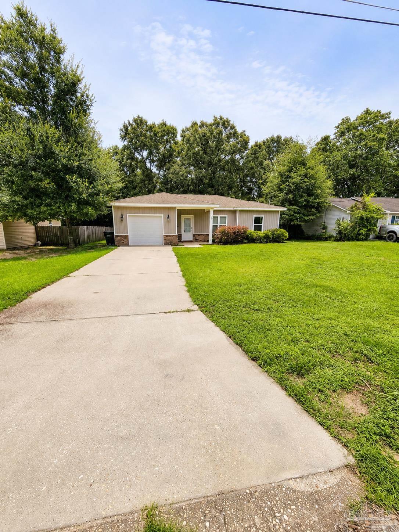
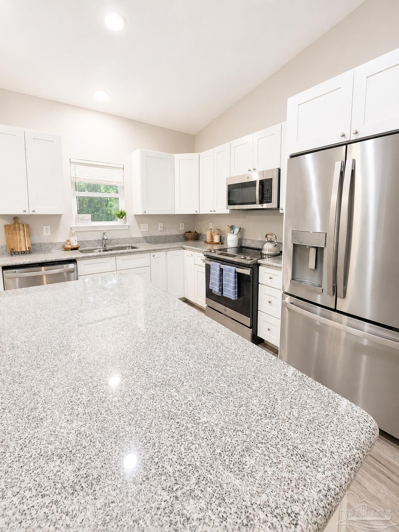
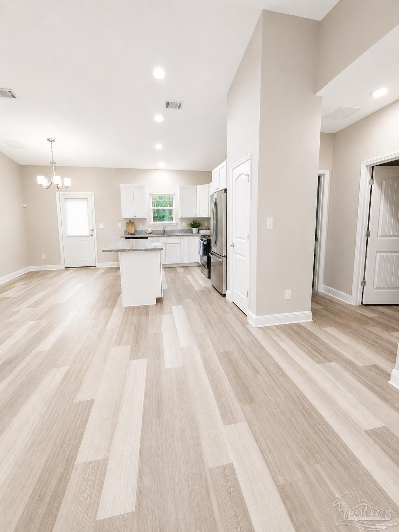
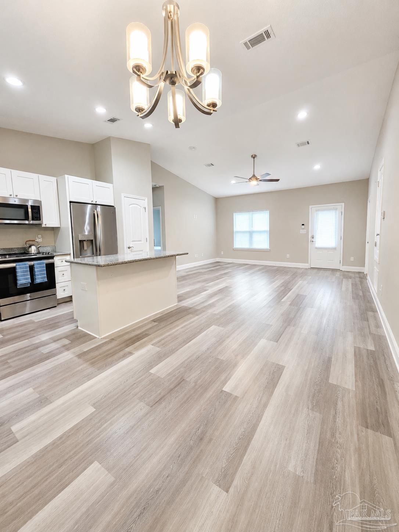
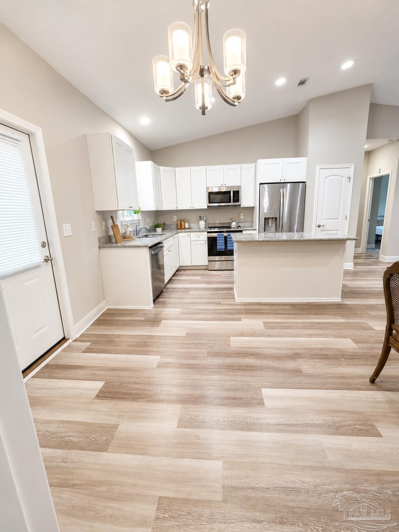
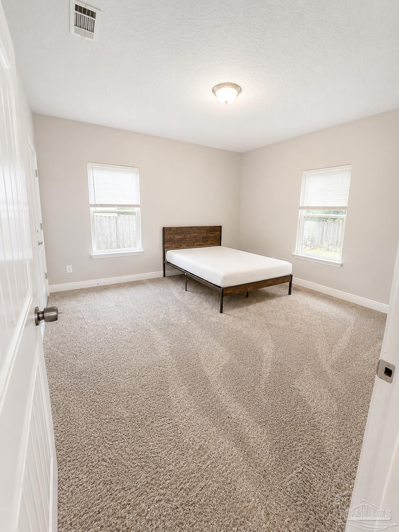
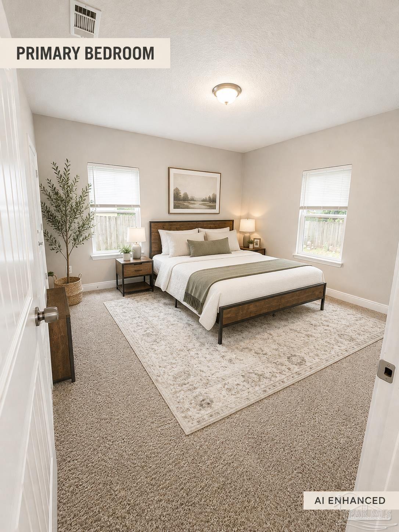
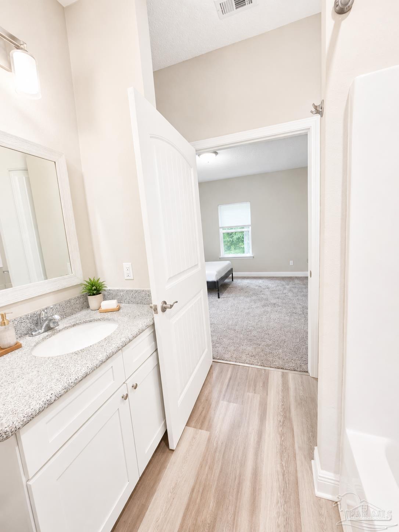
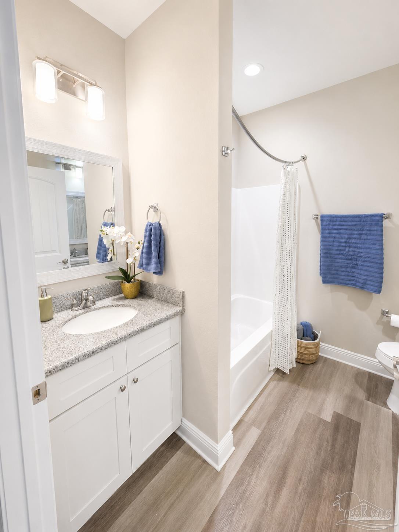
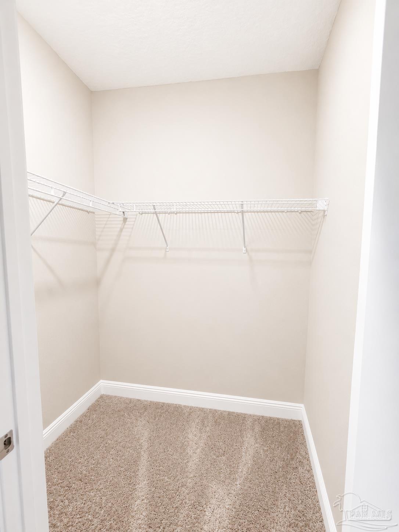
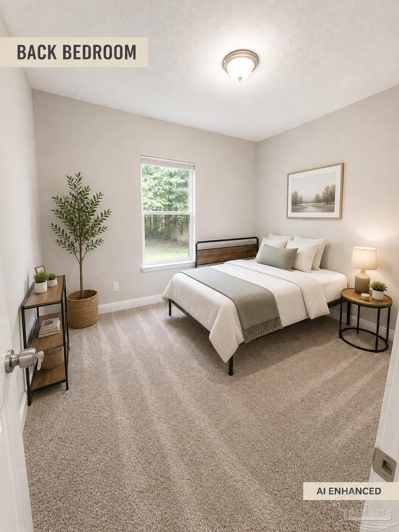
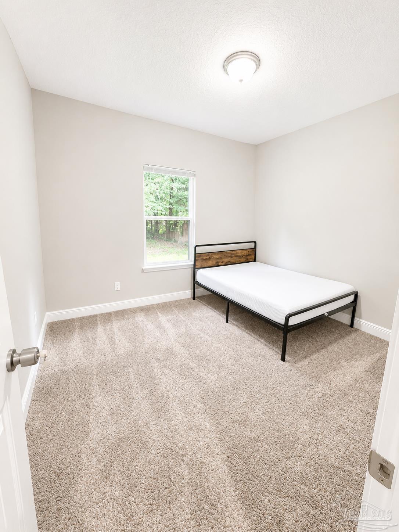
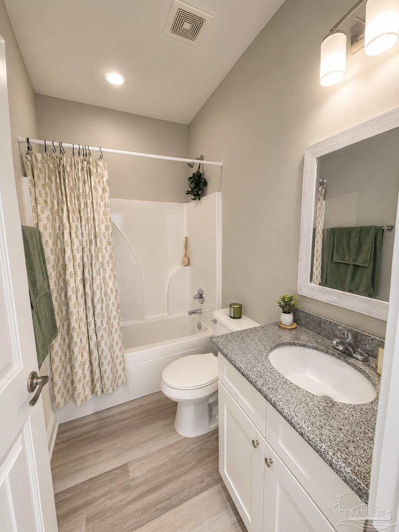
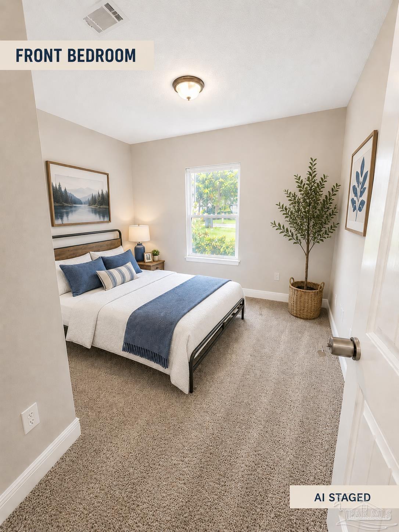
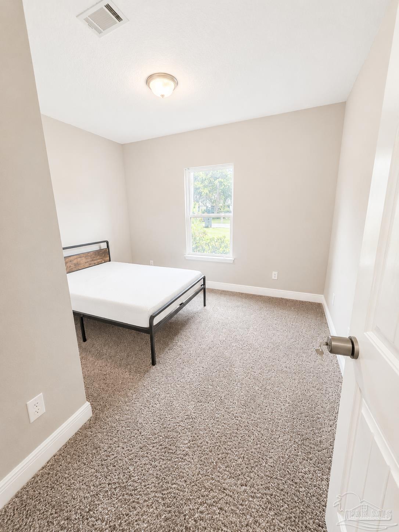
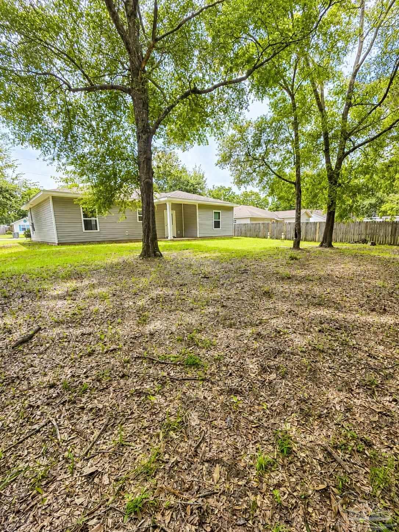
MULTIPLE OFFERS!! Set on a large lot dotted with mature trees, this newer three-bedroom, two-bathroom home combines efficient living with the outdoor space buyers often struggle to find at this price point. Inside, the 1206-square-foot layout makes smart use of every room. Luxury vinyl plank flooring runs through the common areas, creating a clean, cohesive look and easy upkeep. The kitchen is designed for everyday function with granite countertops, white shaker cabinetry, stainless steel appliances, a pantry, and a center island that adds both workspace and casual seating. Three bedrooms offer comfortable options for sleeping, guests, or a dedicated office, while two full bathrooms help keep daily routines moving. Outdoors, the covered back porch provides a shaded place for morning coffee, relaxed dinners, or simply enjoying the surrounding greenery. The expansive yard leaves room for gardening, play, pets, or future outdoor plans. On-site parking adds day-to-day practicality, and the absence of a homeowners association means fewer restrictions and no association dues. Convenience is another advantage. Publix Super Market at Merganser Commons is less than a third of a mile away, with Learning Academy of Santa Rosa and Milton High School also nearby. Whiting Field Naval Air Station South is within an easy drive.

3
beds

2
baths

1,206 Sq.Ft. LIVING AREA

9,713.88 Sq.Ft. lot

Brett Helton

Brett Helton

Features & Amenities

Interior

  • total bedrooms3
  • Total bathrooms2
  • full bathrooms2
  • Laundry room W/D Hookups
  • Flooring Vinyl, Carpet, Laminate, Simulated Wood
  • APPLIANCES Electric Water Heater, Built In Microwave, Dishwasher, Refrigerator
  • other interior Features Baseboards, Ceiling Fan(s)

Area & Lot

  • Status Sold
  • Date Sold September 30, 2026
  • Living Area1,206 Sq.Ft.
  • Total Area1,206 Sq.Ft.
  • Lot Area9,713.88 Sq.Ft.
  • MLS® ID688155
  • TypeResidential
  • YEAR BUILT2021
  • NeighborhoodSanta Rosa County
  • Architecture StylesTraditional
  • Elementary SchoolW. H. Rhodes
  • Middle SchoolKING
  • High SchoolMilton

Exterior

  • STORIES1
  • Garage Space1.0
  • water SourcePublic
  • PoolNone
  • roofShingle
  • lot featuresCentral Access
  • parkingGarage
  • HEAT TYPECentral
  • AIR CONDITIONINGCentral Air, Ceiling Fan(s)
  • sewerPublic Sewer
  • SubstructureSlab

Financial

  • Sales Price$210,000
  • Zoning Res Single

Santa Rosa County

Explore

Work With Us

Experience the PHD Realty difference. With over 60 years of combined expertise across South Alabama and Northwest Florida, our team delivers personalized guidance and concierge-level service for every real estate journey.

Follow Us on Instagram