Leave a Message

By providing your contact information to PHD Realty, your personal information will be processed in accordance with PHD Realty's Privacy Policy. By checking the box(es) below, you expressly consent to receive marketing or promotional real estate communication from PHD Realty in the manner selected by you. For SMS text messages, message frequency varies. Message and data rates may apply. Consent is not a condition of purchase of any goods or services. You may opt out of receiving further communications from PHD Realty at any time. To opt out of receiving SMS text messages, reply STOP to unsubscribe. SMS text messaging is subject to our Terms of Use.

Thank you for your message. We will be in touch with you shortly.

704 S Trammell St
704 S Trammell St
704 S Trammell St
704 S Trammell St
704 S Trammell St
704 S Trammell St
704 S Trammell St
704 S Trammell St
704 S Trammell St
704 S Trammell St
704 S Trammell St
704 S Trammell St
704 S Trammell St
704 S Trammell St
704 S Trammell St
704 S Trammell St
704 S Trammell St
704 S Trammell St
704 S Trammell St
704 S Trammell St
704 S Trammell St
704 S Trammell St
704 S Trammell St
704 S Trammell St
704 S Trammell St
704 S Trammell St
704 S Trammell St
704 S Trammell St
704 S Trammell St
704 S Trammell St
704 S Trammell St
704 S Trammell St
704 S Trammell St
704 S Trammell St
704 S Trammell St
SEE ALL PHOTOS
704 S Trammell St
704 S Trammell St
704 S Trammell St
704 S Trammell St
704 S Trammell St
704 S Trammell St
704 S Trammell St
704 S Trammell St
704 S Trammell St
704 S Trammell St
704 S Trammell St
704 S Trammell St
704 S Trammell St
704 S Trammell St
704 S Trammell St
704 S Trammell St
704 S Trammell St
704 S Trammell St
704 S Trammell St
704 S Trammell St
704 S Trammell St
704 S Trammell St
704 S Trammell St
704 S Trammell St
704 S Trammell St
704 S Trammell St
704 S Trammell St
704 S Trammell St
704 S Trammell St
704 S Trammell St
704 S Trammell St
704 S Trammell St
704 S Trammell St
704 S Trammell St
704 S Trammell St
Sold

704 S Trammell St

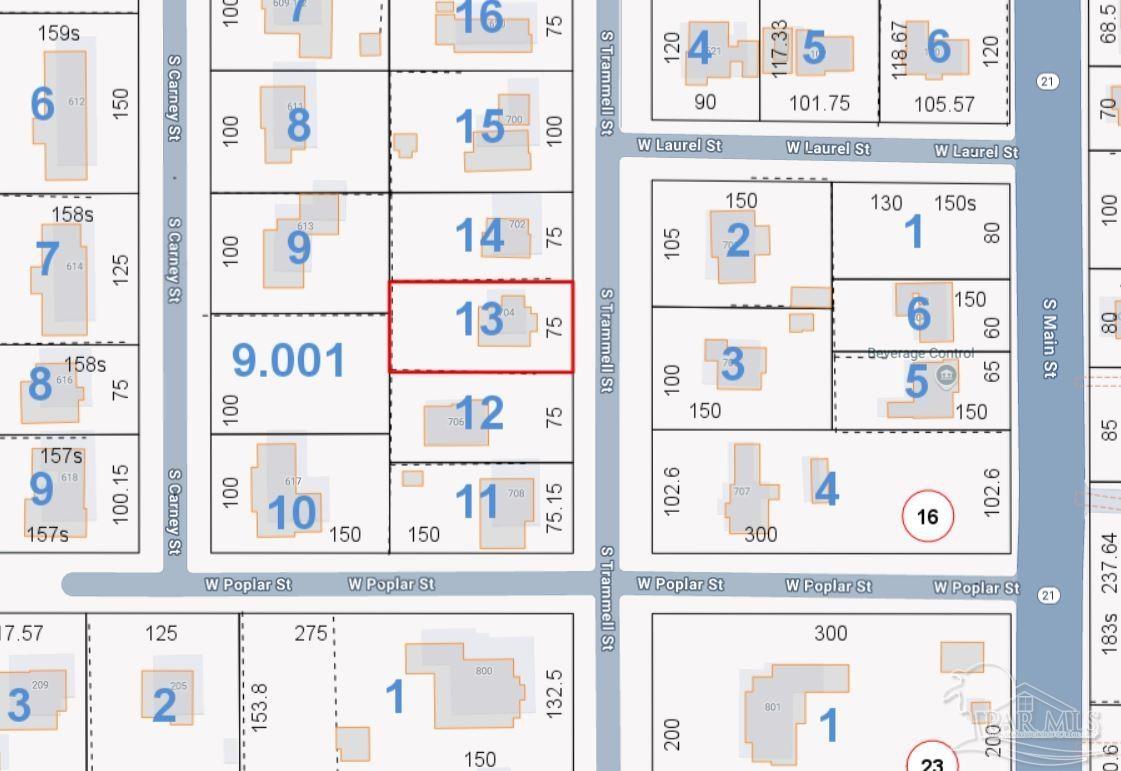
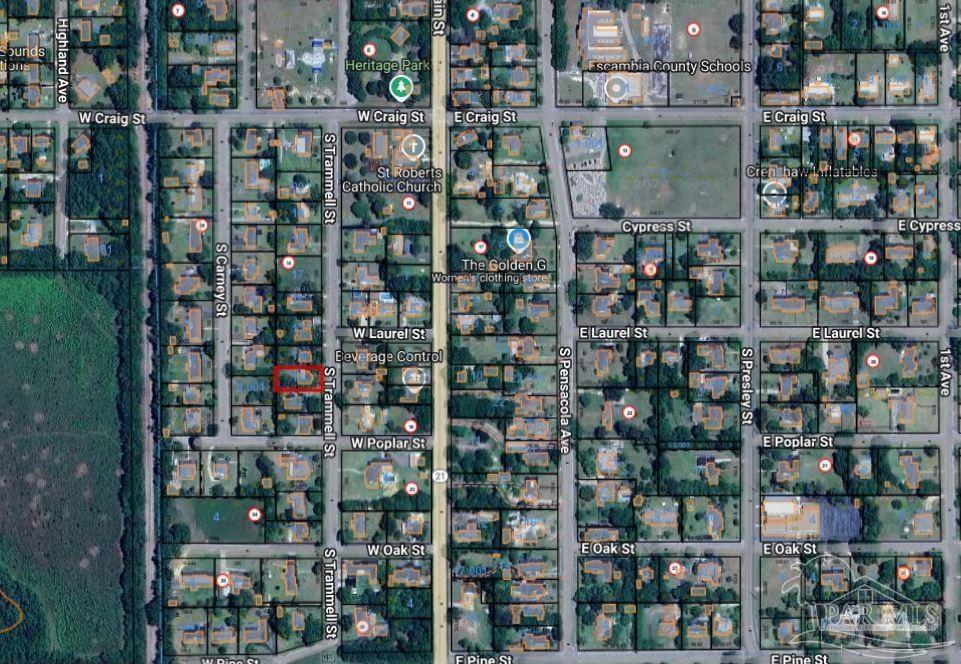
704 S Trammell St, Atmore, AL 36502

$75,000
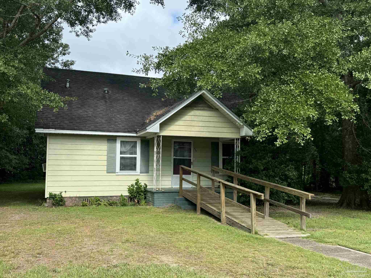
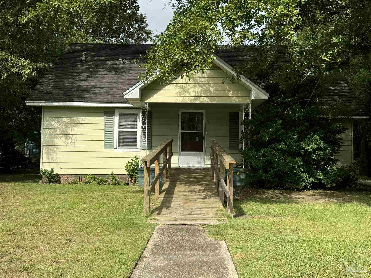
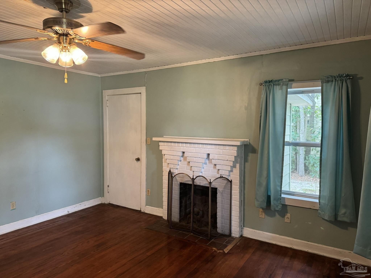
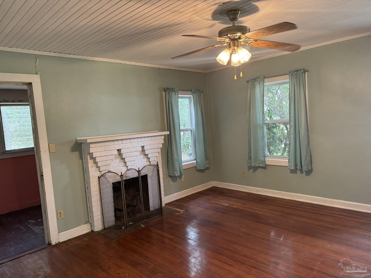
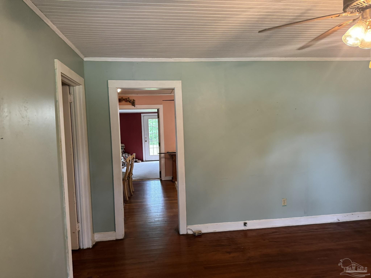
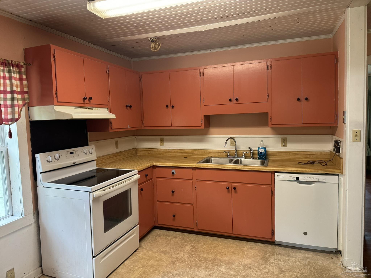
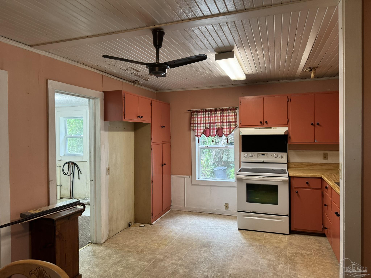
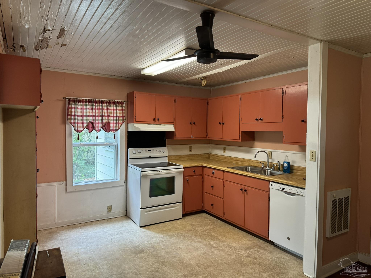
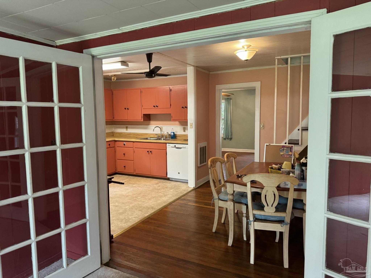
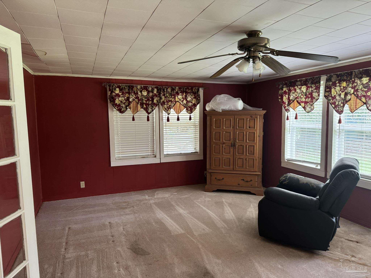
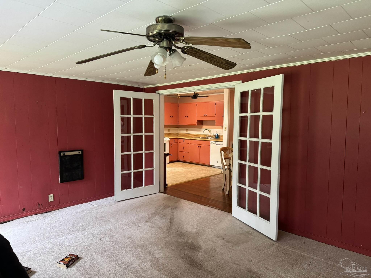
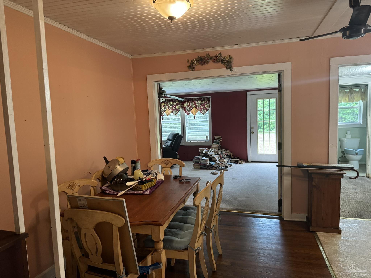
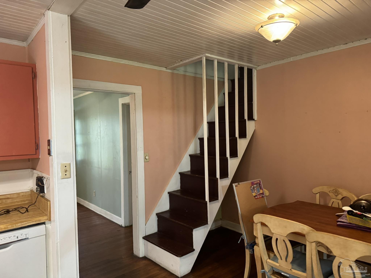
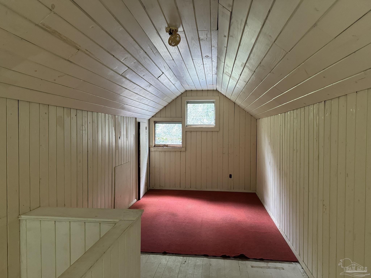
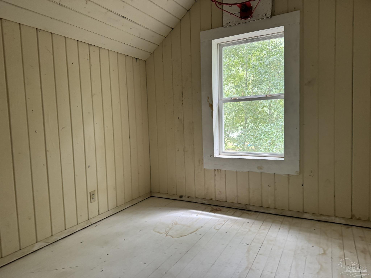
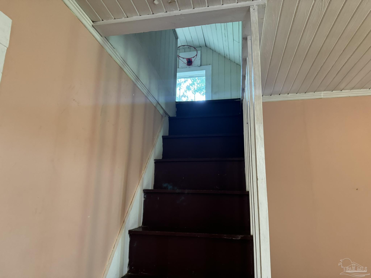
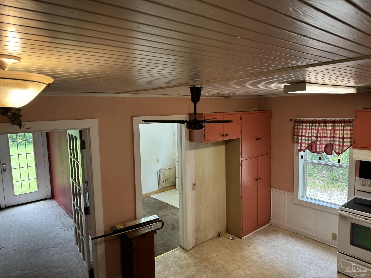
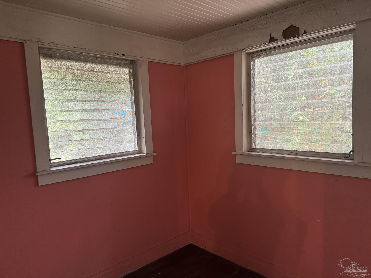
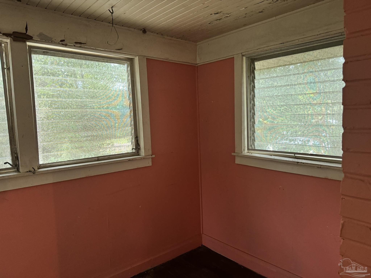
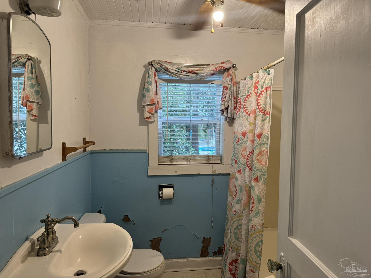
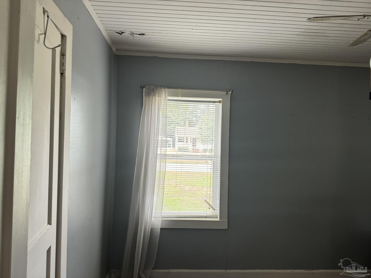
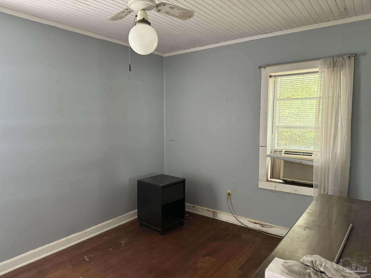
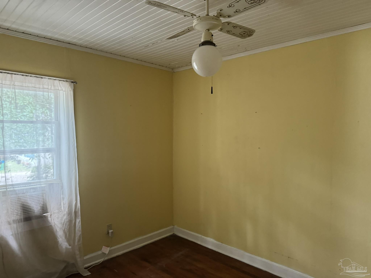
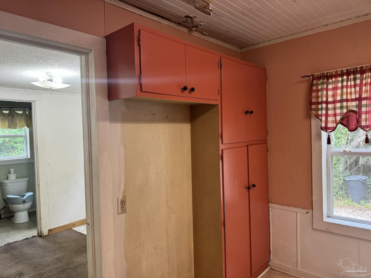
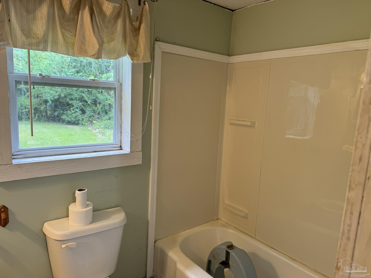
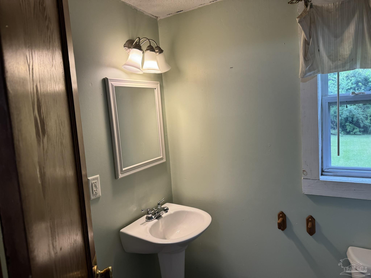
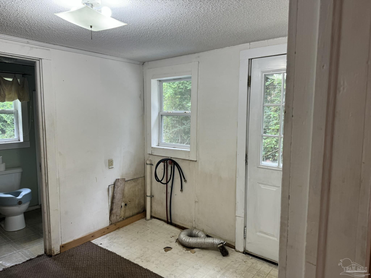
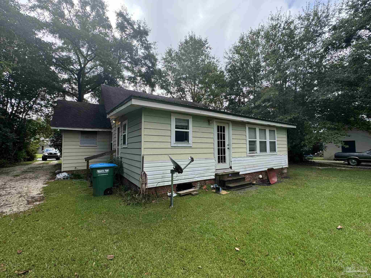
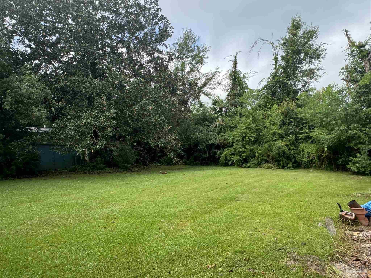
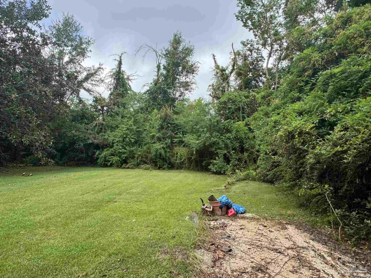
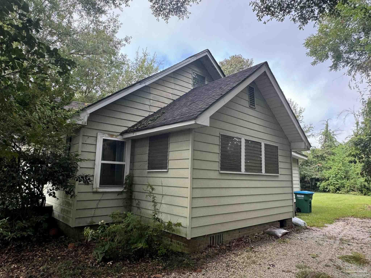
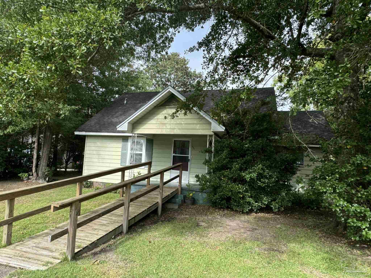
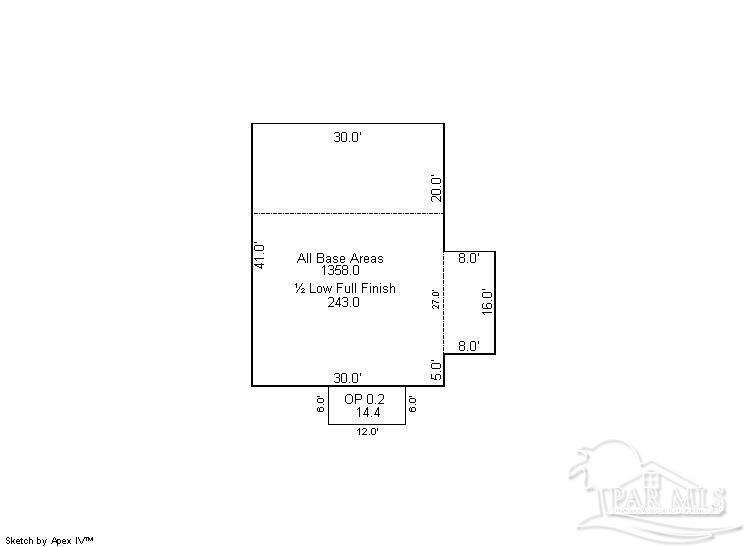
Atmore, AL - PRICE IMPROVMENT! Quaint 3-Bedroom, 2-Bath Cottage with spanning 1,601 sqft. While being sold as-is, there's great potential for customization with a little TLC--whether you envision it as your private residence or a rental property. Located on a 0.26-acre lot just 2 minutes from downtown Atmore, this home offers both convenience and opportunity. The home features original hardwood floors, a cozy fireplace in the living room, and a practical kitchen/dining area. Two bedrooms and both bathrooms are on the main floor, with a spacious third bedroom upstairs. The sunroom offers a versatile space for taking in the outdoors in comfort, a home office, art/craft room, play room, fitness area--whatever to fit your needs. Additionally, a den that provides extra room for relaxation or gatherings. You'll enjoy the easy to maintain yard with lots of privacy from a treelined backyard. The growing downtown area is experiencing a resurgence with new businesses and a focus on community revitalization. This makes it a fantastic time to plant your roots or invest in this area and become part of Atmore's exciting future. Don't miss the opportunity to make this cottage your own or add it to your investment portfolio!

3
beds

2
baths

1,601 Sq.Ft. LIVING AREA

0.26 Acres lot

Patty  Helton Davis

Patty Helton Davis

Features & Amenities

Interior

  • total bedrooms3
  • Total bathrooms2
  • full bathrooms2
  • Laundry room Inside, W/D Hookups, Laundry Room
  • Flooring Hardwood, Vinyl, Carpet
  • APPLIANCES Electric Water Heater, Dishwasher, Self Cleaning Oven
  • other interior Features Baseboards, Ceiling Fan(s), Crown Molding, High Speed Internet, Sun Room

Area & Lot

  • Status Sold
  • Date Sold November 15, 2024
  • Living Area1,601 Sq.Ft.
  • Total Area1,601 Sq.Ft.
  • Lot Area0.26 Acres
  • MLS® ID651585
  • TypeResidential
  • YEAR BUILT1958
  • NeighborhoodAtmore
  • Architecture StylesCottage
  • Elementary SchoolLocal School In County
  • Middle SchoolLOCAL SCHOOL IN COUNTY
  • High SchoolLocal School In County

Exterior

  • STORIES1
  • water SourcePublic
  • utilitiesCable Available
  • PoolNone
  • roofShingle, Gable
  • lot featuresCentral Access
  • parkingDriveway
  • HEAT TYPEWall/Window Unit(s), Fireplace(s)
  • AIR CONDITIONINGWall/Window Unit(s), Ceiling Fan(s)
  • sewerPublic Sewer
  • SubstructureOff Grade
  • security FeaturesSmoke Detector(s)

Financial

  • Sales Price$75,000
  • Zoning City,Res Single

Atmore

Explore

Work With Us

Experience the PHD Realty difference. With over 60 years of combined expertise across South Alabama and Northwest Florida, our team delivers personalized guidance and concierge-level service for every real estate journey.

Follow Us on Instagram