Leave a Message

By providing your contact information to PHD Realty, your personal information will be processed in accordance with PHD Realty's Privacy Policy. By checking the box(es) below, you expressly consent to receive marketing or promotional real estate communication from PHD Realty in the manner selected by you. For SMS text messages, message frequency varies. Message and data rates may apply. Consent is not a condition of purchase of any goods or services. You may opt out of receiving further communications from PHD Realty at any time. To opt out of receiving SMS text messages, reply STOP to unsubscribe. SMS text messaging is subject to our Terms of Use.

Thank you for your message. We will be in touch with you shortly.

906 S Presley Street
SEE ALL PHOTOS
906 S Presley Street
Sold

906 S Presley Street

906 S Presley Street, Atmore, AL 36502

$295,000
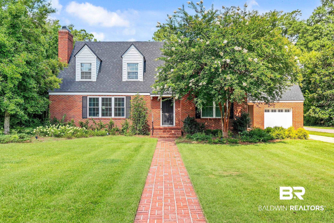
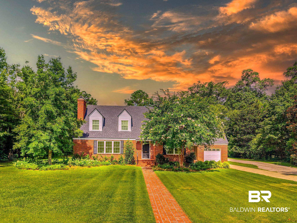
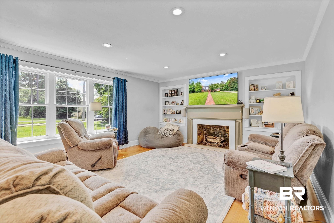
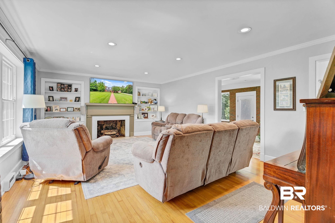
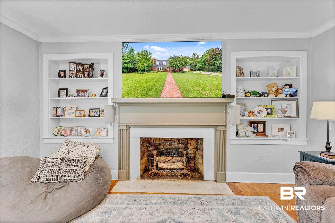
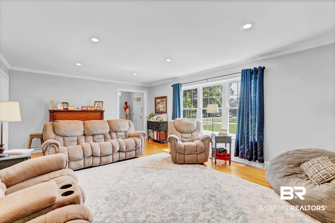
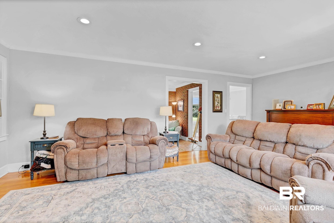
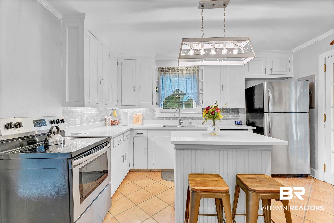
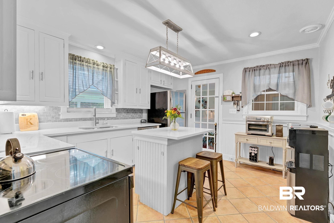
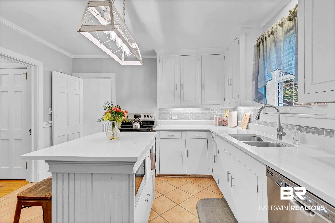
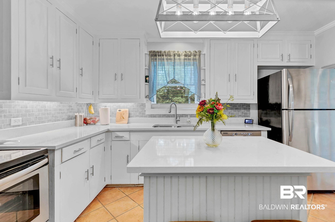
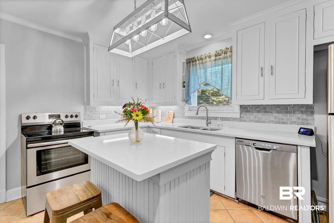
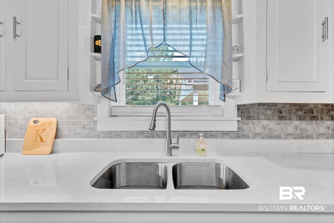
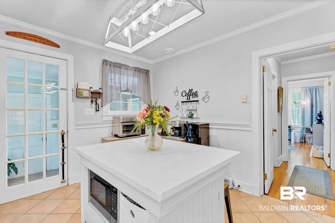
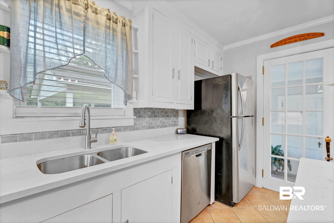
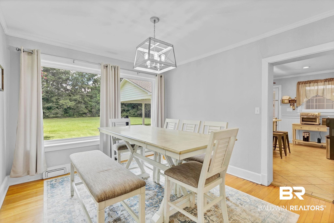
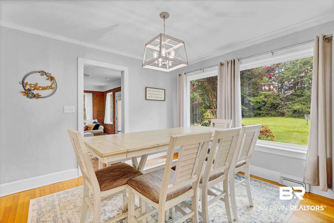
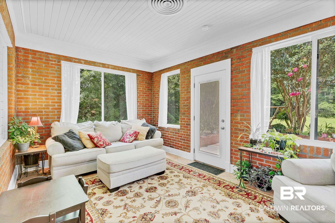
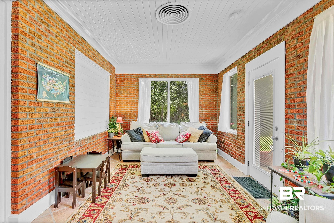
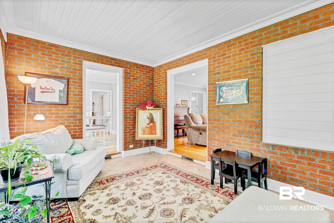
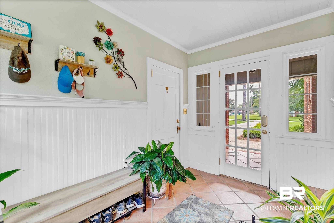
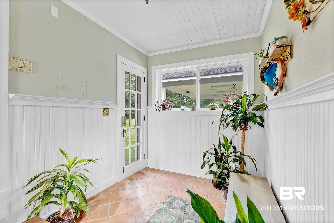
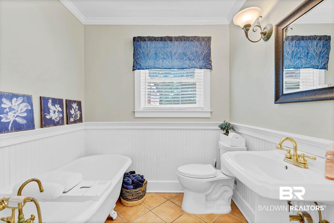
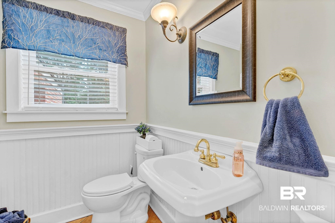
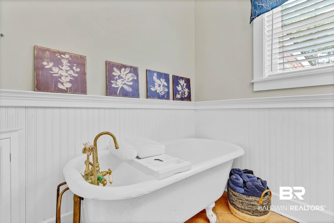
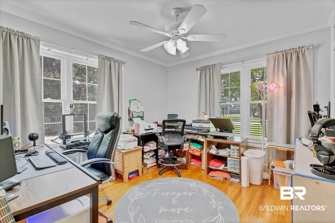
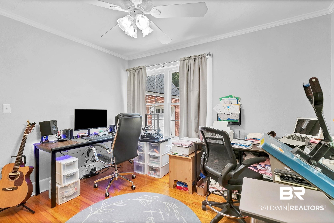
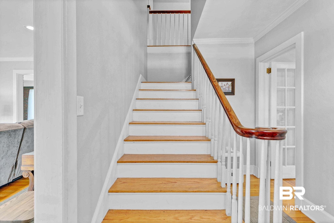
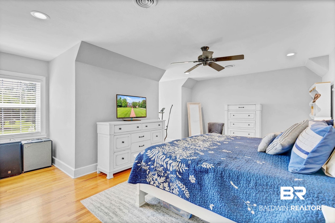
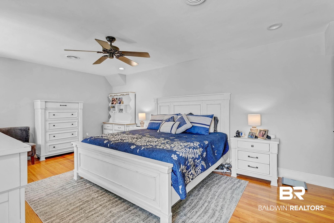
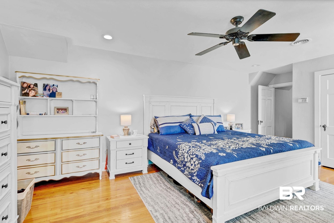
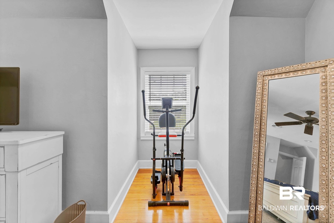
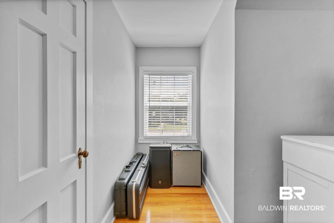
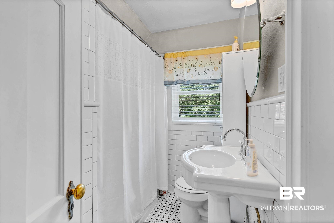
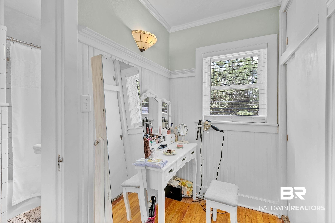
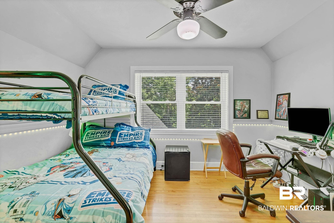
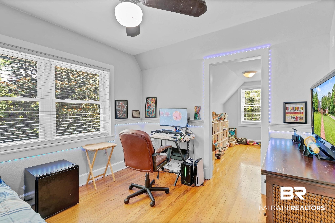
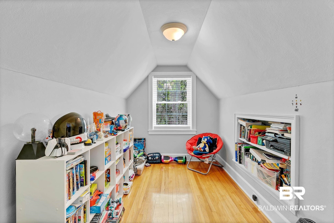
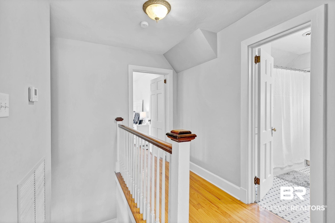
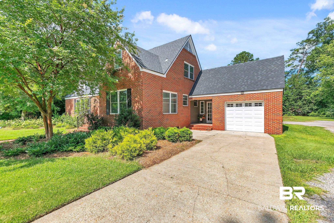
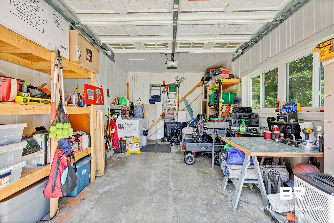
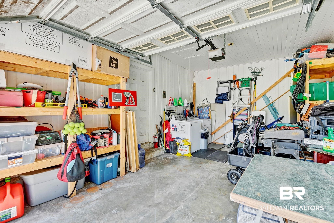
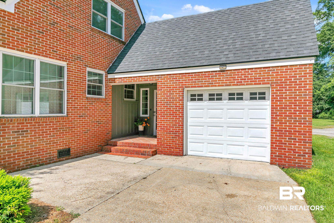
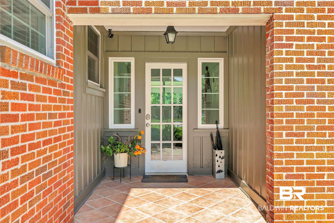
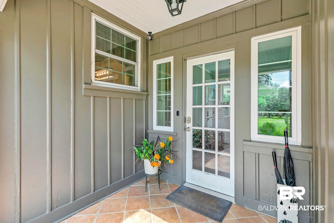
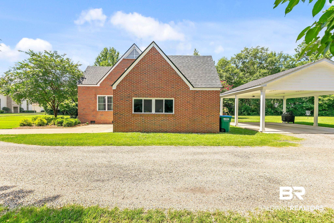
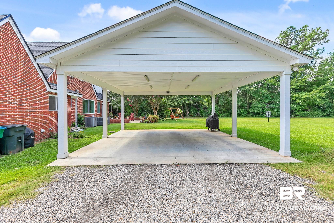
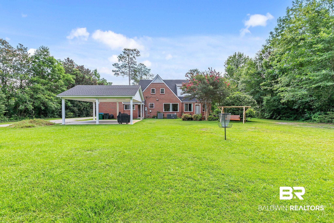
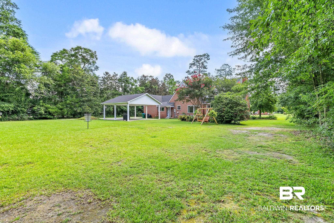
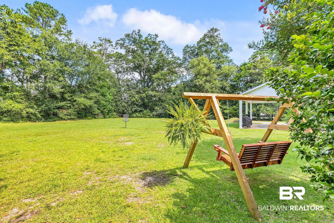
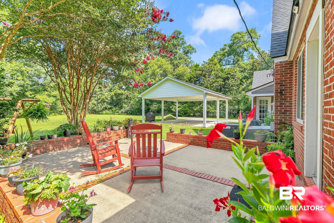
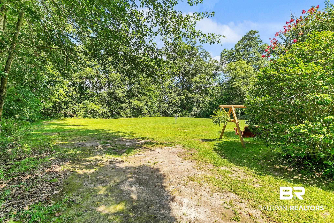
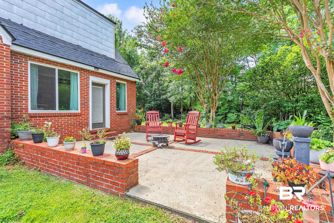
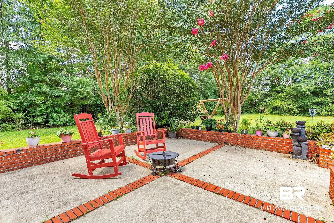
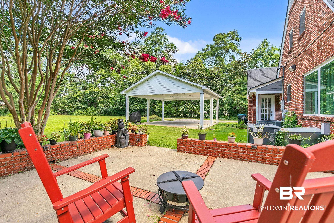
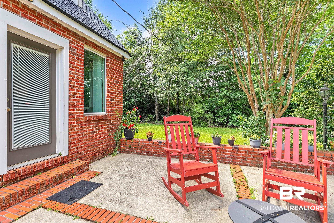
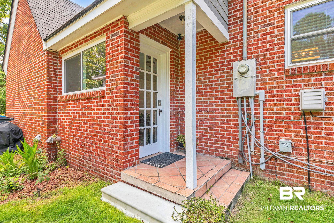
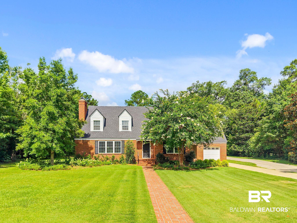
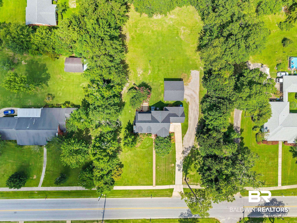
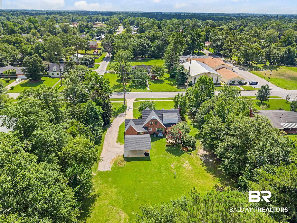
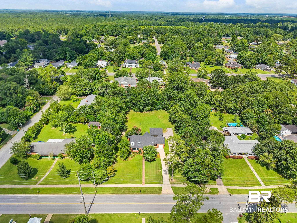
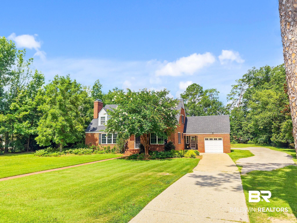
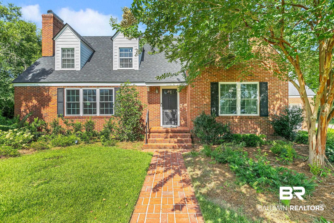
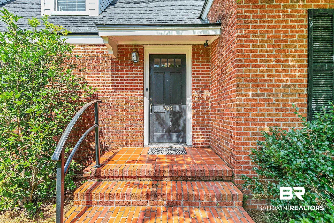
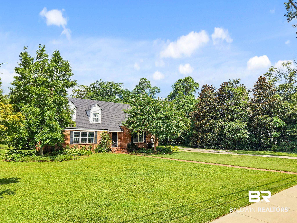
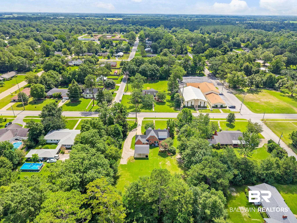
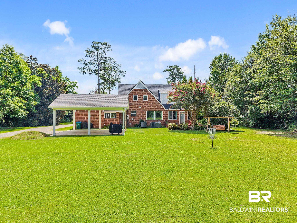
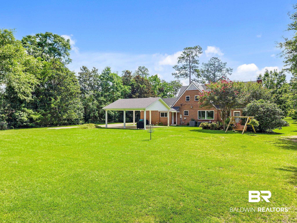
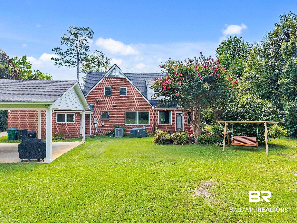
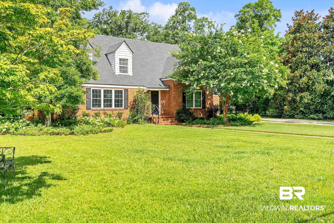
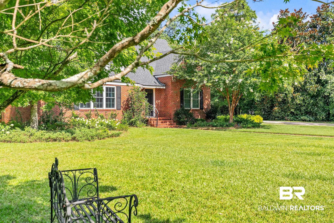
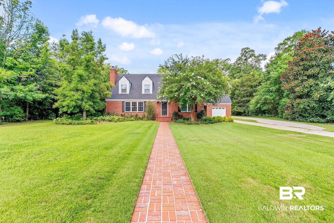
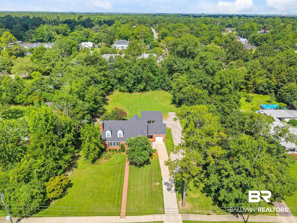
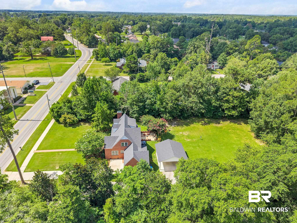
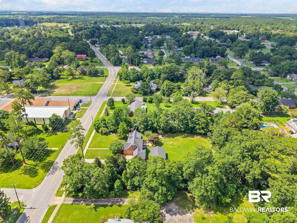
There's something special about small-town life--especially on a charming, historic street. Set on an oversized lot with mature landscaping, this 1950s brick beauty blends timeless style with modern comfort in all the right places. From the moment you step through the front door, you're welcomed by the warmth of real hardwood floors, vintage details like glass doorknobs, and the kind of character only a home with history can offer. The cozy living room flows right into a light-filled sunroom--perfect for morning coffee or a quiet afternoon with a book--and then out to an open patio, ideal for evening gatherings under the stars. With 3 bedrooms and 2 full baths, the layout is both functional and inviting. One bedroom and bath are located downstairs, while upstairs you'll find two more spacious bedrooms--including the primary--and a full bath with a separate makeup vanity. Tucked behind the primary bedroom is a hidden space that could easily become your dream walk-in closet. The kitchen has been thoughtfully updated with quartz countertops, freshly painted cabinets, new hardware, and a chic island with breakfast bar seating. A formal dining room connects the kitchen to the rest of the home and creates the perfect space for Sunday suppers or holiday celebrations. This home isn't just beautiful--it's practical too. A fortified roof, energy-efficient insulated windows, and two newer HVAC units ensure peace of mind year-round. The fireplace, currently decorative, could be restored for wood or gas use with the addition of a damper. Outside, the property continues to impress with a detached 2-car carport, an attached 1-car garage (with laundry hookups), and a backyard that offers both privacy and plenty of space to roam. If you're dreaming of life in a picturesque town, where neighbors wave and every home has a story, this one might just be your happily ever after. Historic charm, tasteful upgrades, and one of the best addresses in town... it doesn't get much better than this. Bu

3
beds

2
baths

2,224 Sq.Ft. LIVING AREA

0.96 Acres lot

Taylor Lee

Taylor Lee

Features & Amenities

Interior

  • total bedrooms3
  • Total bathrooms2
  • full bathrooms2
  • Flooring Tile, Wood
  • Fireplace Living Room, Inoperable, Other/See Remarks
  • APPLIANCES Dishwasher, Refrigerator, Electric Range, Smoke Detector
  • other interior Features Patio, Internet, Porch Front

Area & Lot

  • Status Sold
  • Date Sold October 17, 2025
  • Living Area2,224 Sq.Ft.
  • Total Area2,224 Sq.Ft.
  • Lot Area0.96 Acres
  • MLS® ID382007
  • TypeResidential
  • YEAR BUILT1950
  • NeighborhoodAtmore
  • Architecture StylesTraditional
  • View DescriptionOther/See Remarks
  • Elementary SchoolNot Baldwin County
  • Middle SchoolNot Baldwin County
  • High SchoolNot Baldwin County High

Exterior

  • utilitiesWater City, Sewage City, Alabama Power, Other/See Remarks, Water Heater Electric
  • PoolNone
  • roofComposition Shingle
  • lot featuresLevel, Some Trees, Less Than 1 Acre
  • parkingAttached, Detached, Single Garage, Double Carport
  • HEAT TYPEHeat Pump, Heat Pump Cool, Central Electric, Central Electric Cool, Other Heat See Remarks, Other Cooling See Remarks
  • AIR CONDITIONINGHeat Pump, Heat Pump Cool, Central Electric, Central Electric Cool, Other Heat See Remarks, Other Cooling See Remarks
  • other exterior FeaturesWood, Brick

Financial

  • Sales Price$295,000

Atmore

Explore

Work With Us

Experience the PHD Realty difference. With over 60 years of combined expertise across South Alabama and Northwest Florida, our team delivers personalized guidance and concierge-level service for every real estate journey.

Follow Us on Instagram